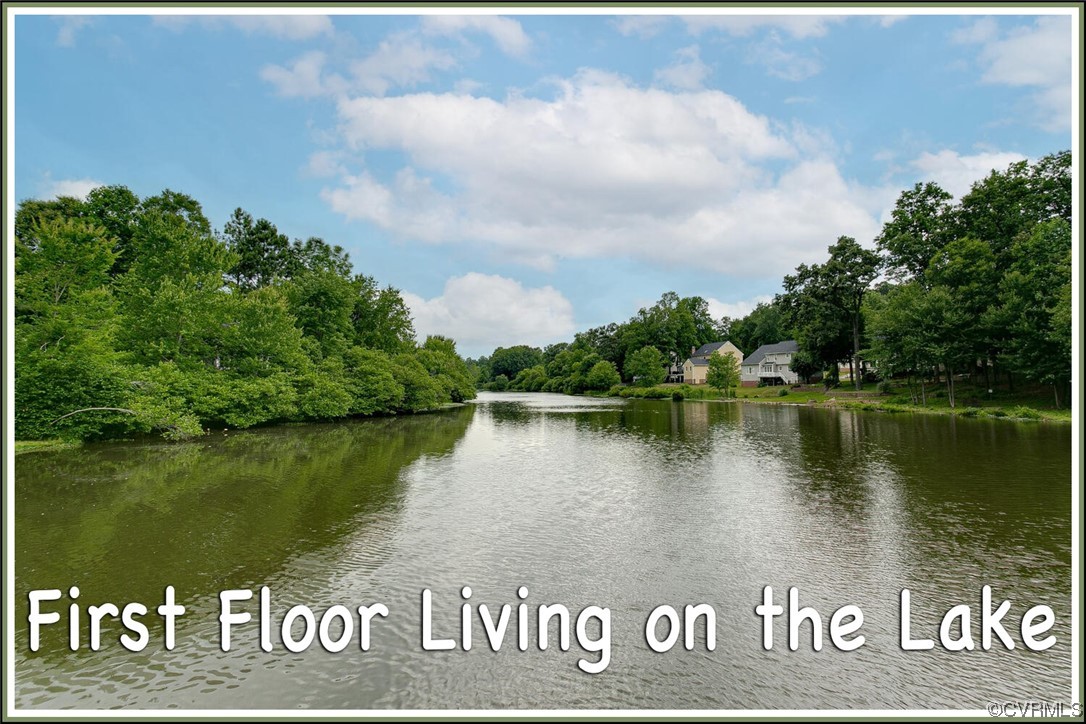
Lake view with tree-lined banks and homes across the water.
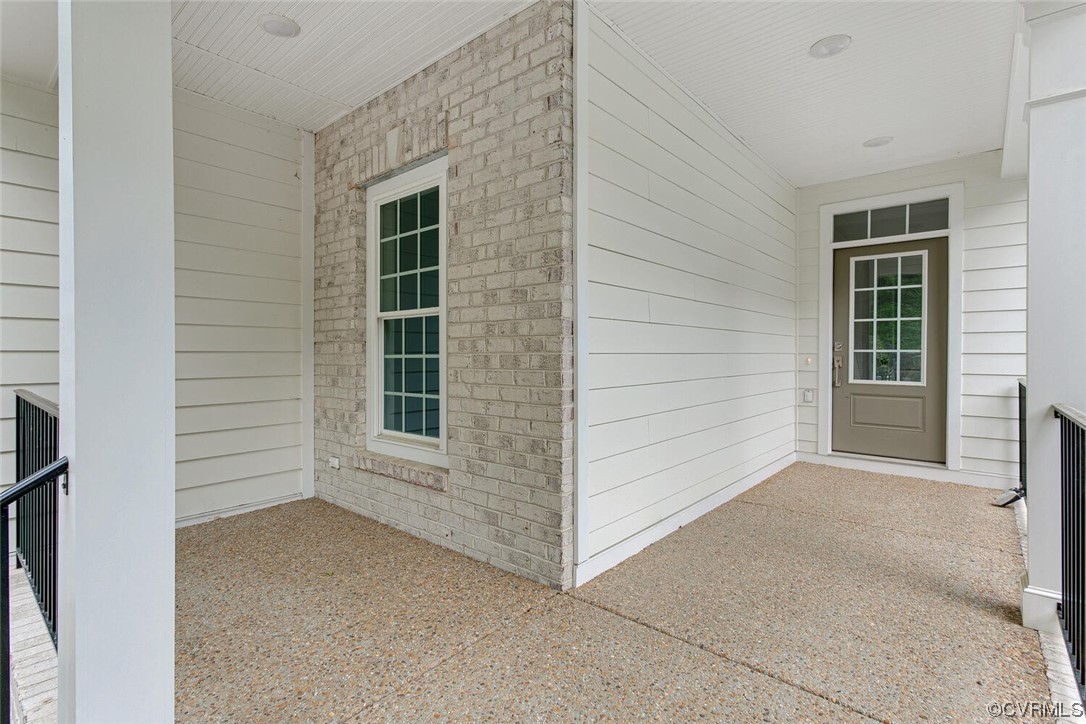
Covered front porch with a taupe glass-paneled door and pale brick window wall.
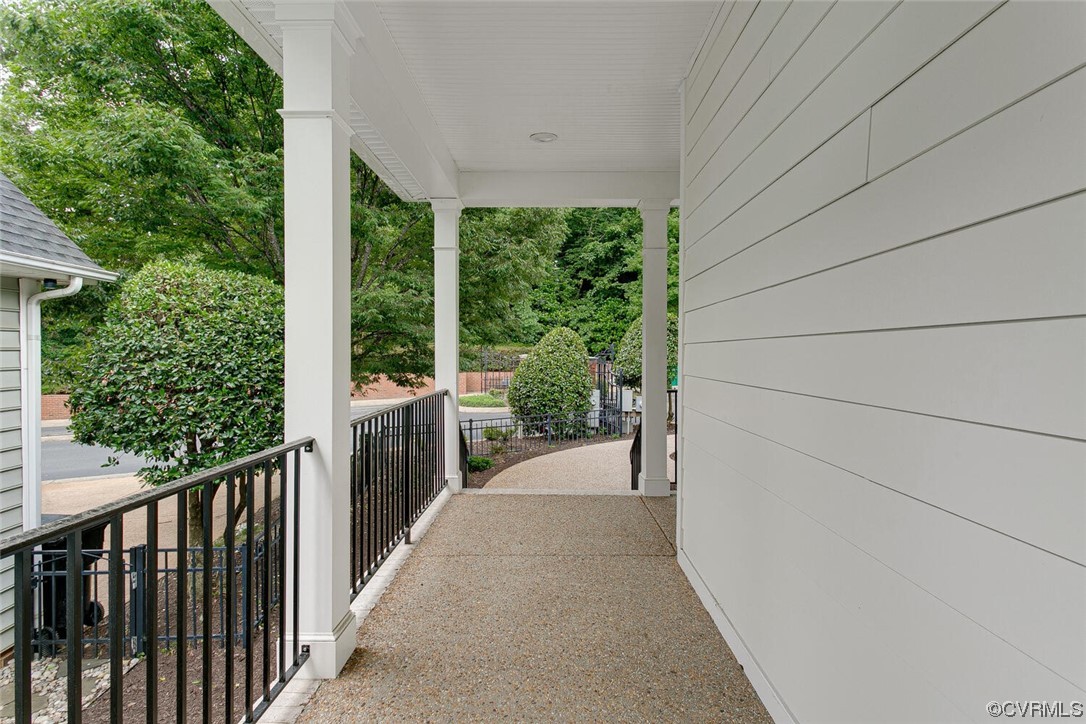
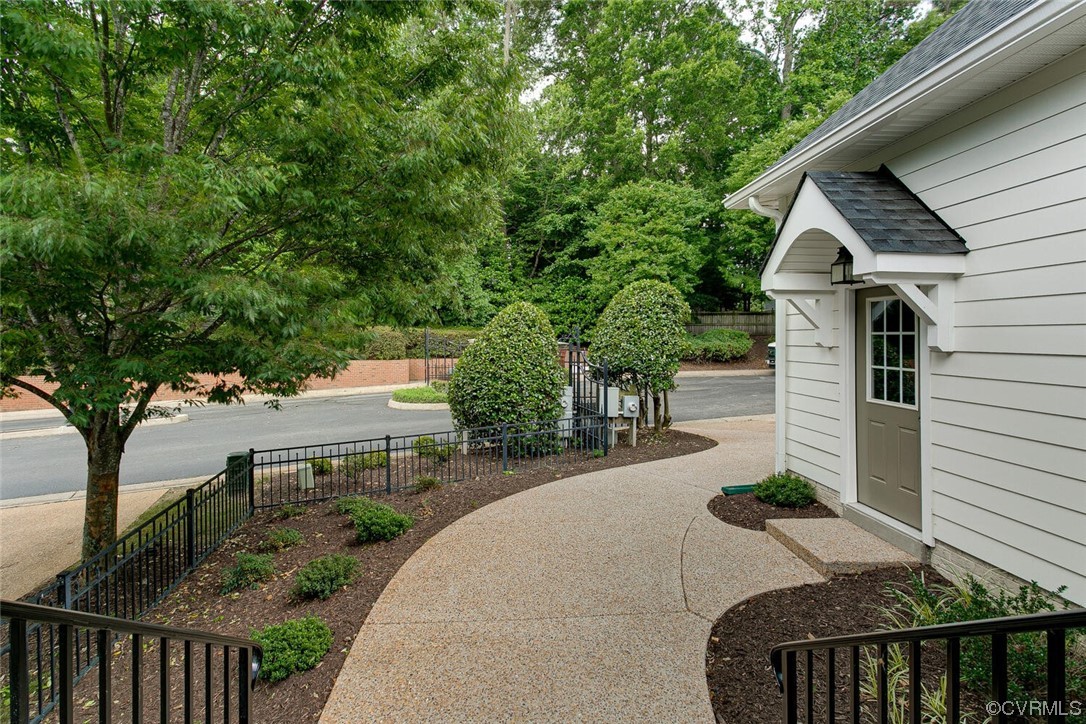
Covered porch walkway with black railings and leafy landscaping beside white siding.
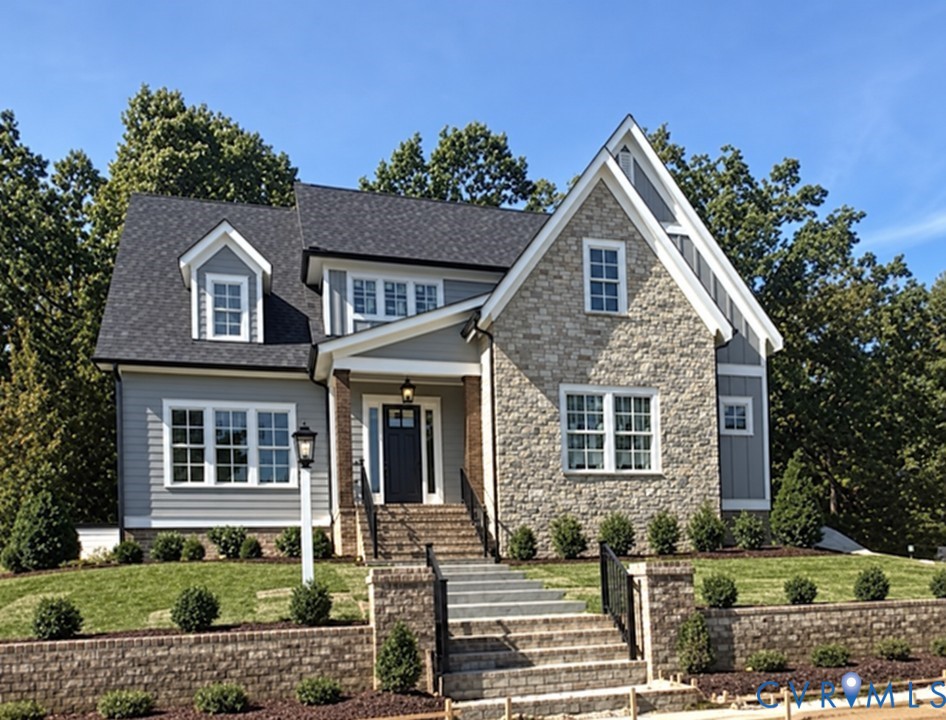
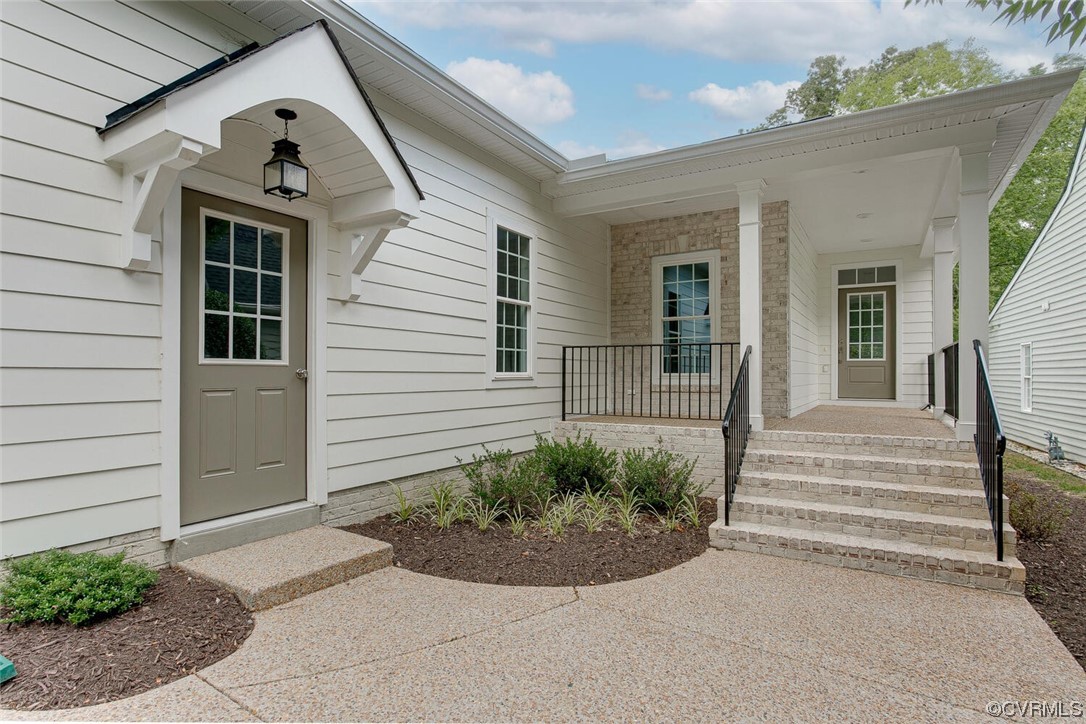
Home entrance with a covered porch, brick steps, black railings, and landscaped beds.
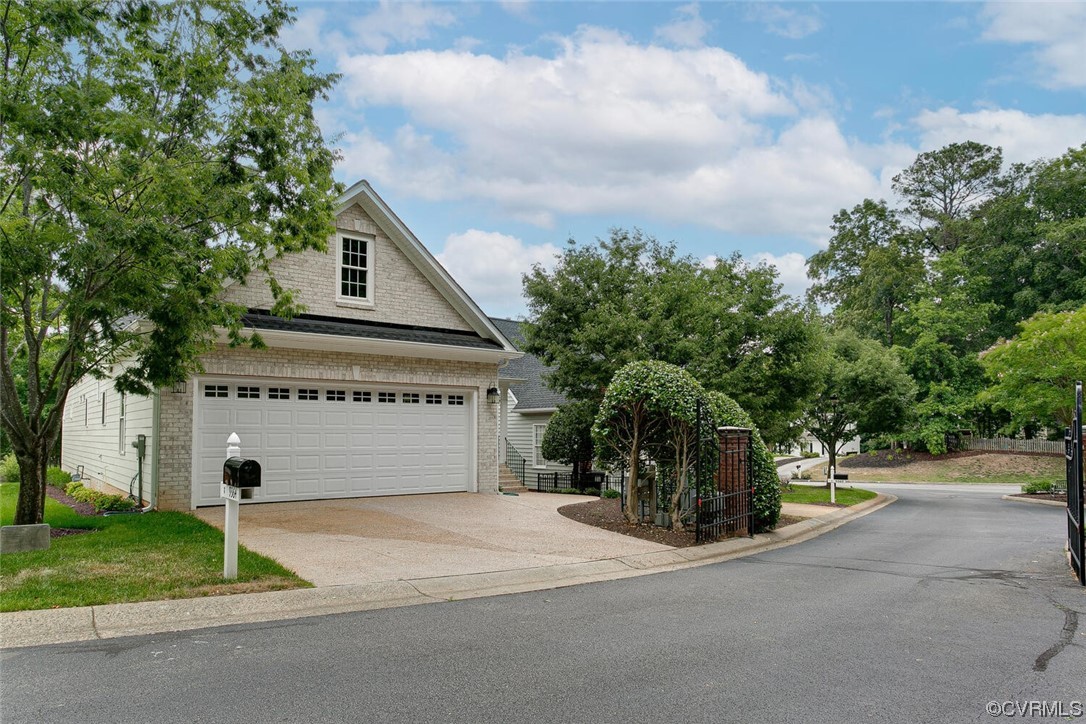
Home exterior with a double garage and wide driveway beneath mature trees.
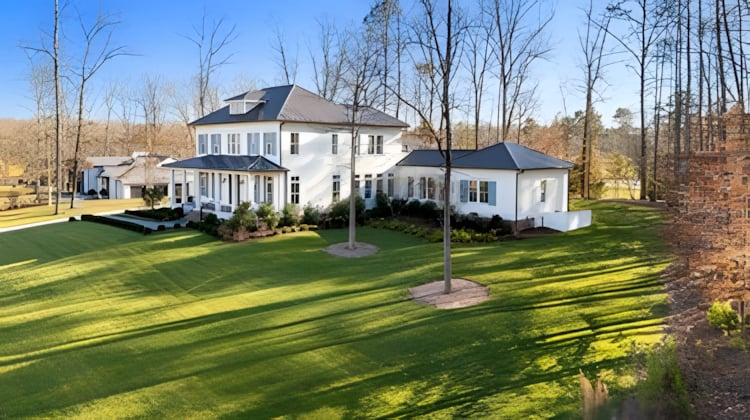
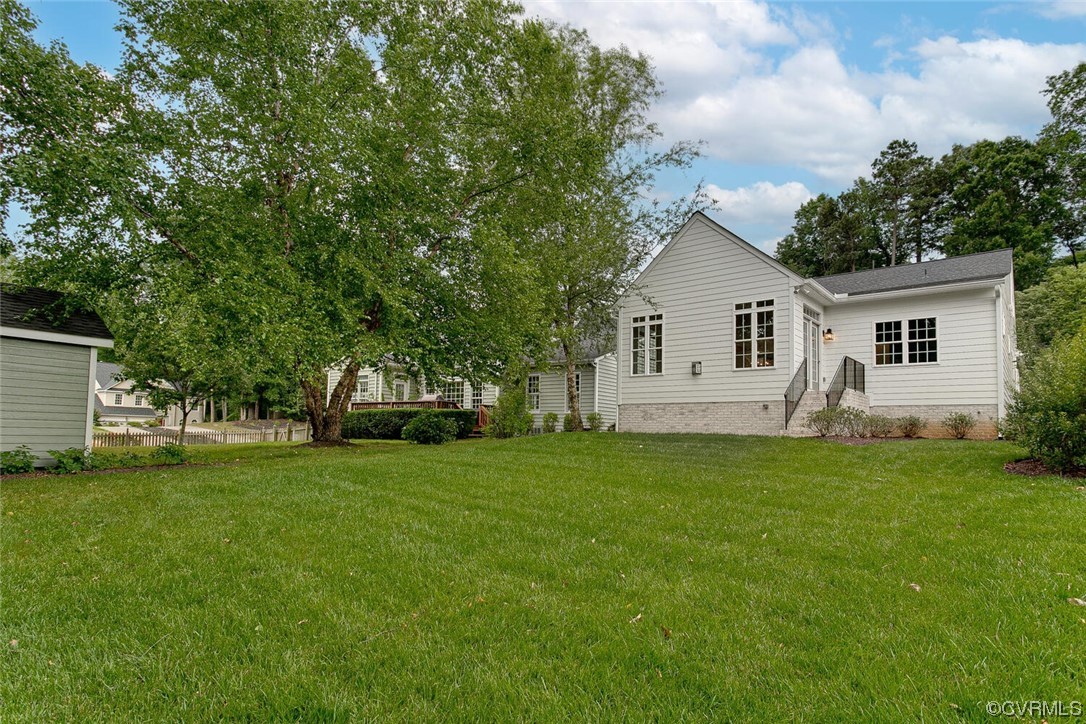
Rear of a white house beyond a broad lawn, shaded by mature leafy trees.
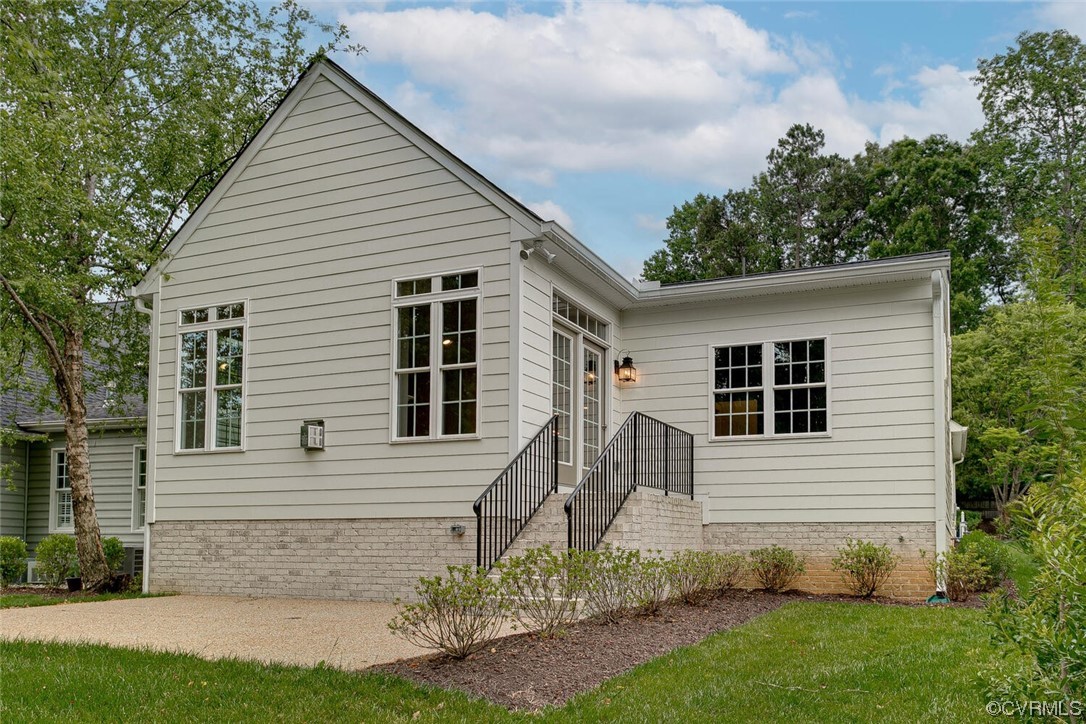
Light-sided home with a brick foundation, raised entry steps, black railings, and a gravel driveway.
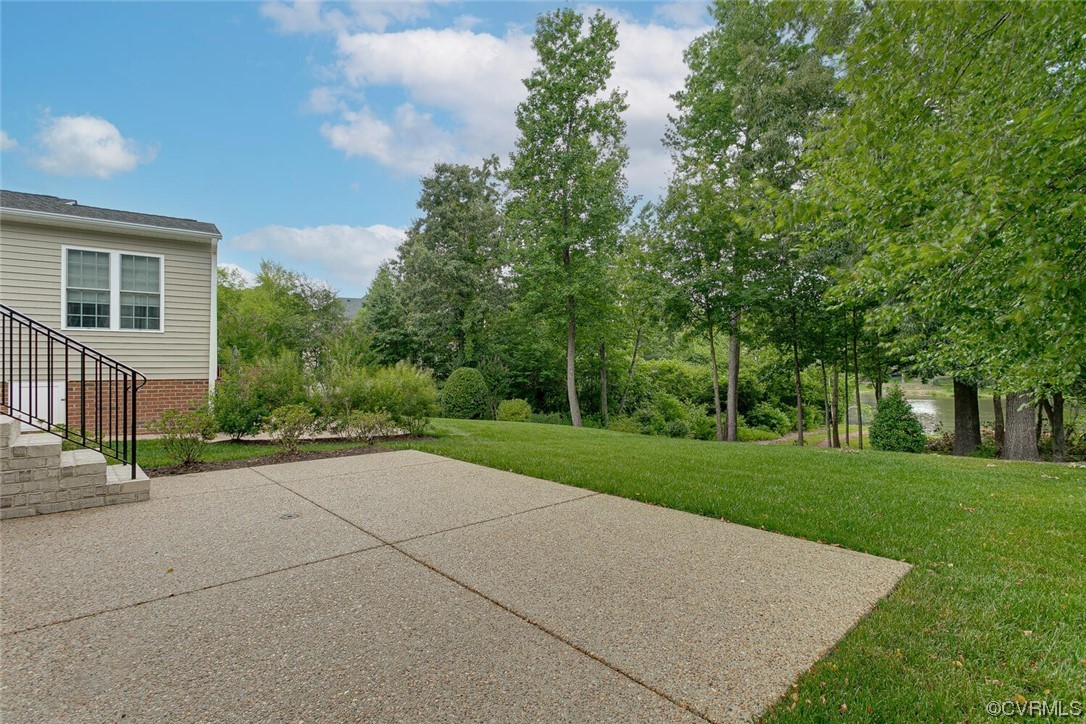
Concrete patio beside the home overlooks a lawn, mature trees, and a glimpse of water.
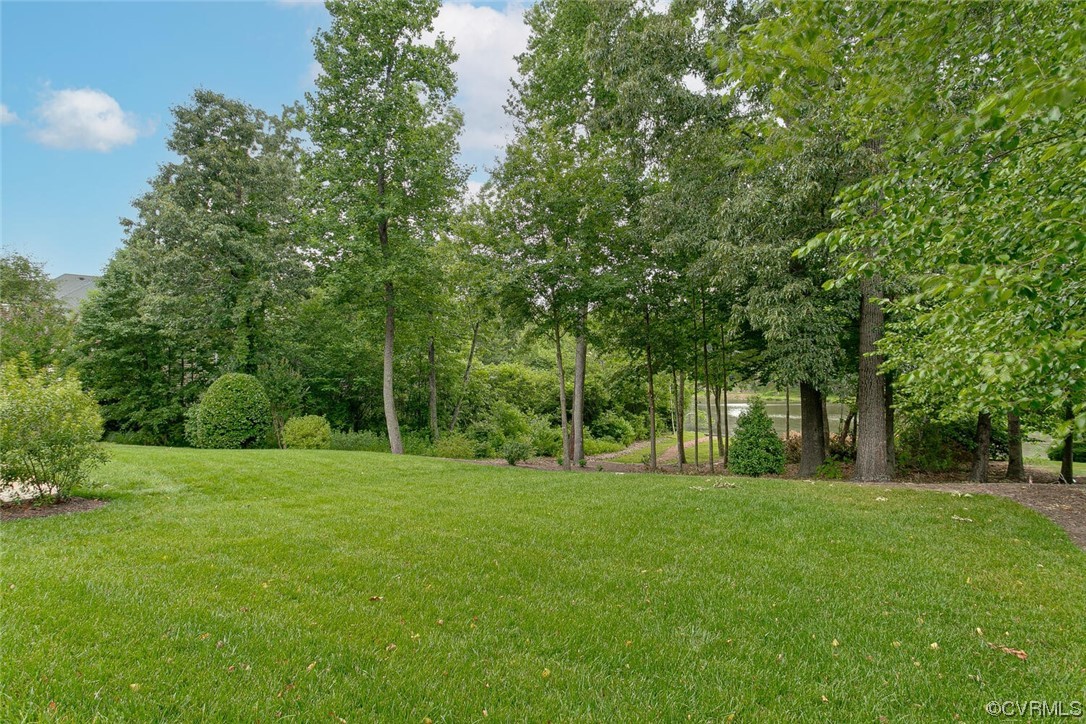
Green lawn bordered by mature trees and landscaped shrubs.
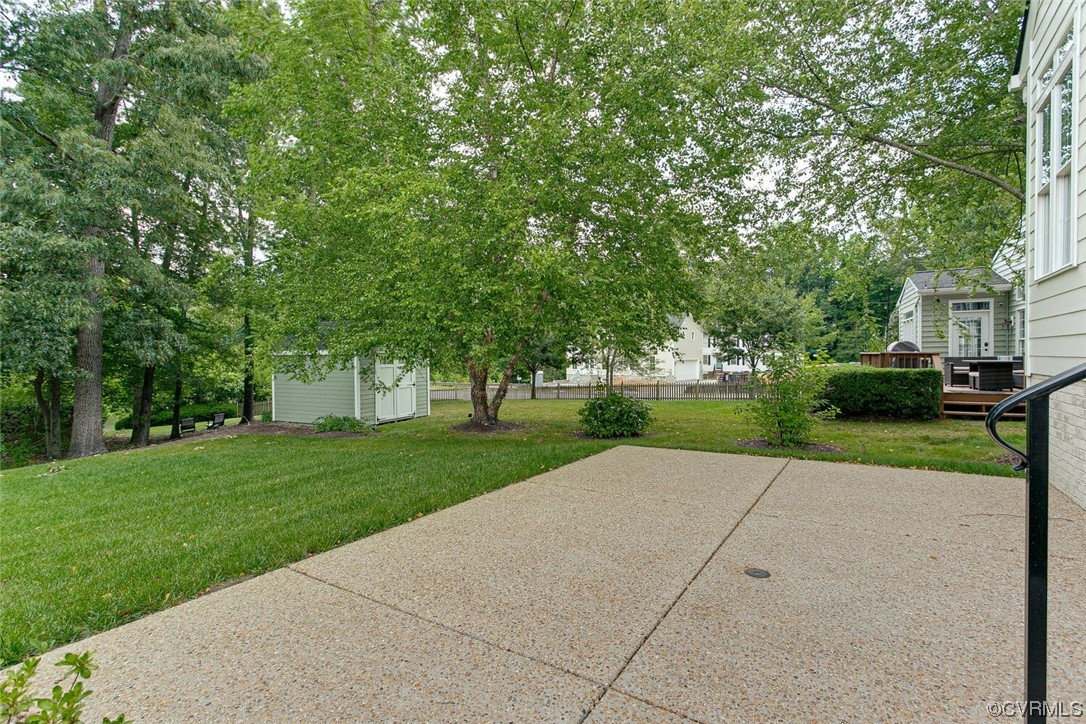
Concrete patio opening onto a tree-shaded backyard with a small shed.
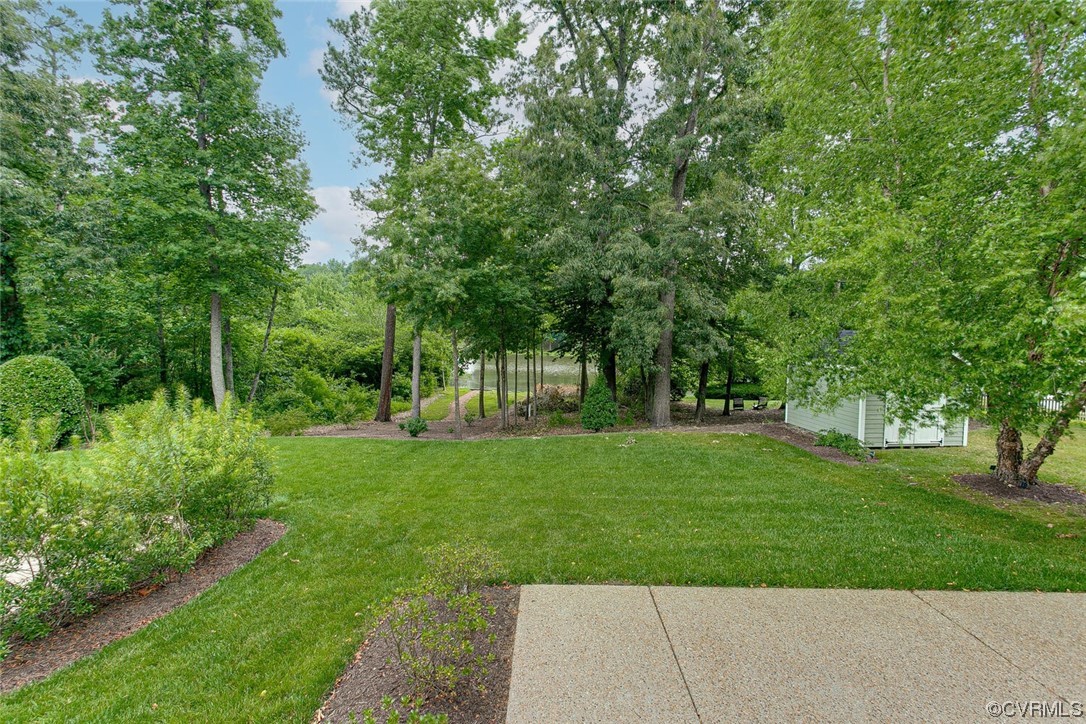
Backyard lawn bordered by mature trees and garden beds, with a white shed and concrete patio.
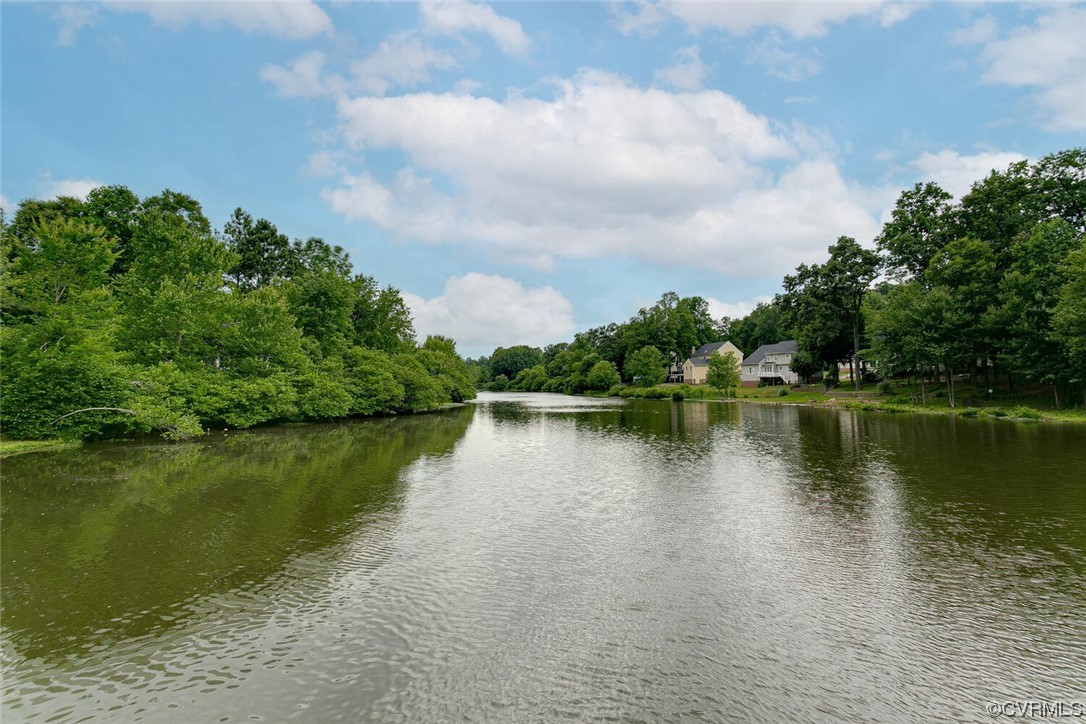
Lake bordered by trees, with several homes along the far shore.
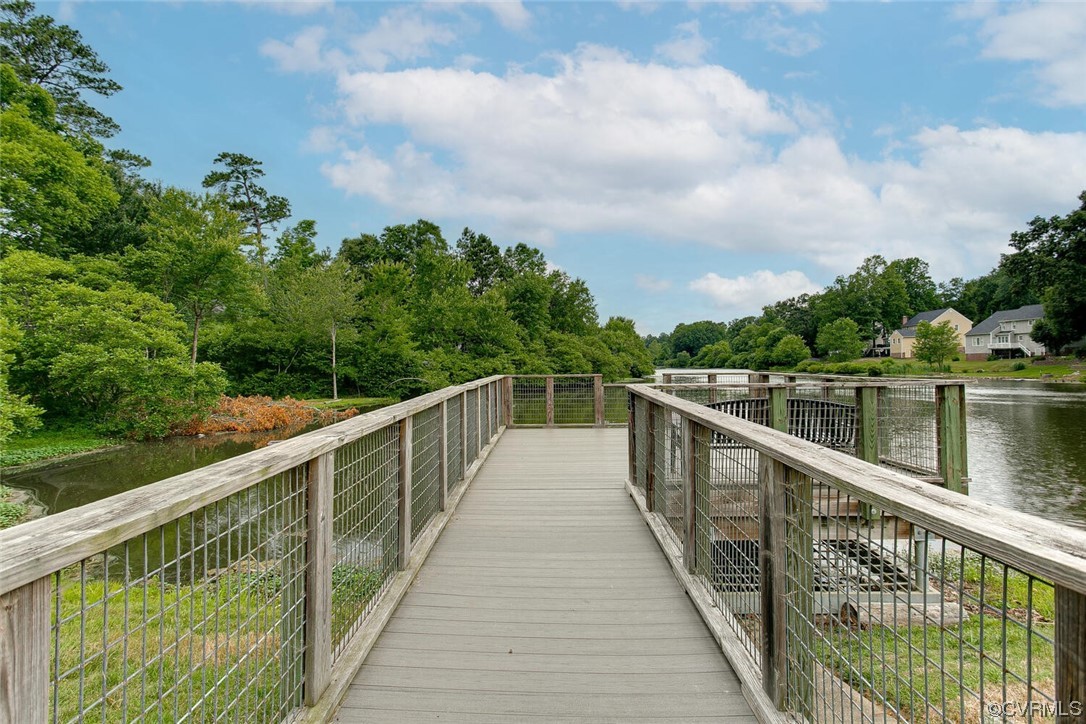
Wooden walkway extends over a lake, with tree-lined shore and houses across the water.
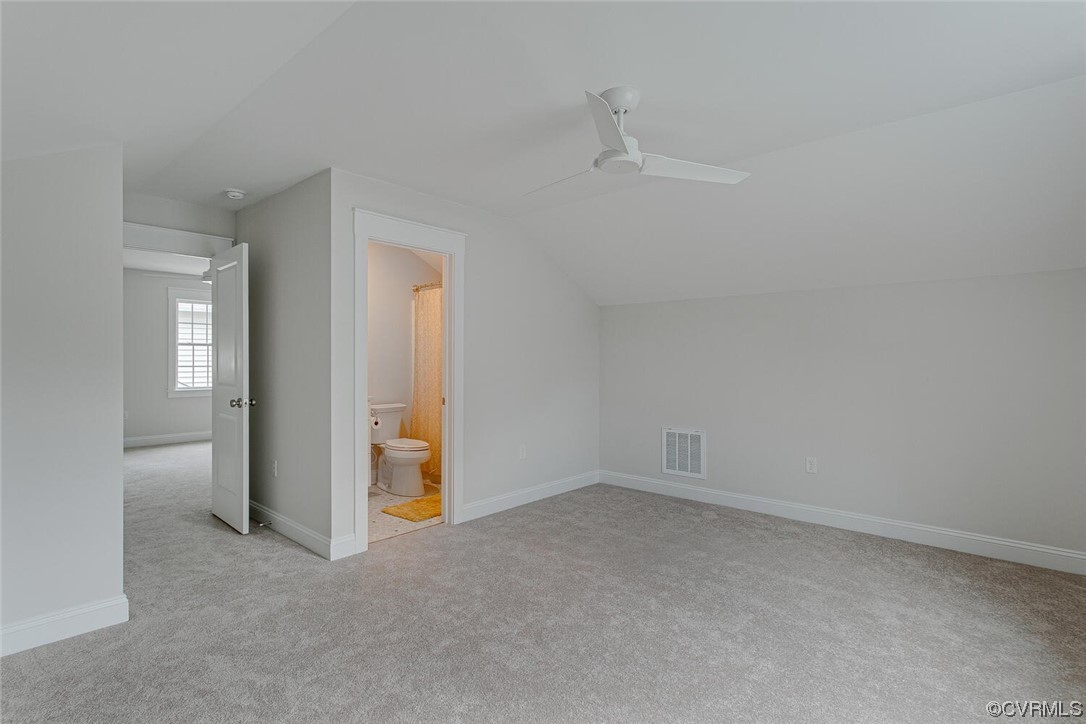
Empty carpeted bedroom with a ceiling fan and open doorways to a bathroom and adjoining room.
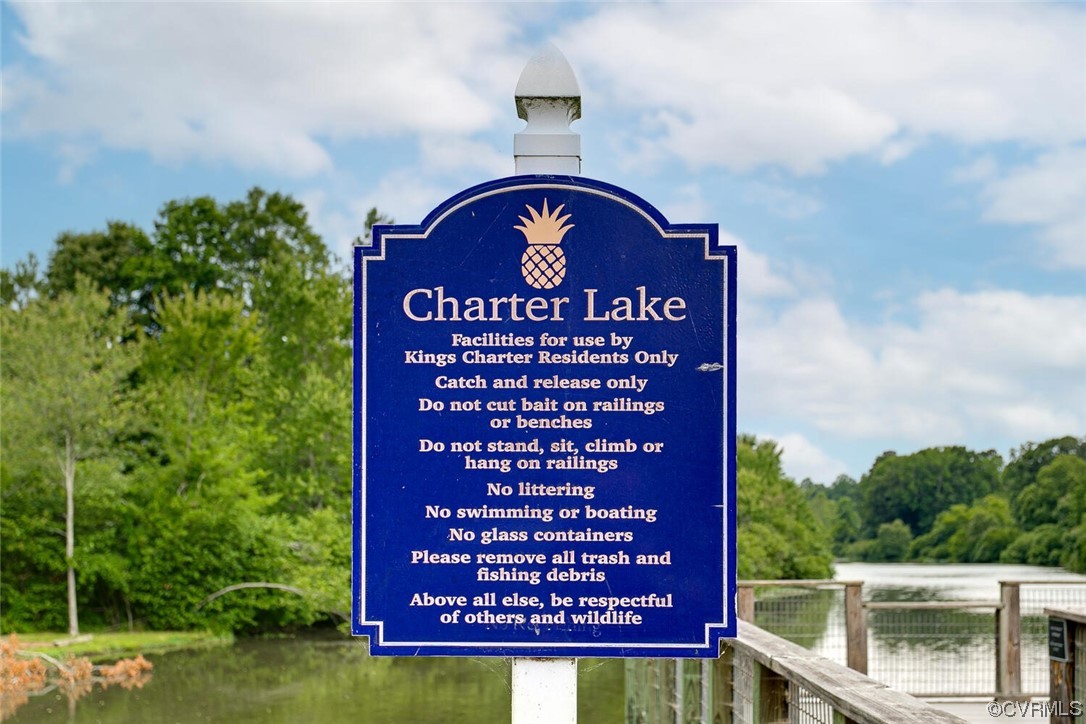
Charter Lake rules sign beside the water and a wooden dock.
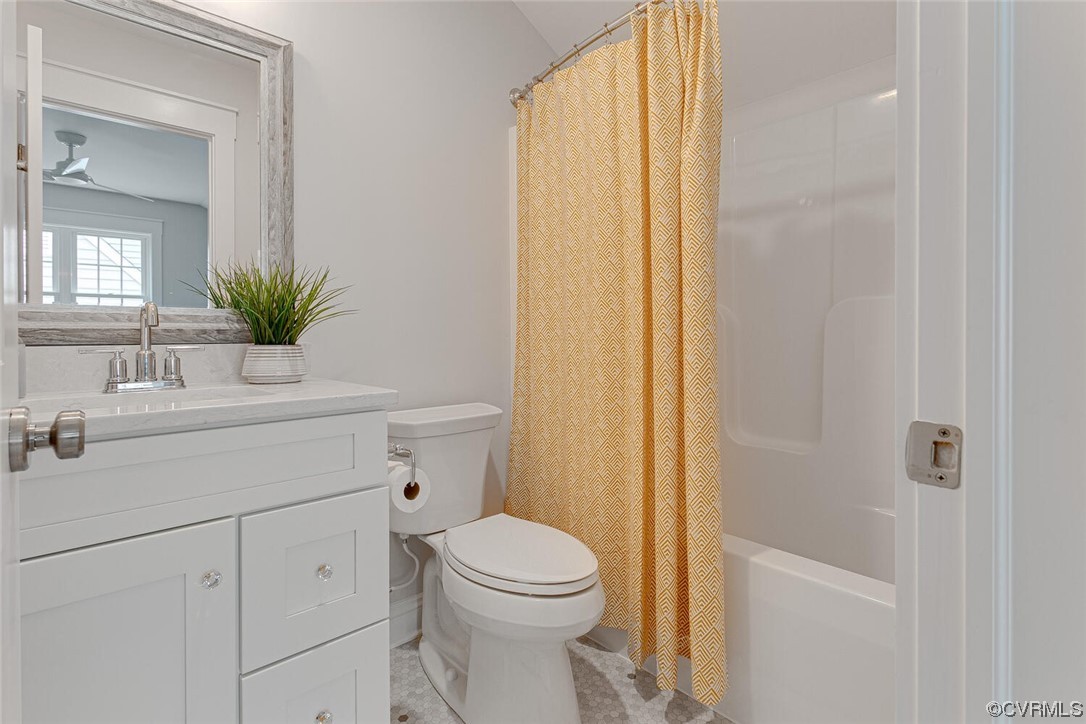
Bathroom with a white vanity, toilet, and bathtub behind a mustard patterned shower curtain.
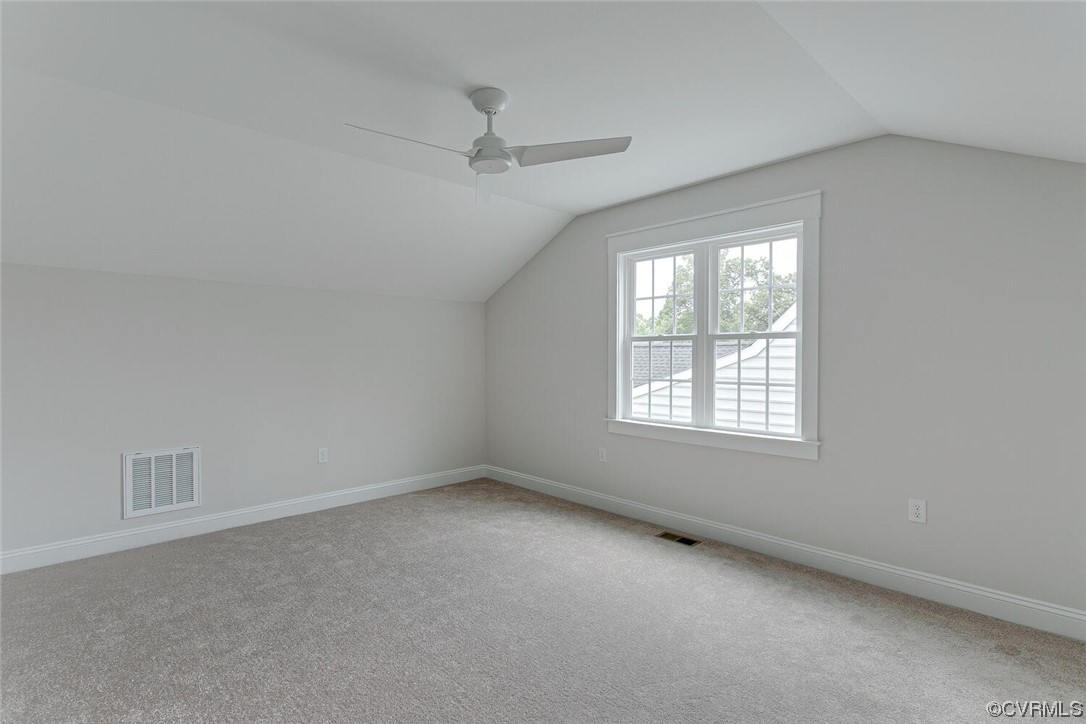
Empty carpeted bedroom with a ceiling fan and large window.
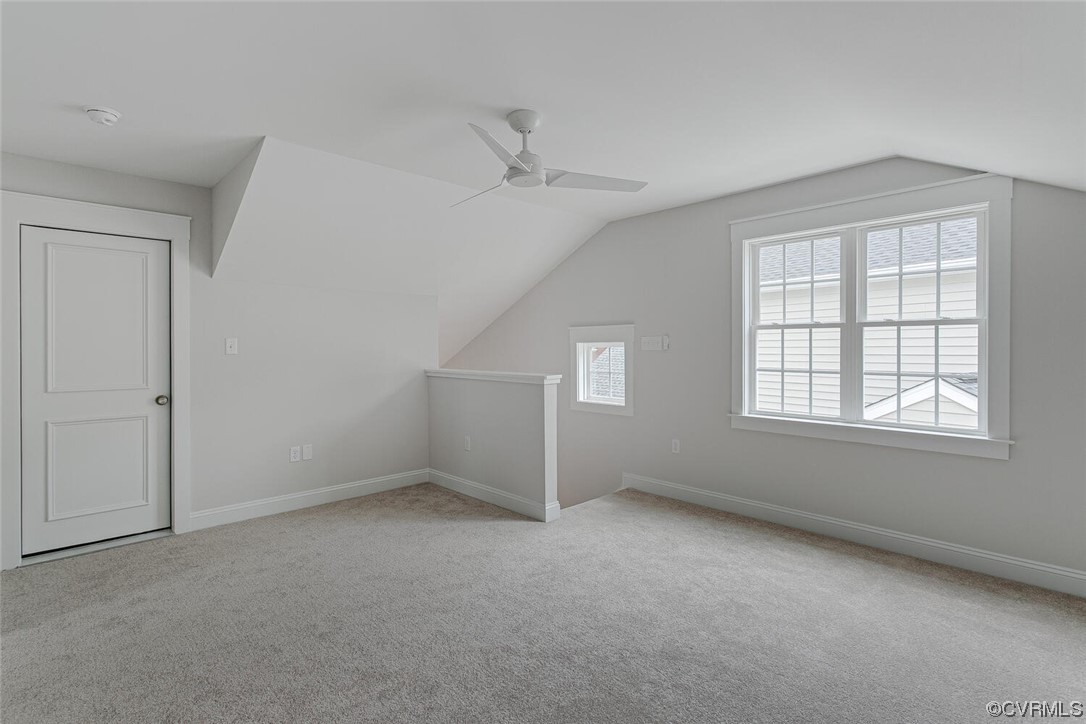
Empty upstairs room with sloped ceilings, beige carpet, ceiling fan, and two windows.
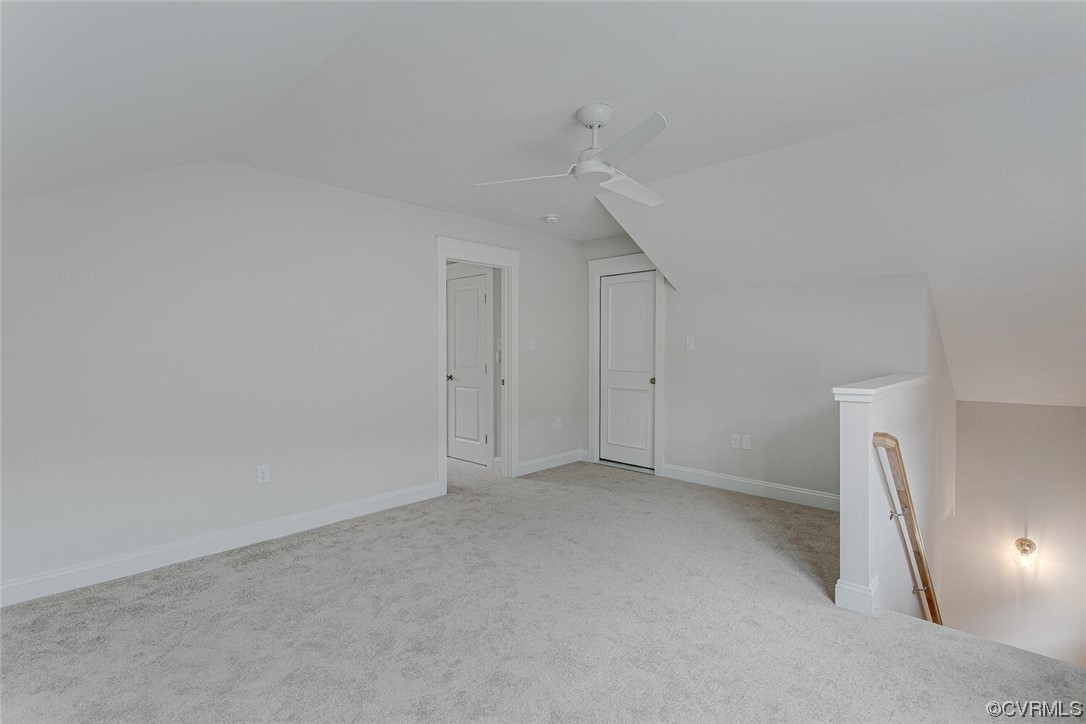
Empty carpeted loft with a ceiling fan, sloped ceiling, and open stairwell.
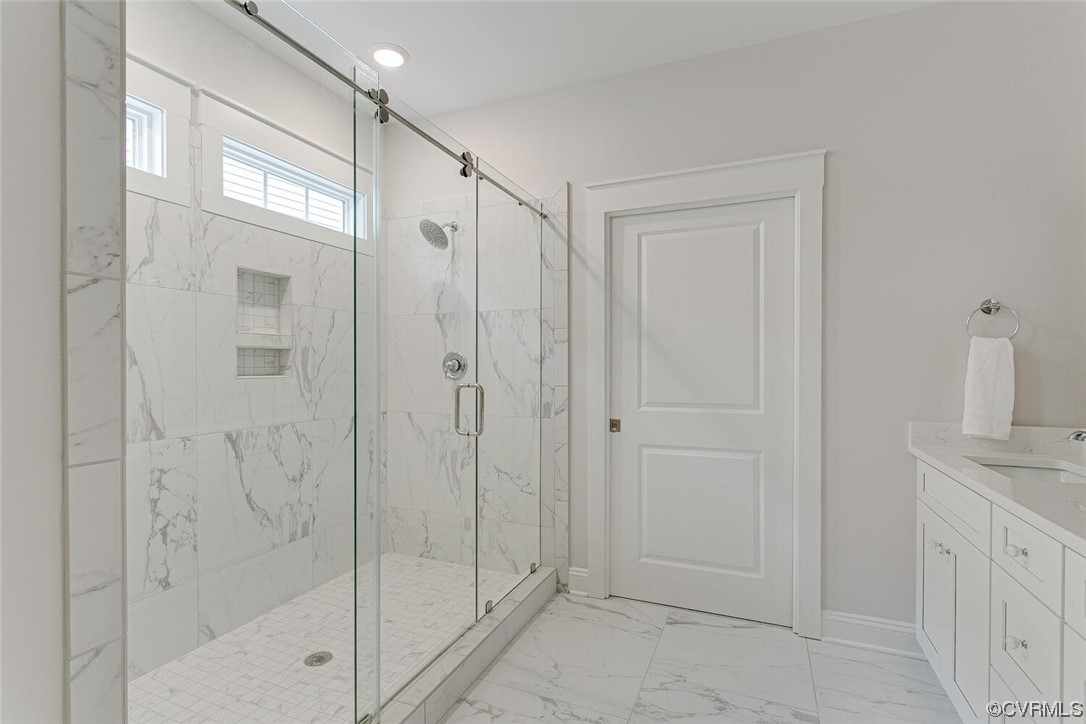
Bathroom with a glass-enclosed marble-look shower, high windows, and white vanity.
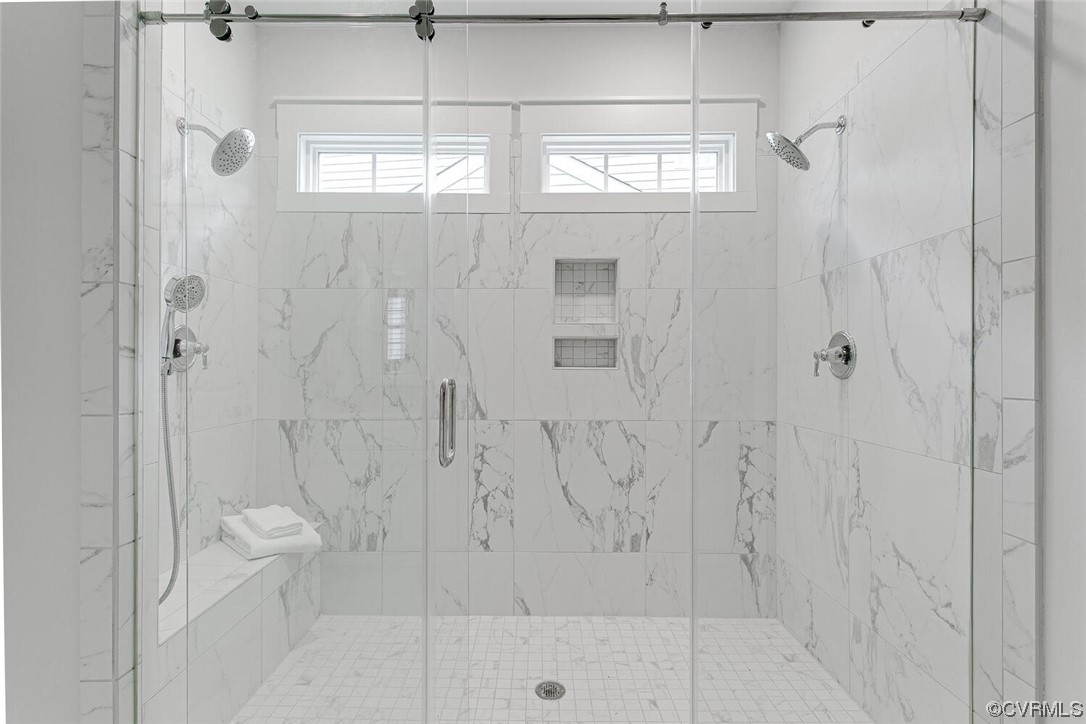
Walk-in shower with marble-look tile, dual showerheads, a built-in bench, and high windows.
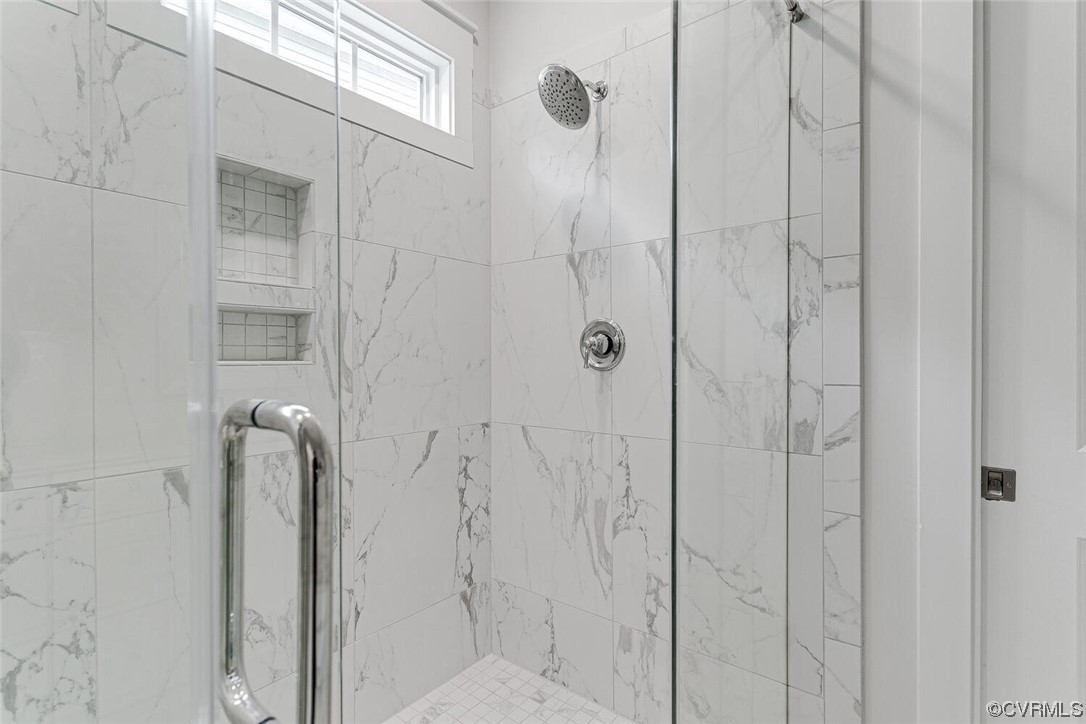
Walk-in shower with white marble-look tile, glass enclosure, built-in niche, and a high window.
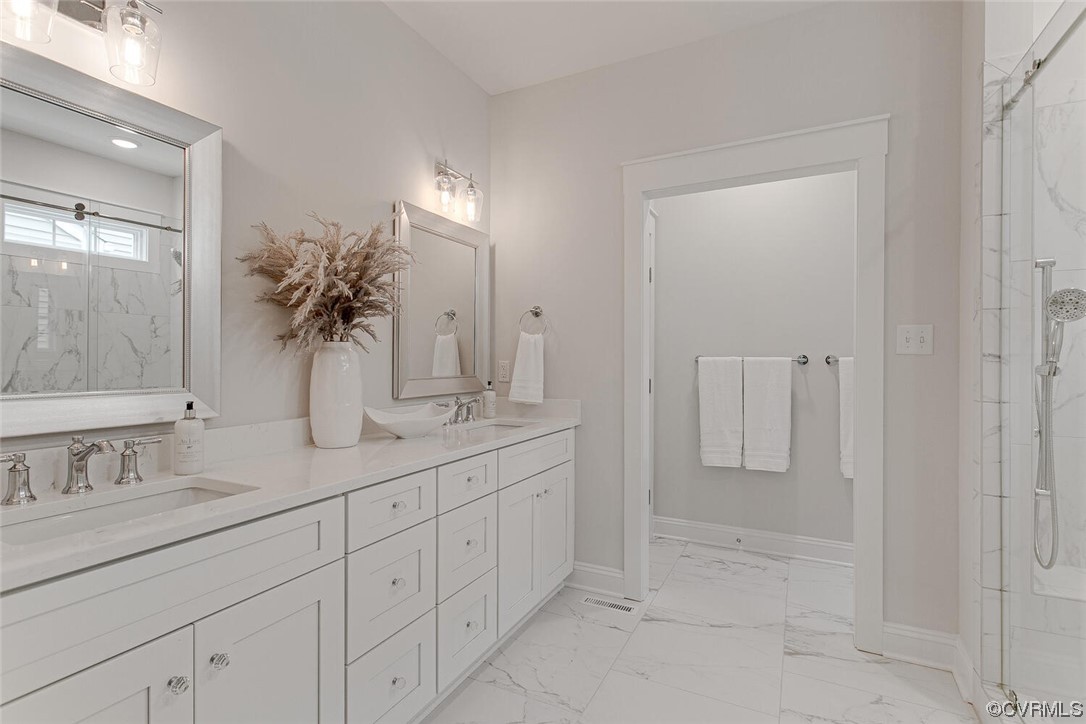
Bathroom with a long white double-sink vanity, marble-look surfaces, and a glass shower.
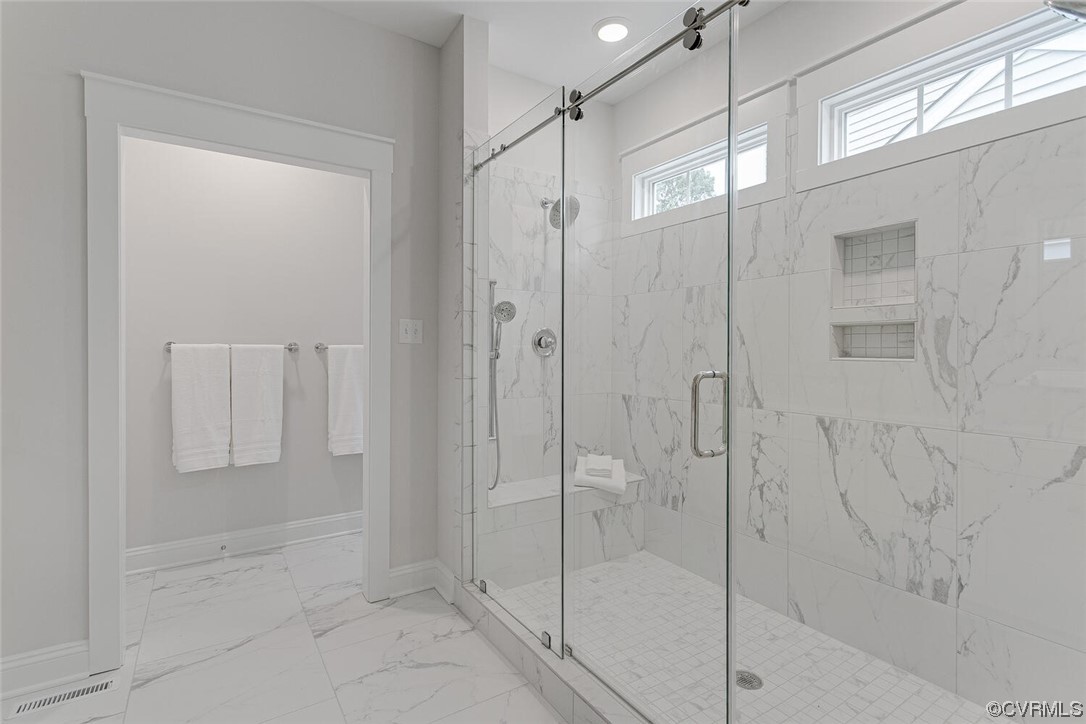
Bathroom with a glass walk-in shower, marble-pattern tile, built-in niches, and high windows.
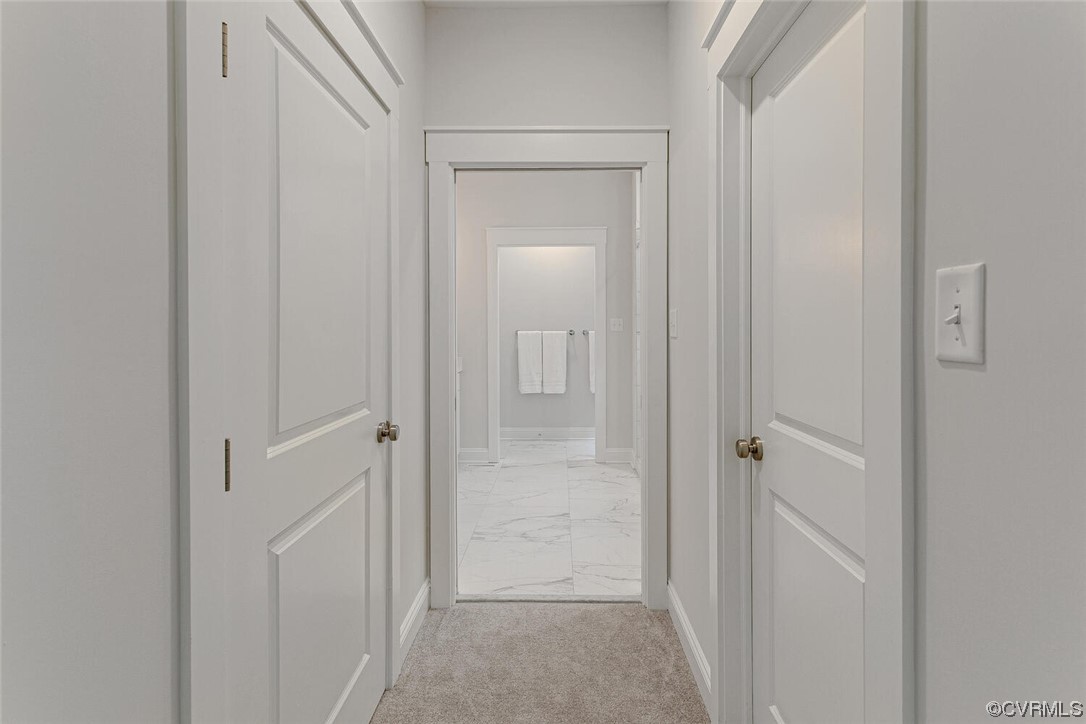
Hallway leading to a bathroom with marble-look tile flooring and white paneled doors.
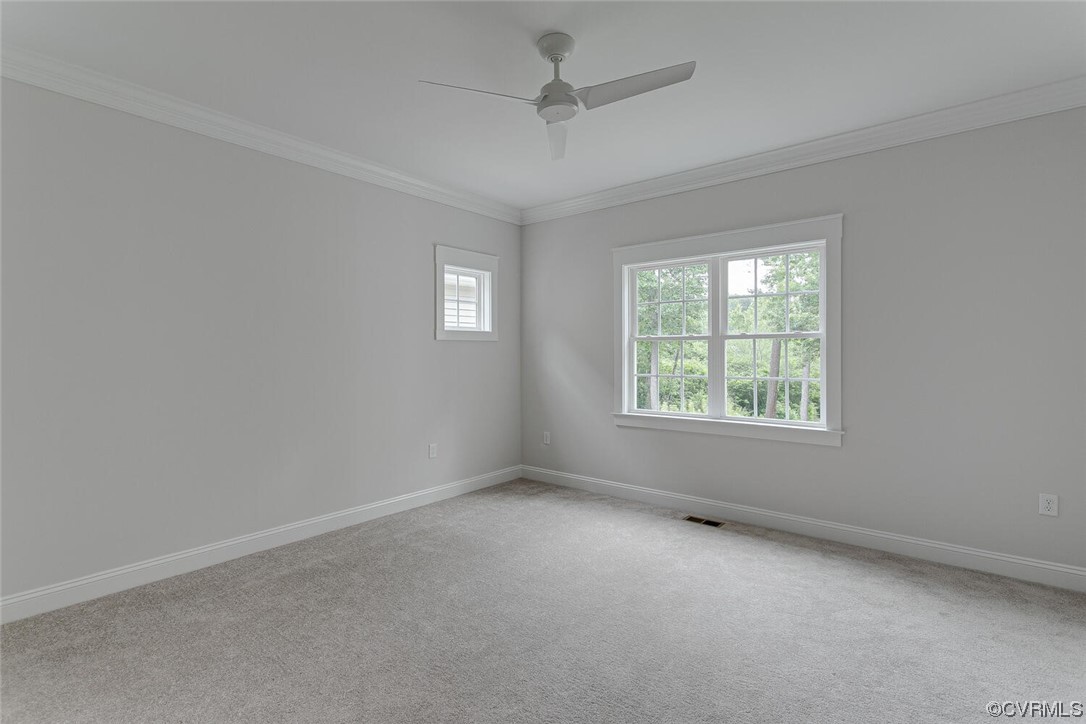
Empty carpeted bedroom with a ceiling fan and windows overlooking trees.
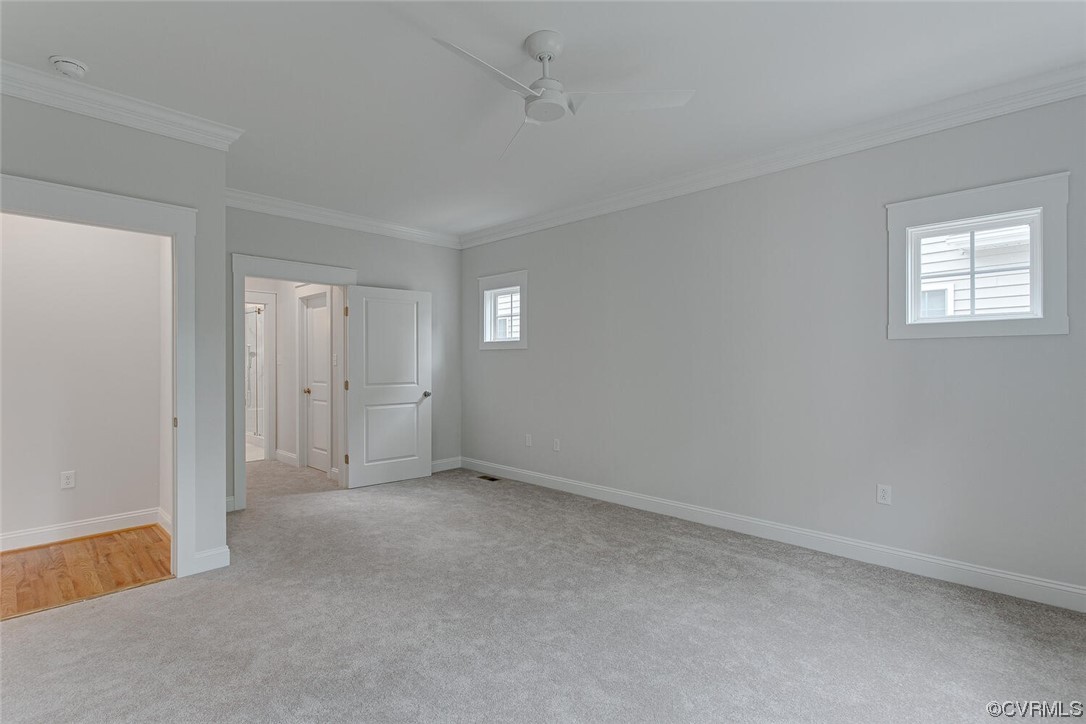
Empty carpeted bedroom with gray walls, a ceiling fan, and two small windows.
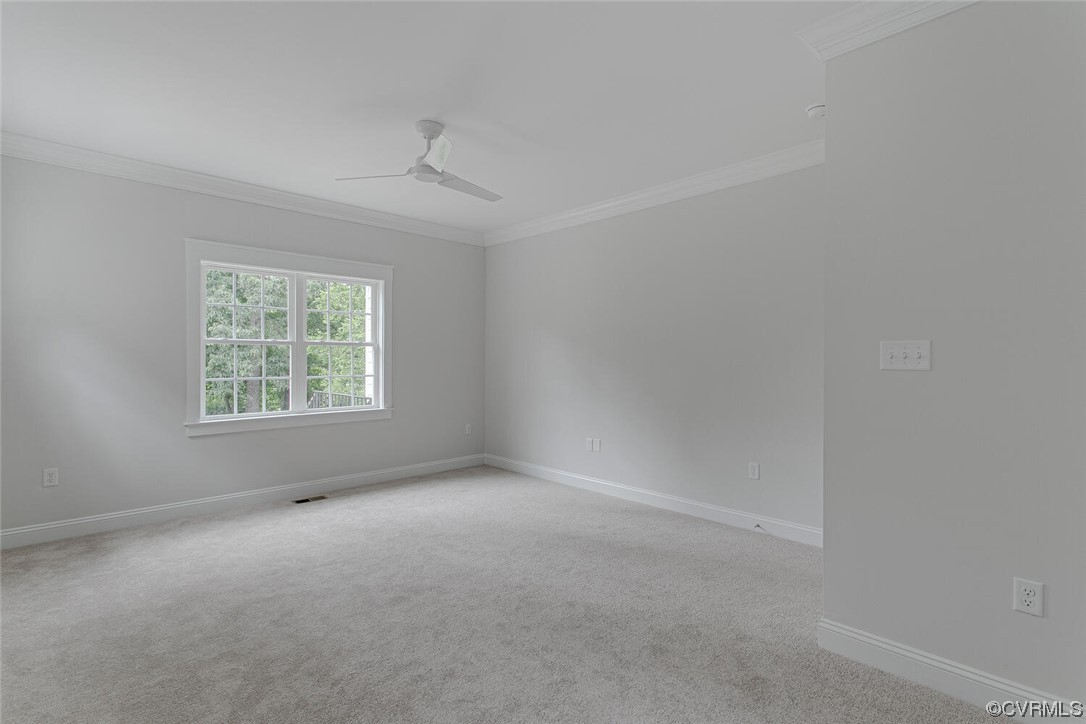
Empty bedroom with pale carpet, a ceiling fan, and a divided-pane window overlooking trees.
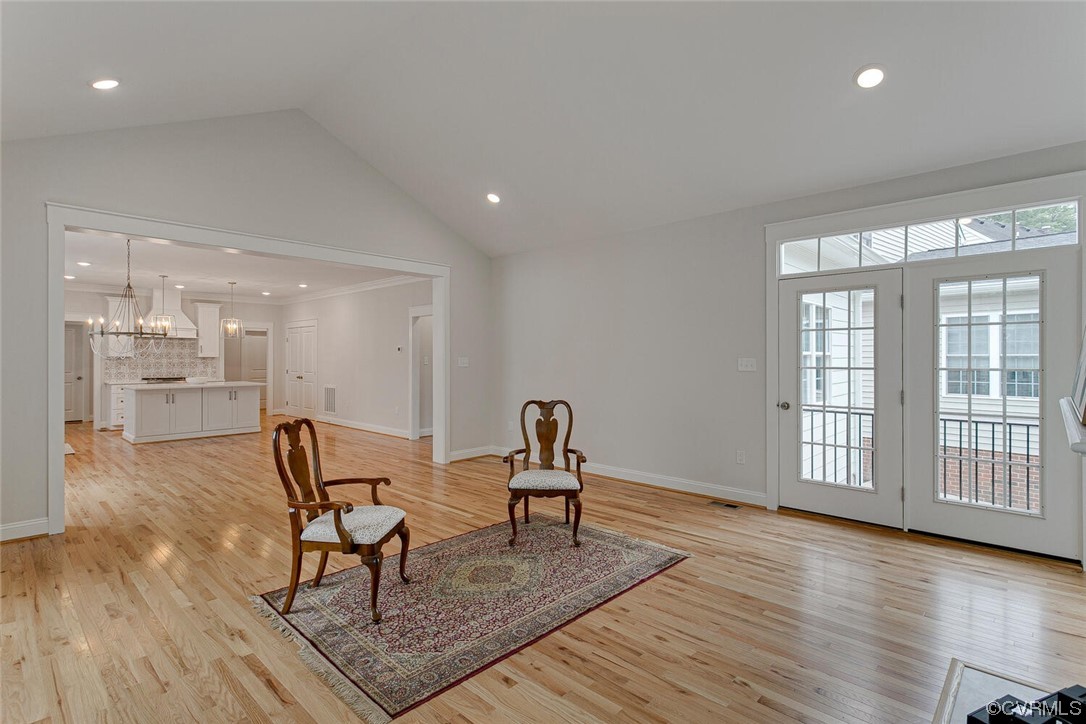
Open living room with hardwood floors, two chairs on a patterned rug, and French doors beside tall windows.
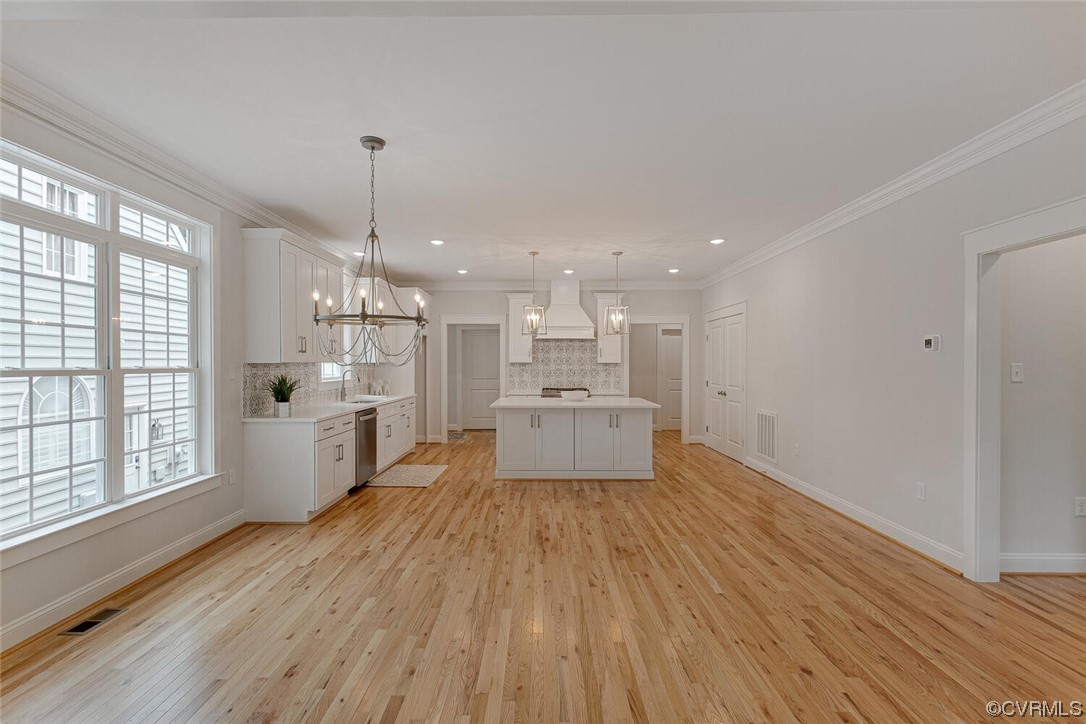
Open-plan kitchen with a large island, white cabinetry, hardwood floors, and tall shuttered windows.
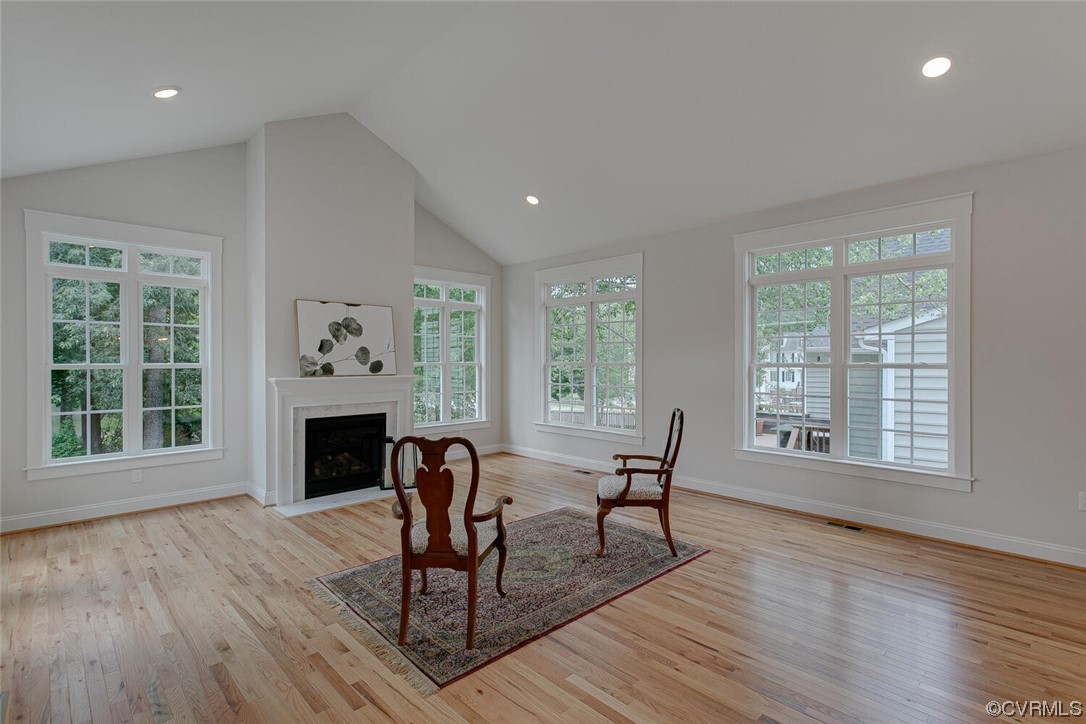
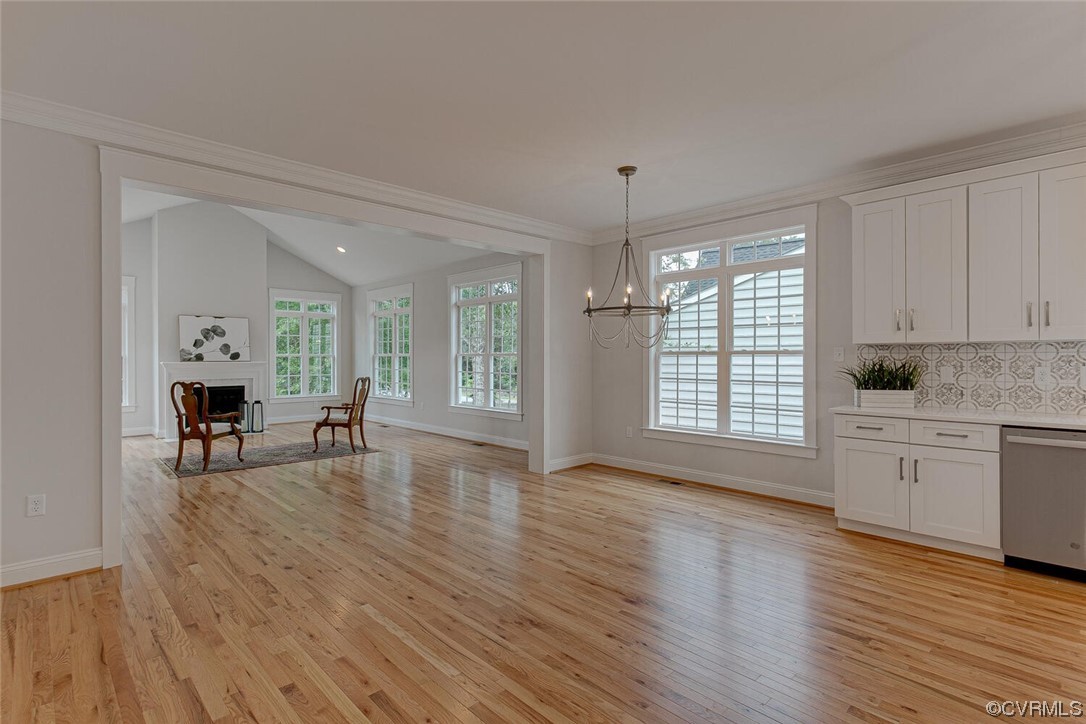
Living room with a fireplace, tall windows, hardwood floors, and two chairs on a patterned rug.
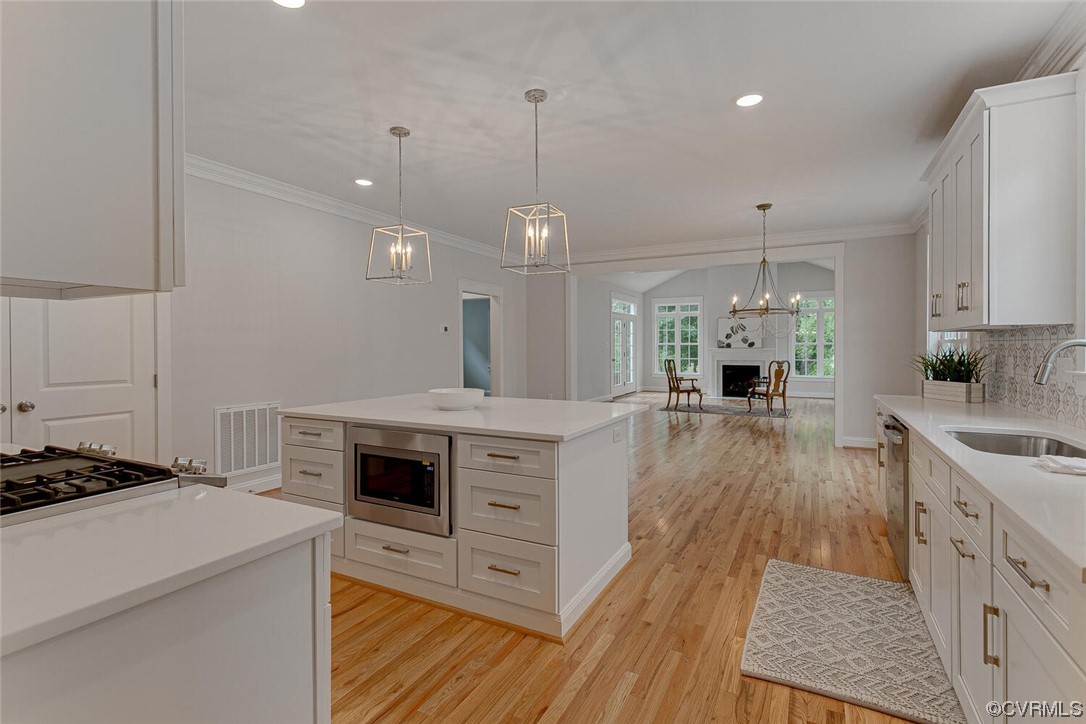
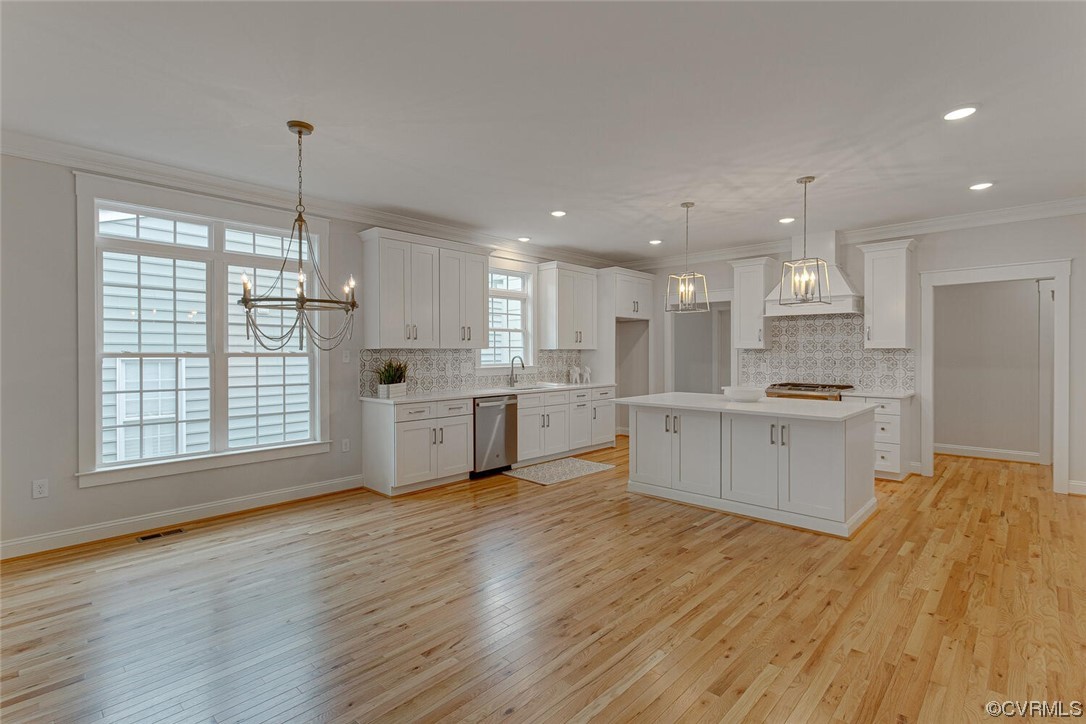
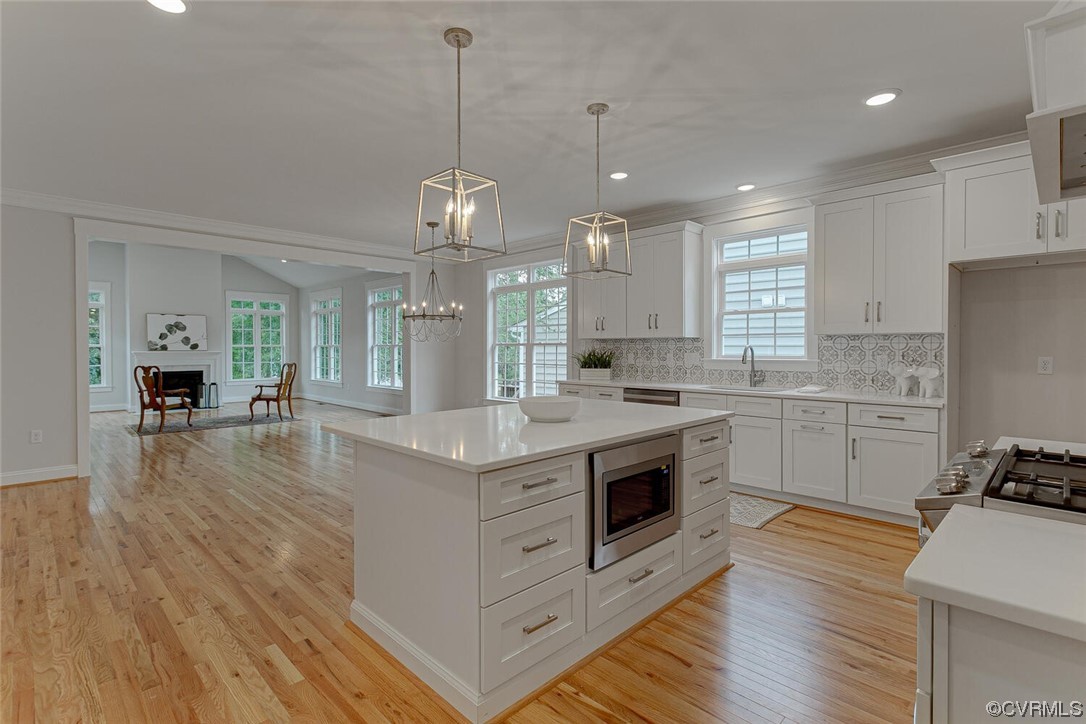
Open-plan kitchen with a large white island, hardwood floors, and a fireplace in the adjoining sitting area.
Open dining area with hardwood floors, white cabinetry, and an adjoining sitting area by the fireplace.
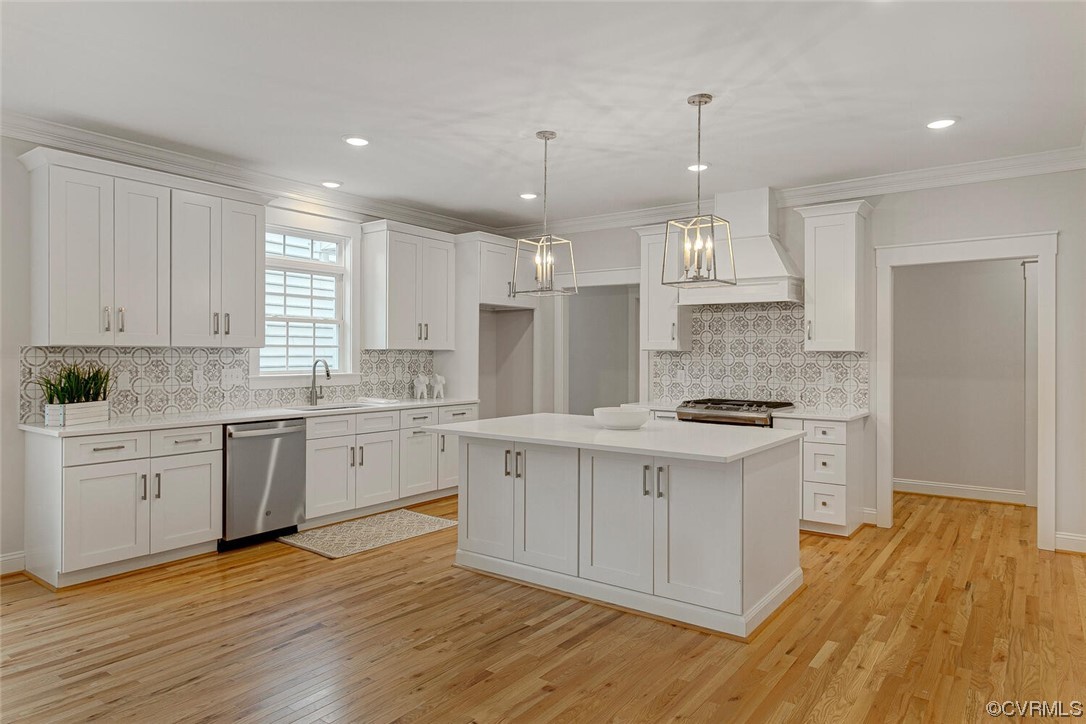
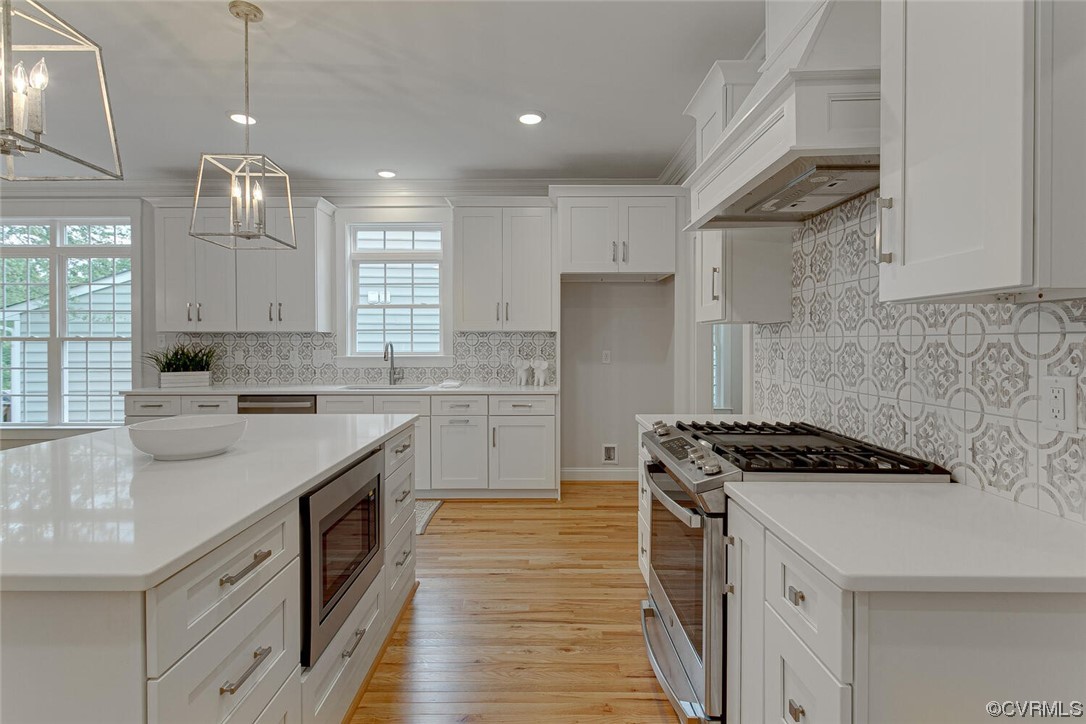
Kitchen with white cabinetry, a large island, patterned tile backsplash, and hardwood floors.
Vacant white kitchen with a large island, patterned tile backsplash, and light hardwood floors.
White kitchen with a large island, patterned backsplash, hardwood floors, and an adjoining sitting area.
White kitchen with a large island, stainless steel gas range, patterned tile backsplash, and hardwood floors.
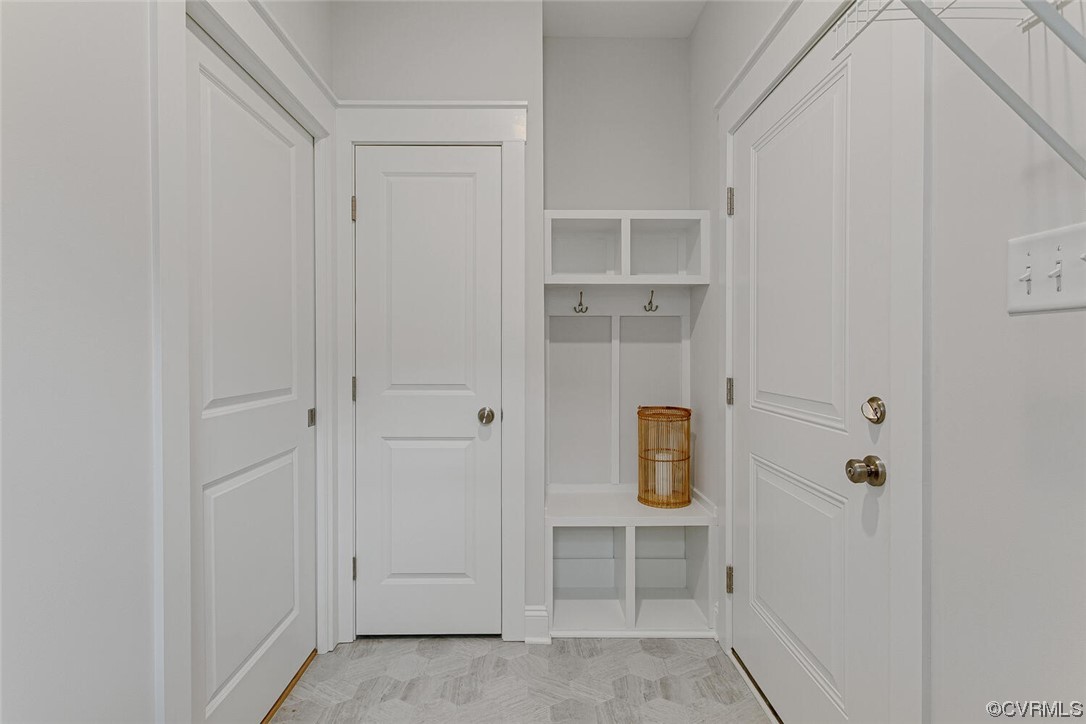
Mudroom with white built-in cubbies and hooks, a bench, paneled doors, and patterned gray tile.
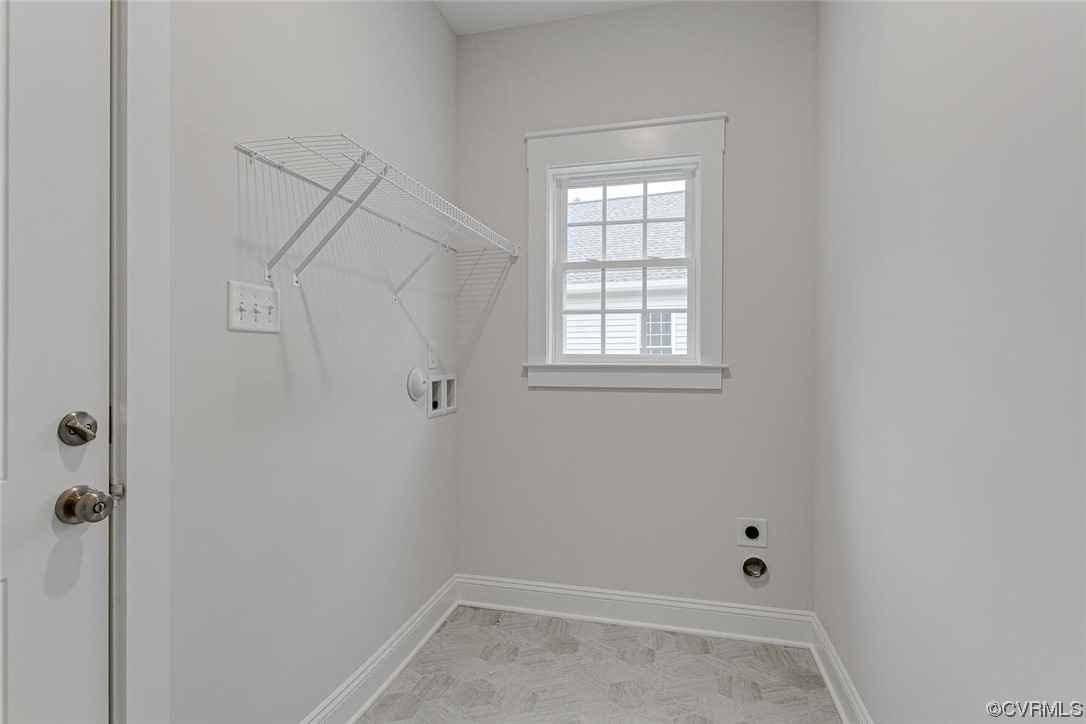
Empty laundry room with wire drying racks, hookups, and a small window.
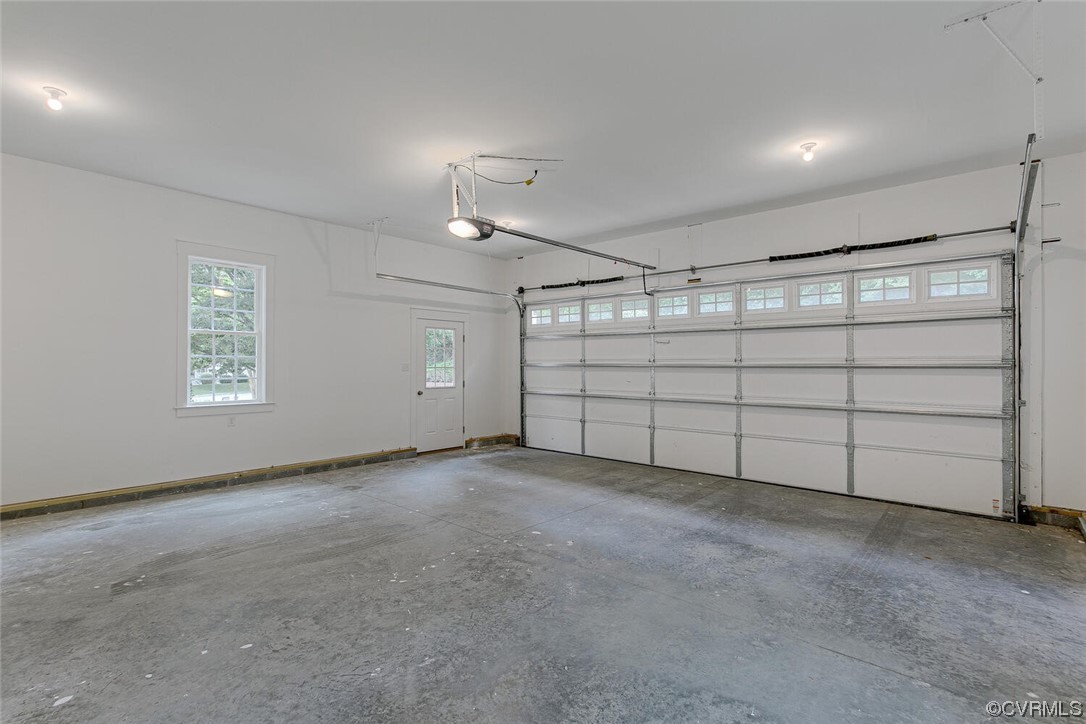
Empty garage with a wide double door, concrete floor, and windows above the door.
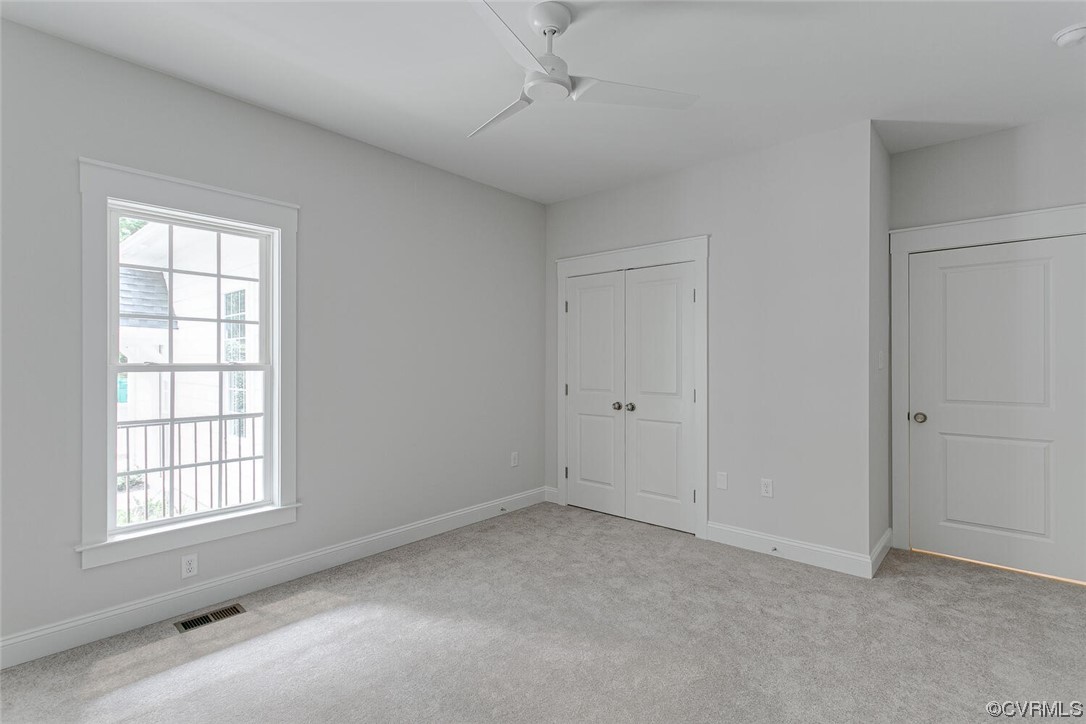
Empty bedroom with gray carpet, a large window, ceiling fan, and double-door closet.
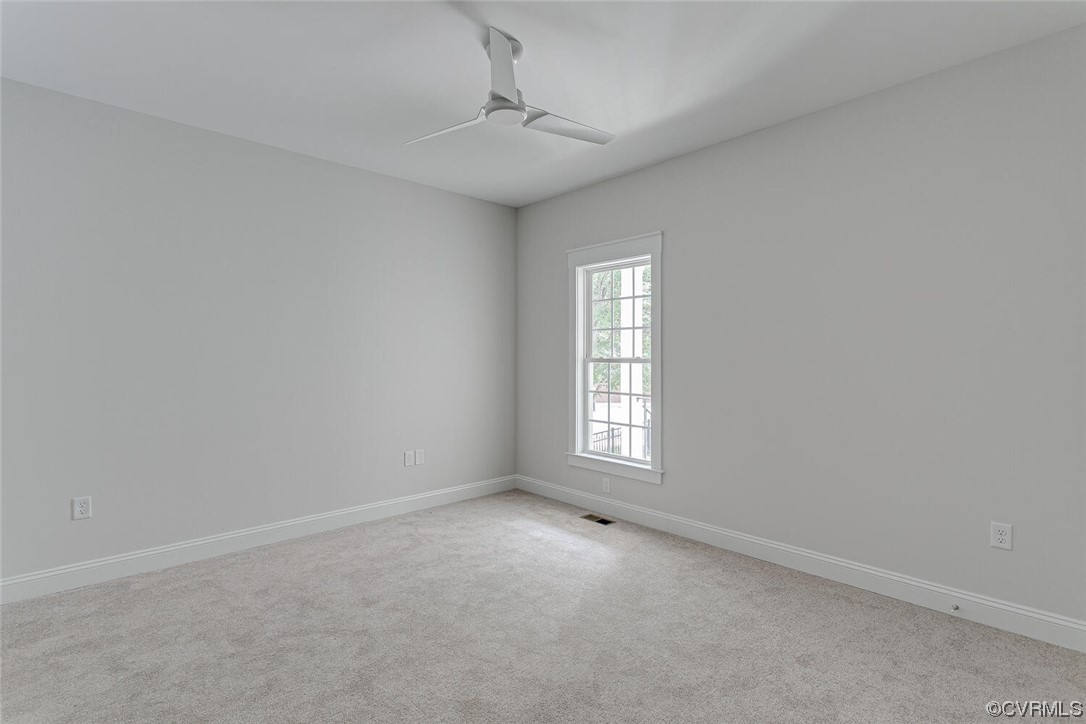
Empty carpeted room with a tall window and modern ceiling fan.
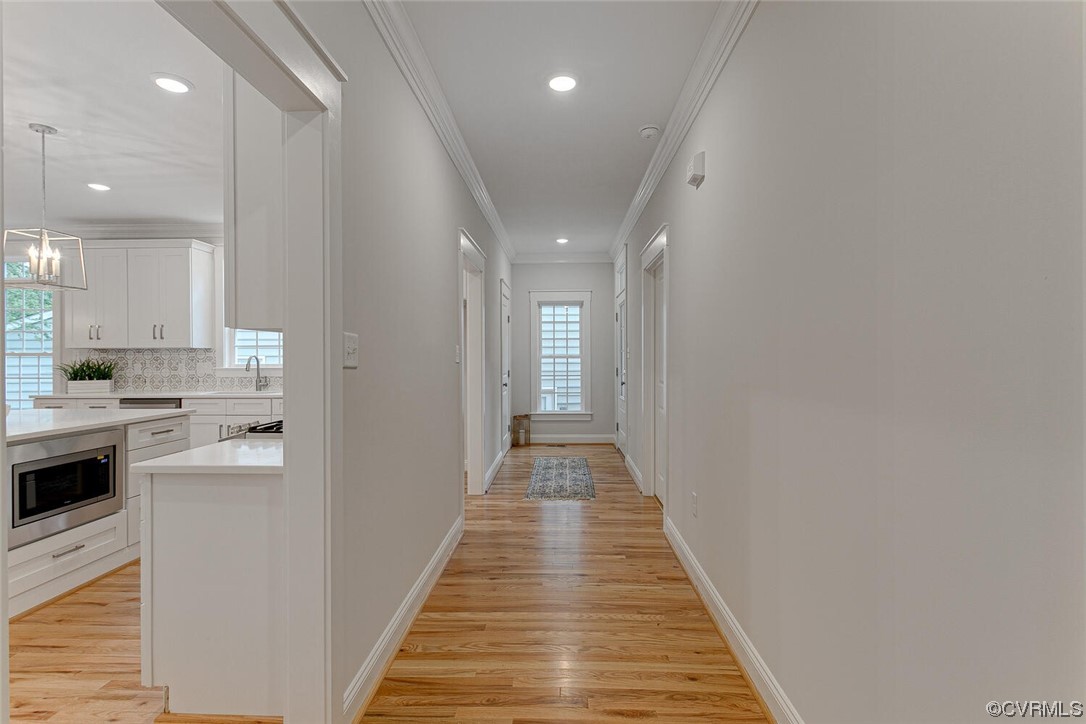
Hallway with hardwood floors and a view into a white kitchen.
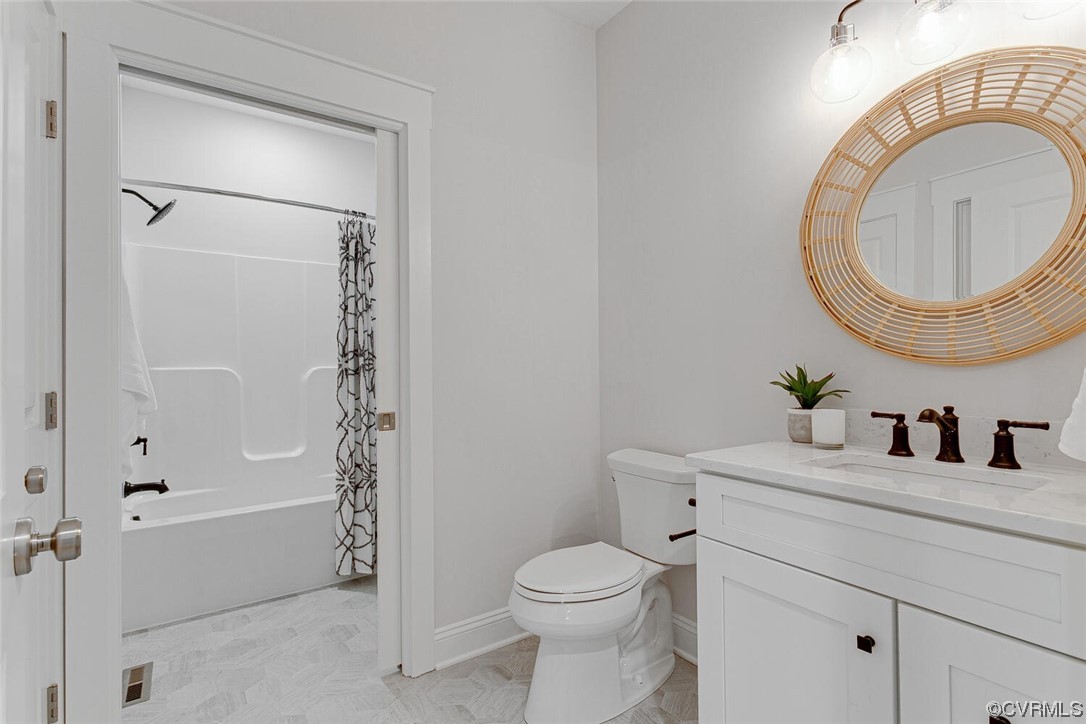
Bathroom with a white vanity and round rattan-framed mirror beside a bathtub.
Home entrance with a curved walkway, landscaped beds, and black metal fencing.
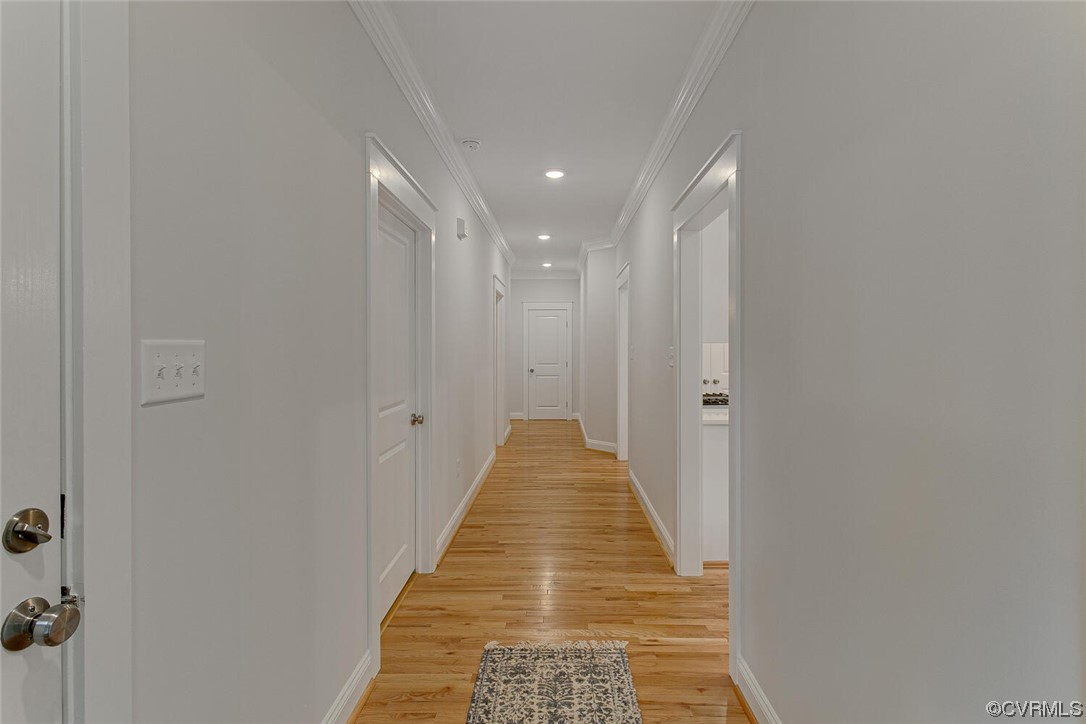
Hallway with hardwood floors, white doors, recessed lights, and a patterned runner.
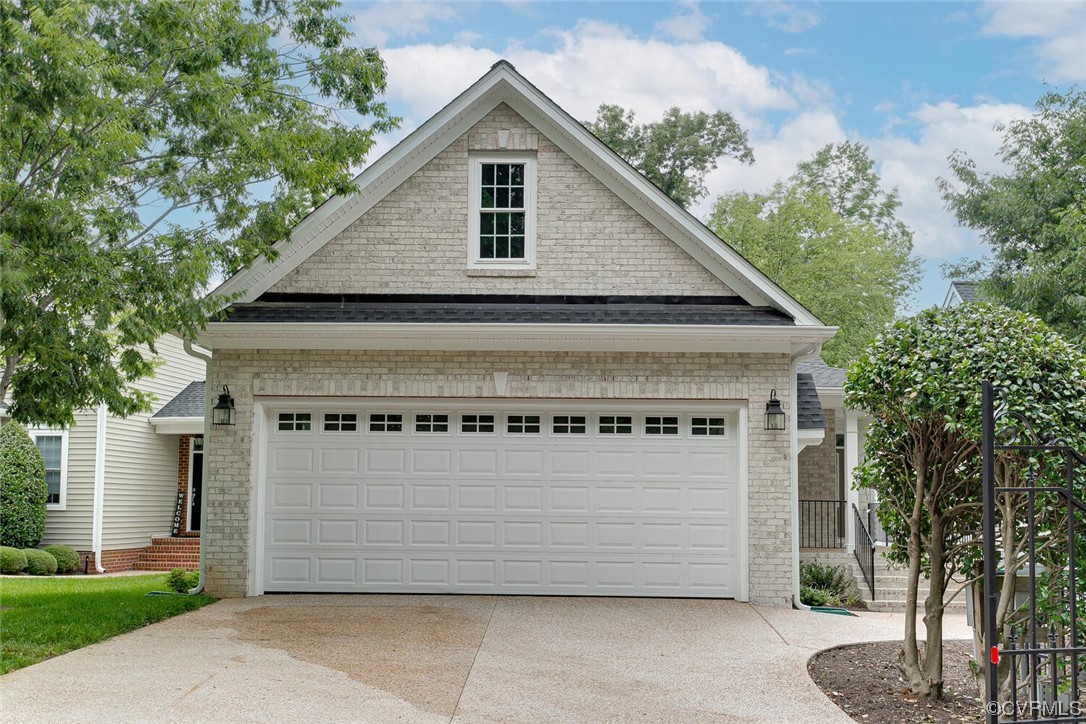
Light brick home with a front-facing gable, wide double garage, and concrete driveway.
VIEW PHOTOS
$630,000

9364 Charter Lake Dr

3 Beds 3 Baths 2,463 Sq.Ft. 0.26 Acres

Description

Home is complete*Move in Ready*White Shaker Cabinets and Vanities*Quarts Counter Tops* Wood Floors*Huge Ceramic walk-in double shower*Lot boarders Charter Lake* Great view* Charter Lake is a gated community within Kings Charter* Single floor living with additional space available for guest and storage. Charter Lake living includes landscaping and irrigation. No age restriction.

Share Property

Location

9364 Charter Lake Dr, Mechanicsville, VA 23116

Status

Sold

Date Sold

May 1, 2024
Freddy Edwards

Freddy Edwards

TITLE

Associate Broker

Property Amenities

Interior
Fireplace Vented
Appliances Gas Water Heater
Flooring Tile, Wood
Total Bedrooms: 3
Full Bathrooms: 3
Other Interior Features Bedroom on Main Level, Cathedral Ceiling(s), High Ceilings, Main Level Primary, Solid Surface Counters
Area & Lot
Lot Area 0.26 Acres
Living area 2,463 Sq.Ft.
MLS® ID 2400548
Year Built 2024
High School Atlee
Middle School Chickahominy
Elementary School Cool Spring
Water Frontage Lake, Waterfront
View Description Water
Architecture Styles Craftsman
Type Residential
Status Sold
Exterior
Stories 1
Pool Pool, Community
Air conditioning Central Air
Heat type Forced Air, Natural Gas
Water Source Public
Garage Space 2.0
Security Features Controlled Access, Gated Community
Sewer Public Sewer
Other Exterior Features Sprinkler/Irrigation, Porch
Parking Attached, Garage, Off Street
Lot Features Landscaped, Waterfront, Cul-De-Sac
Finance
Sales Price $630,000
HOA Fees $217 monthly
Real Estate Tax $3,797 yearly
Covered front porch with a taupe glass-paneled door and pale brick window wall.

360 Virtual Tour

Take a tour of this property

Partner With Our Expert Team

Backed by decades of experience and a team of dedicated professionals, we provide comprehensive real estate services rooted in expertise, transparency, and attention to detail.