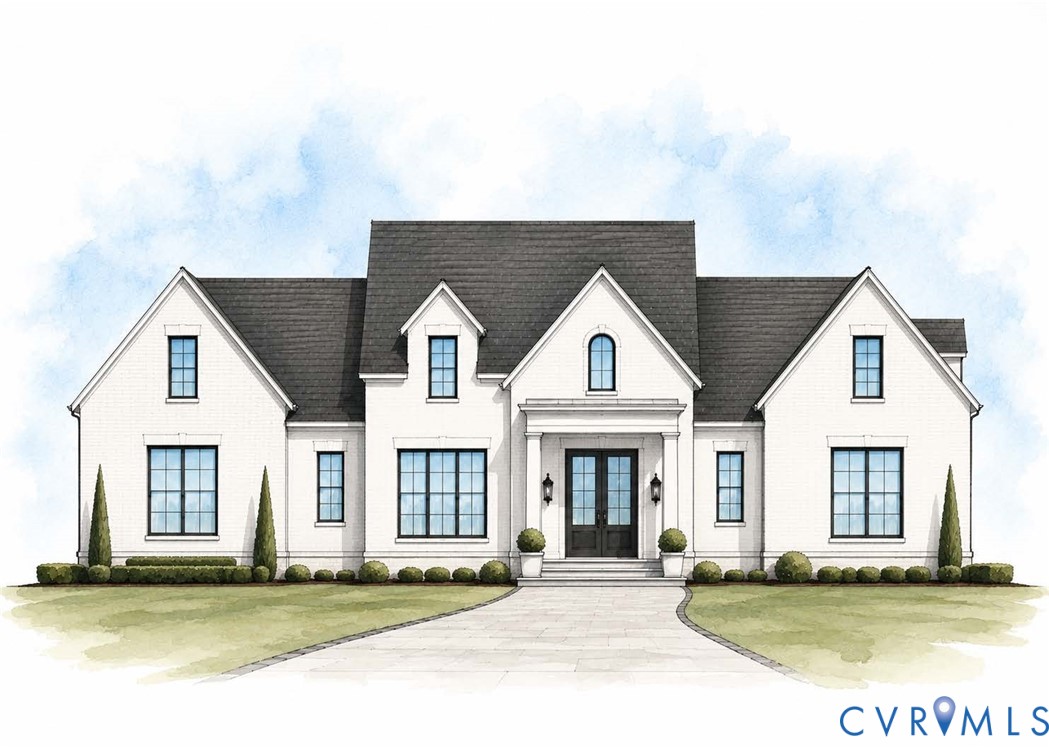
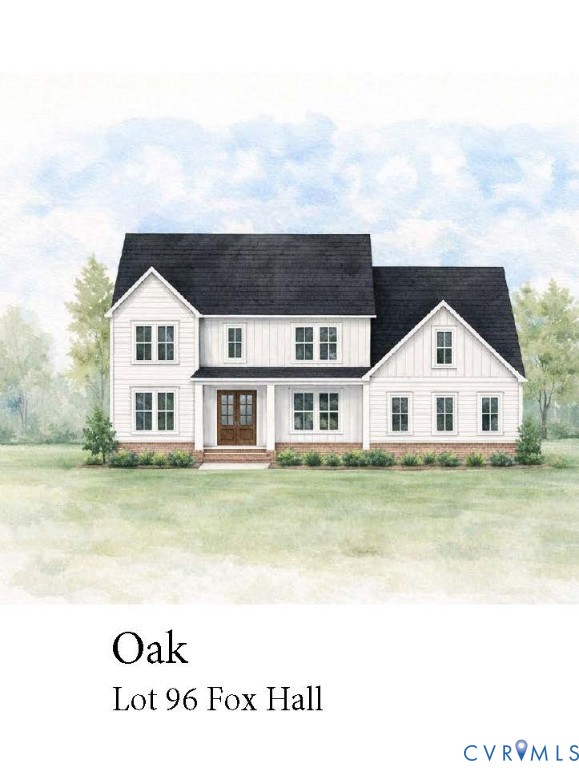
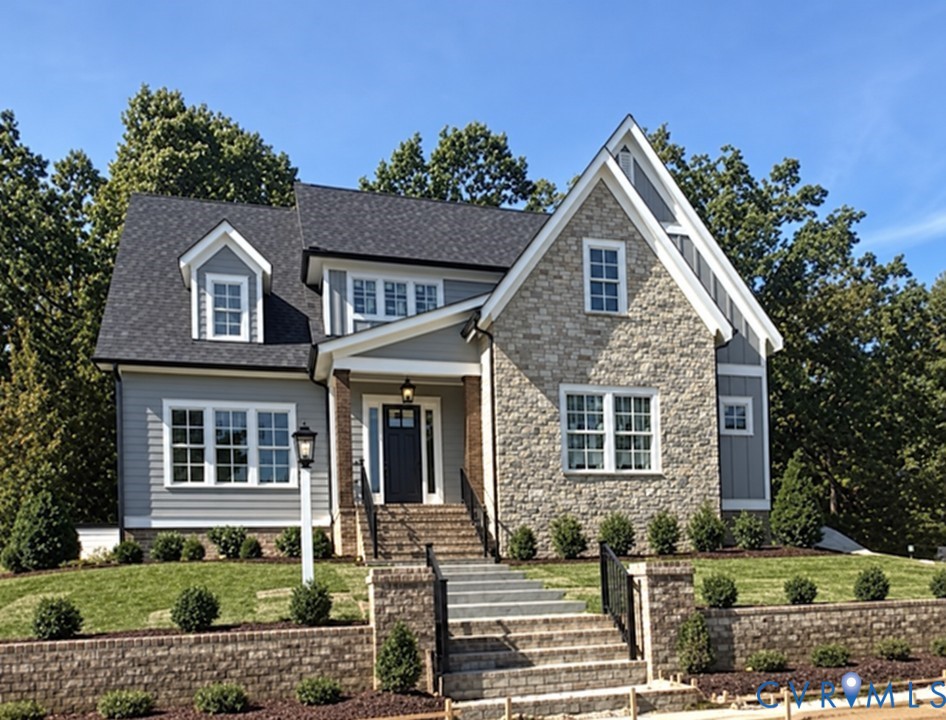
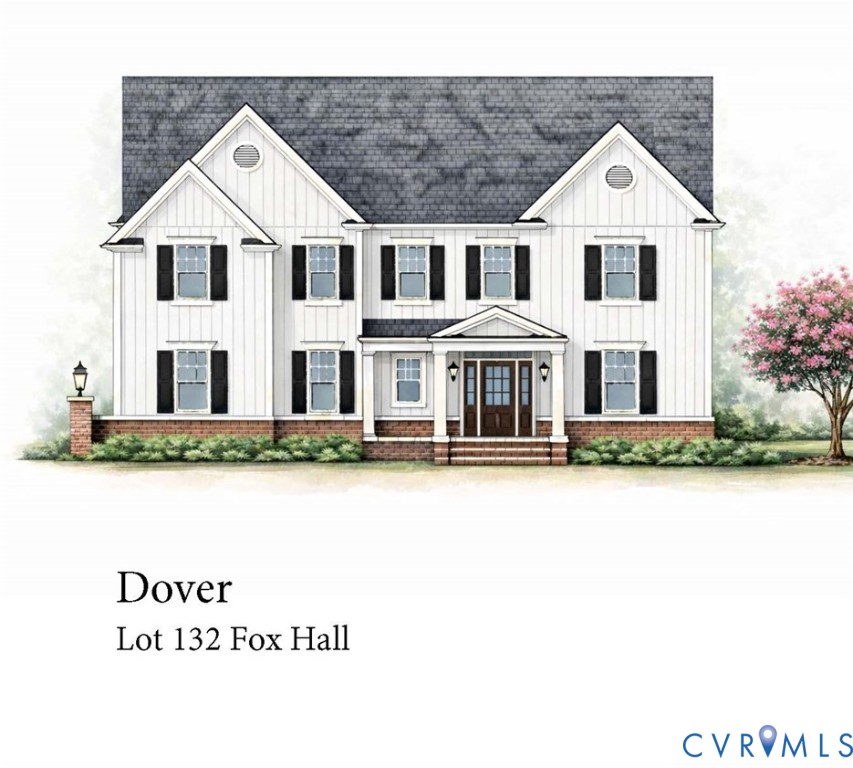
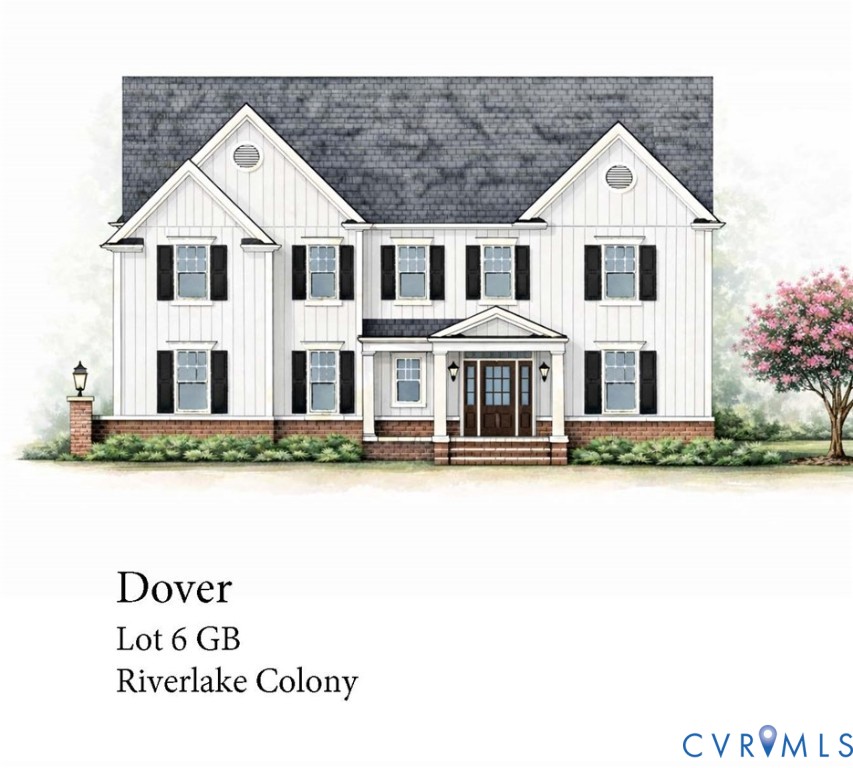
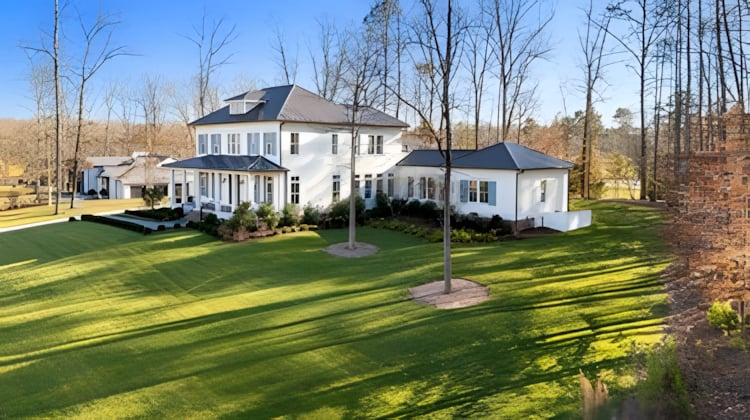
White two-story gabled house with a covered porch, wood posts, and a broad green lawn.
Kitchen with a large navy island, white cabinetry, subway tile backsplash, and light wood floors.
Entryway with wood floors and a staircase featuring black metal balusters.
Butler’s pantry with gray cabinets, white counters, tile backsplash, and a built-in wine refrigerator.
Vacant living room with hardwood floors, a fireplace, built-in cabinets, and large windows.
Empty dining room with hardwood floors, a tray ceiling, and large windows overlooking trees.
Mudroom with a sage-green built-in bench and cubbies, coat hooks, and herringbone tile flooring.
Kitchen with white cabinets, dark countertops, brass hardware, hardwood floors, and a large window.
Bathroom with a purple vanity, marble-look countertop, scalloped wood-framed mirror, and bright window.
Walk-in closet with built-in shelving, wooden hanging rods, and a central gray drawer island.
Bathroom with a blue vanity and glass-enclosed marble-look walk-in shower.
VIEW PHOTOS
$1,535,000

3019 Westwell Ct

4 Beds 4 Baths 4,139 Sq.Ft. 1.12 Acres

Description

Fabulous New construction home TO BE BUILT. Cul-de-sac homesite. This home features a spacious family room/ kitchen,sun room, dining nook, screen porch, Engineered wide oak floors,tile showers and shower surrounds, large walk-in pantry, pocket office, 10' ceilings, GE Cafe appliance package, quartz countertops, master shower, family loft, walk-in closets and 3rd floor bonus room. Exterior all sod & irrigation, aggregate concrete sidewalk and driveway.

Share Property

Location

3019 Westwell Ct, Midlothian, VA 23113

Status

For Sale
Sarah Kellam

Sarah Kellam

Property Amenities

Interior
Laundry room Washer Hookup, Dryer Hookup
Fireplace Vented
Appliances Cooktop, Dishwasher, Exhaust Fan, Disposal, Gas Water Heater, Microwave, Range, Range Hood, Tankless Water Heater, Wine Cooler
Flooring Partially Carpeted, Tile, Wood
Total Bedrooms: 4
Half Bathrooms: 1
Full Bathrooms: 3
Other Interior Features Butlers Pantry, Dining Area, Granite Counters, High Ceilings, Kitchen Island, Loft, Pantry, Solid Surface Counters
Area & Lot
Lot Area 1.12 Acres
Living area 4,139 Sq.Ft.
MLS® ID 2621379
Year Built 2026
High School James River
Middle School Robious
Elementary School Robious
Architecture Styles Craftsman, Custom, Two Story
Type Residential
Status For Sale
Exterior
Stories 3
Pool None, Community
Air conditioning Zoned
Heat type Electric, Natural Gas, Zoned
Water Source Public
Garage Space 2.0
Sewer Public Sewer
Other Exterior Features Sprinkler/Irrigation, Porch
Parking Attached, Garage, Garage Faces Rear, Garage Faces Side
Lot Features Cul-De-Sac
Roof Asphalt
Finance
Sales Price $1,535,000
HOA Fees $1,100 yearly
Real Estate Tax $1,889 yearly
Kitchen with a large navy island, white cabinetry, subway tile backsplash, and light wood floors.

Schedule a Showing

We would love to show you our beautiful property. Please select your preferred date and time below. An agent will be in touch shortly to confirm your appointment.

Schedule a Showing

We would love to show you our beautiful property. Please select your preferred date and time below. An agent will be in touch shortly to confirm your appointment.

Thank you for your interest in 3019 Westwell Ct, Midlothian, VA 23113. We are reviewing your request and will be in touch shortly!

Mortgage Calculator

Estimate your monthly mortgage payment, including the principal and interest, property taxes, and HOA. Adjust the values to generate a more accurate rate.

All estimates are provided for informational purposes only. Actual amounts may vary.
$0,000 Your Payment 20 15 65
$0,000 Your Payment

Partner With Our Expert Team

Backed by decades of experience and a team of dedicated professionals, we provide comprehensive real estate services rooted in expertise, transparency, and attention to detail.