Leave a Message

Thank you for your message. We will be in touch with you shortly.

1318 Keaton Chase Ln
VIEW PHOTOS
Courtesy of Metropolitan Real Estate Inc
$1,475,000

1318 Keaton Chase Ln

5 Beds 5 Baths 3,640 Sq.Ft.

Description

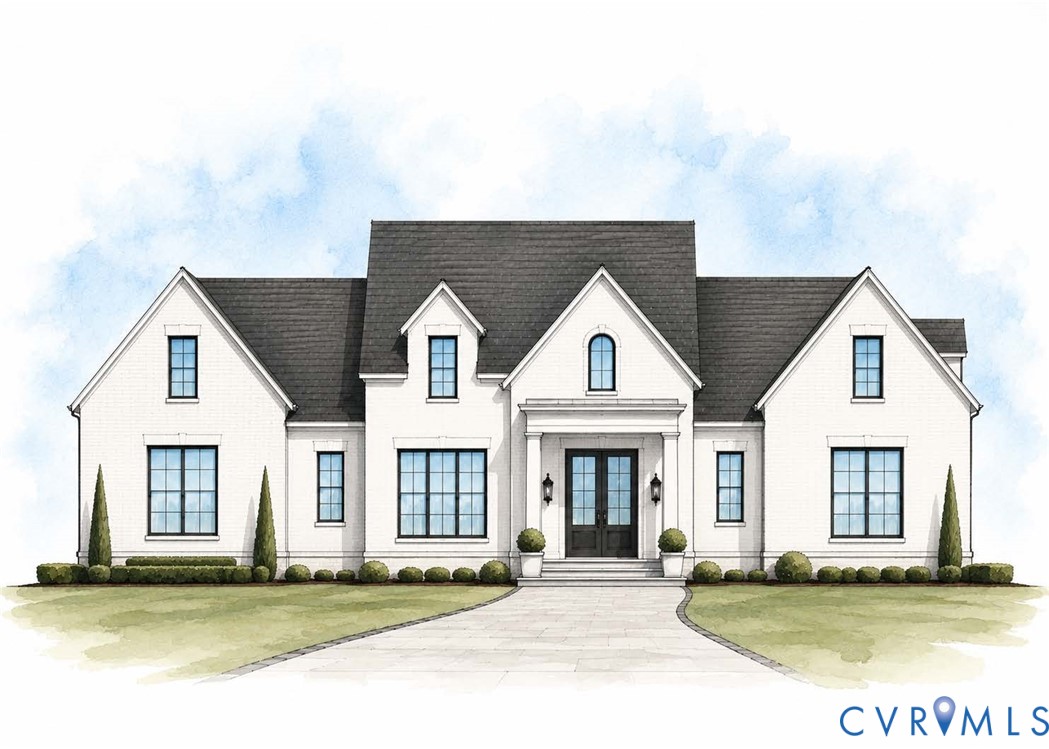
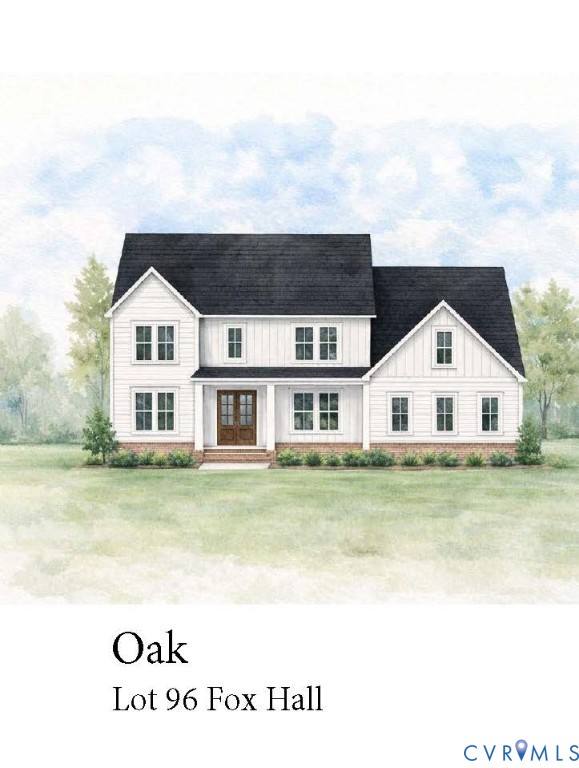
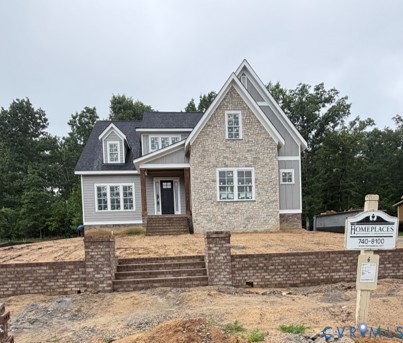
Rare opportunity to own new construction in the highly sought-after Hallsley community. Built by Homeplaces, Ltd., the Hillcrest combines timeless architecture, exceptional craftsmanship, and modern luxury in a maintenance-provided setting.

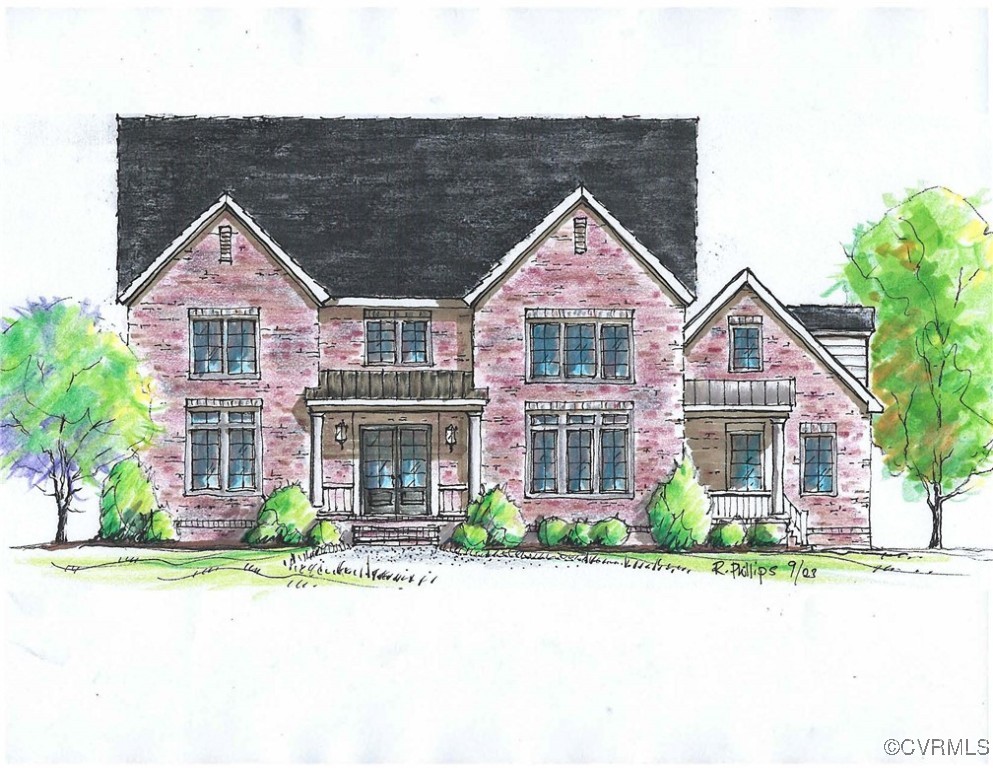
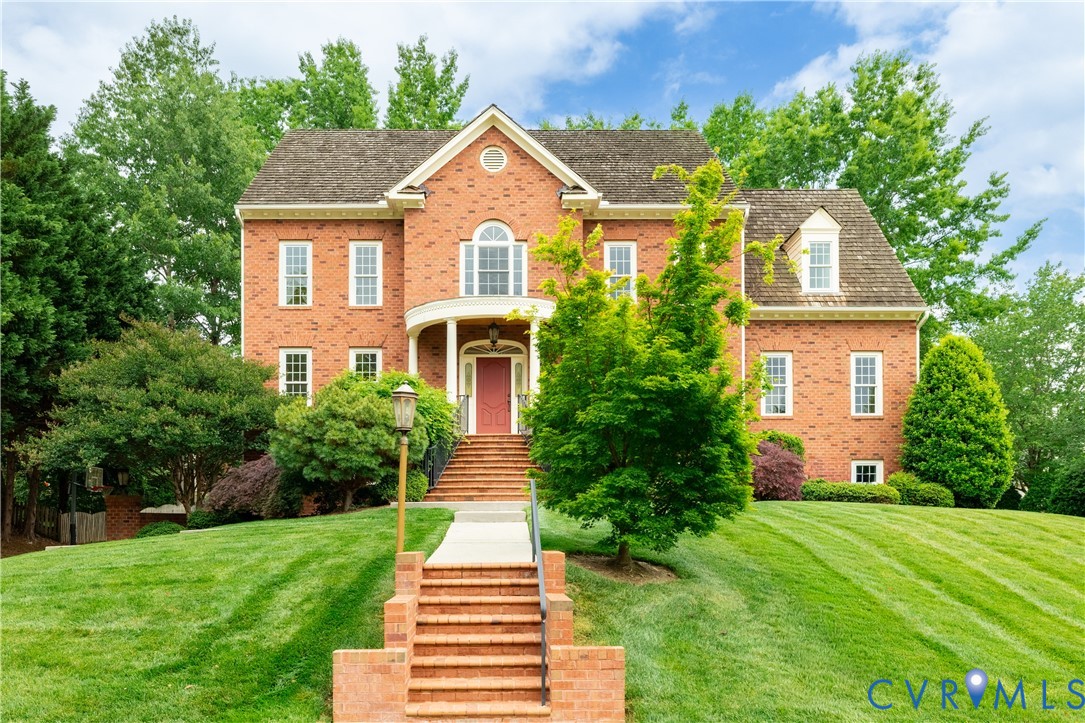
From its striking exterior with stone veneer accents, elegant rooflines, and detailed architectural trim, the Hillcrest offers impressive curb appeal and enduring design. Inside, soaring 10-foot ceilings throughout the main level create an open and airy atmosphere, while the dramatic vaulted foyer and vaulted family room provide stunning architectural focal points filled with natural light.

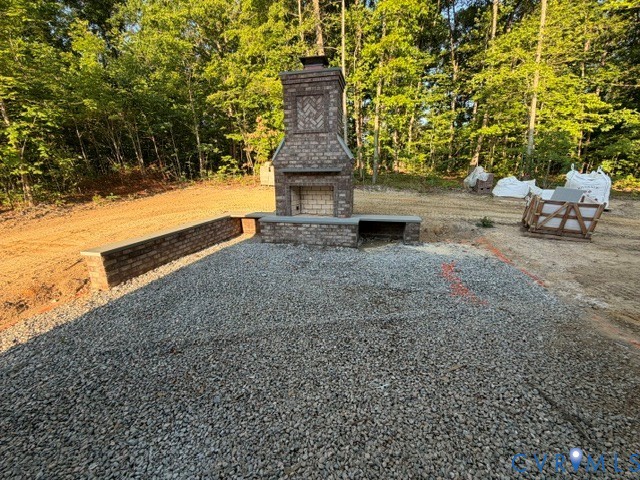
Designed for both everyday living and entertaining, the open-concept layout seamlessly connects the family room, gourmet kitchen, and dining areas. High-end finishes throughout include custom cabinetry, premium countertops, designer lighting, and carefully curated fixtures that reflect the quality and attention to detail synonymous with a Homeplaces home. Outdoor living extends to a bluestone patio with a fireplace, creating an inviting space for entertaining and relaxation.

The thoughtfully designed floor plan features a luxurious first-floor primary suite with a spa-inspired bath and generous walk-in closets, along with a rare second first-floor guest suite ideal for visitors, multigenerational living, or a private home office. An oversized utility and mudroom area provides exceptional storage and organization, while the attached two-car garage offers additional convenience and functionality.

Upstairs, additional bedrooms and flexible living space provide room for family and guests without sacrificing privacy.

Located within one of Richmond's premier master-planned communities, residents enjoy maintenance-provided living and access to Hallsley's outstanding amenities, including pools, trails, clubhouse, and community events.

Share Property

Location

1318 Keaton Chase Ln, Midlothian, VA 23112

Status

For Sale
Sarah Kellam

Sarah Kellam

Property Amenities

Interior
Fireplace Vented
Appliances Propane Water Heater, Tankless Water Heater
Flooring Partially Carpeted, Tile, Wood
Total Bedrooms: 5
Half Bathrooms: 1
Full Bathrooms: 4
Other Interior Features Bedroom on Main Level, High Ceilings, Main Level Primary
Area & Lot
Living area 3,640 Sq.Ft.
MLS® ID 2616462
Year Built 2026
High School Midlothian
Middle School Midlothian
Elementary School Old Hundred
Architecture Styles Custom
Type Residential
Status For Sale
Exterior
Stories 2
Pool None
Air conditioning Zoned
Heat type Electric, Propane, Zoned
Water Source Public
Garage Space 2.0
Sewer Public Sewer
Parking Attached, Garage
Roof Asphalt, Metal
Finance
Sales Price $1,475,000
HOA Fees $315 monthly
Real Estate Tax $1,424 yearly
image

Schedule a Showing

We would love to show you our beautiful property. Please select your preferred date and time below. An agent will be in touch shortly to confirm your appointment.

Schedule a Showing

We would love to show you our beautiful property. Please select your preferred date and time below. An agent will be in touch shortly to confirm your appointment.

Thank you for your interest in 1318 Keaton Chase Ln, Midlothian, VA 23112. We are reviewing your request and will be in touch shortly!

Mortgage Calculator

Estimate your monthly mortgage payment, including the principal and interest, property taxes, and HOA. Adjust the values to generate a more accurate rate.

All estimates are provided for informational purposes only. Actual amounts may vary.
$0,000 Your Payment 20 15 65
$0,000 Your Payment

Partner With Our Expert Team

Backed by decades of experience and a team of dedicated professionals, we provide comprehensive real estate services rooted in expertise, transparency, and attention to detail.