8607 Seldondale Ln
$675,000

8607 Seldondale Ln

4 Beds 3 Baths 2,663 Sq.Ft. 0.3 Acres

Description

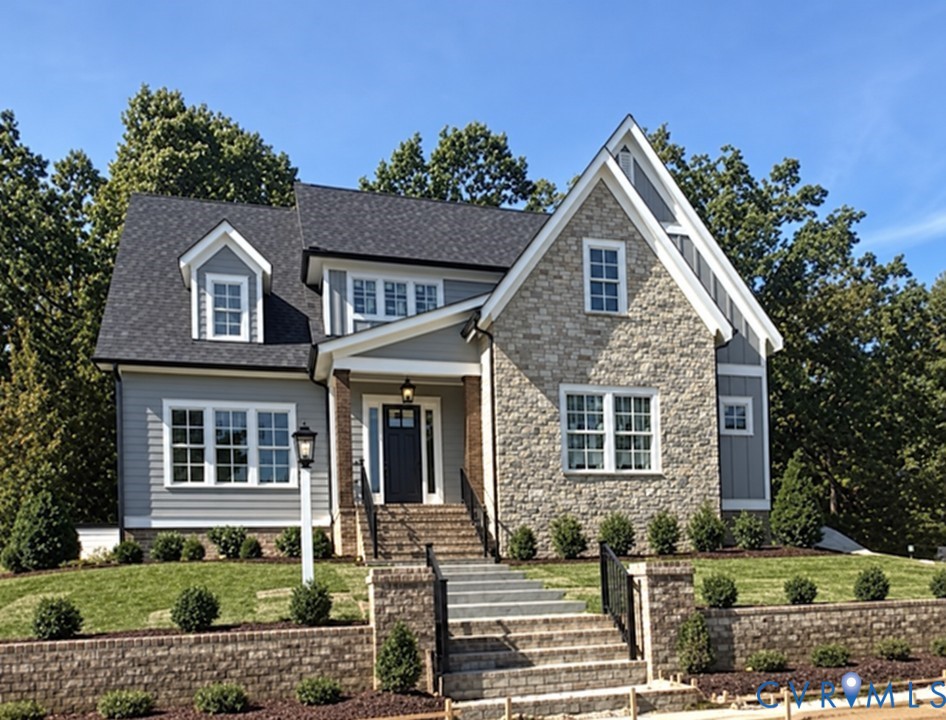
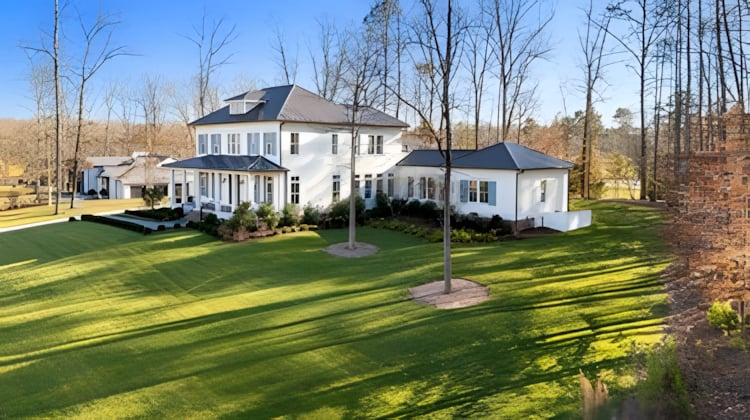
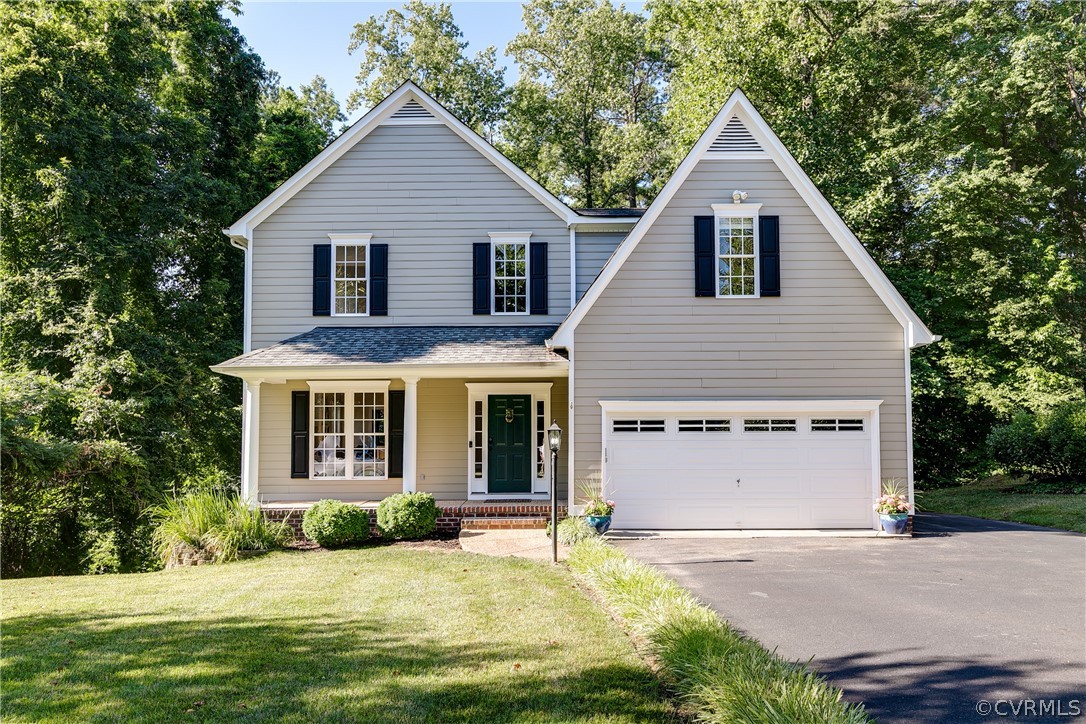
Well maintained, low maintenance, custom built gem is located on a cul-de-sac in an established Tuckahoe Elementary neighborhood close to restaurants, popular grocery stores and many boutique shops. Cook's kitchen with hardwoods, stainless appliances, island, pantry and great flow to screened porch is open to the Family Room with custom built-ins that flank a gas fireplace with millwork mantle and media above. Two car attached garage opens to wonderful mudroom/drop zone with powder room access and huge 7'11"x 5'3" walk in closet for amazing storage. Covered front porch opens to welcoming, vaulted foyer with cased openings to adjoining Living and Dining rooms. Upstairs you have the Primary Suite with multi position custom blinds, carpet, a fabulous 14 x 5.7 walk-in closet and spa en-suite that features a double vanity, deep soaking tub and double shower with dual heads and privacy glass. The upstairs hall laundry can also be accessed from the Primary hall and the 4th bedroom can serve as a sitting room to the suite if desired. Hall full bath is Jack and Jill to two bedrooms each with carpet, bright windows and generous step-in closets. The full, walk-out, unfinished basement is AMAZING VERSATILE FLEXSPACE for play, workshop, adult rec, storage and more with French doors to the side yard and is plumbed for a full bath. Established yard w/irrigation, paved driveway with ample parking, multi-season screened porch with media capabilities and great entertainment flow with a deck attached that is perfect for grilling and overlooking the fenced rear yard. A must see in the heart of the Tuckahoe district.

Share Property

Location

8607 Seldondale Ln, Henrico, VA 23229

Status

Sold

Date Sold

August 13, 2024
Beth Lane

Beth Lane

TITLE

Associate Broker | REALTOR®

Property Amenities

Interior
Fireplace Gas
Appliances Dryer, Dishwasher, Electric Cooking, Disposal, Gas Water Heater, Refrigerator, Trash Compactor, Washer
Flooring Carpet, Tile, Wood
Total Bedrooms: 4
Half Bathrooms: 1
Full Bathrooms: 2
Other Interior Features Bookcases, Built-in Features, Double Vanity, Eat-in Kitchen, French Door(s)/Atrium Door(s), Fireplace, Granite Counters, High Ceilings, Kitchen Island, Pantry, Walk-In Closet(s)
Area & Lot
Lot Area 0.3 Acres
Living area 2,663 Sq.Ft.
MLS® ID 2414722
Year Built 2006
High School Freeman
Middle School Tuckahoe
Elementary School Tuckahoe
Architecture Styles Two Story, Transitional
Type Residential
Status Sold
Exterior
Stories 2
Pool None
Air conditioning Central Air, Zoned
Heat type Forced Air, Natural Gas, Zoned
Water Source Public
Garage Space 2.0
Sewer Public Sewer
Other Exterior Features Deck, Sprinkler/Irrigation, Porch, Paved Driveway
Parking Attached, Direct Access, Driveway, Garage, Garage Door Opener, Off Street, Oversized, Paved, Two Spaces
Lot Features Dead End, Landscaped, Cul-De-Sac
Roof Composition
Finance
Sales Price $675,000
Real Estate Tax $5,363 yearly

Partner With Our Expert Team

Backed by decades of experience and a team of dedicated professionals, we provide comprehensive real estate services rooted in expertise, transparency, and attention to detail.