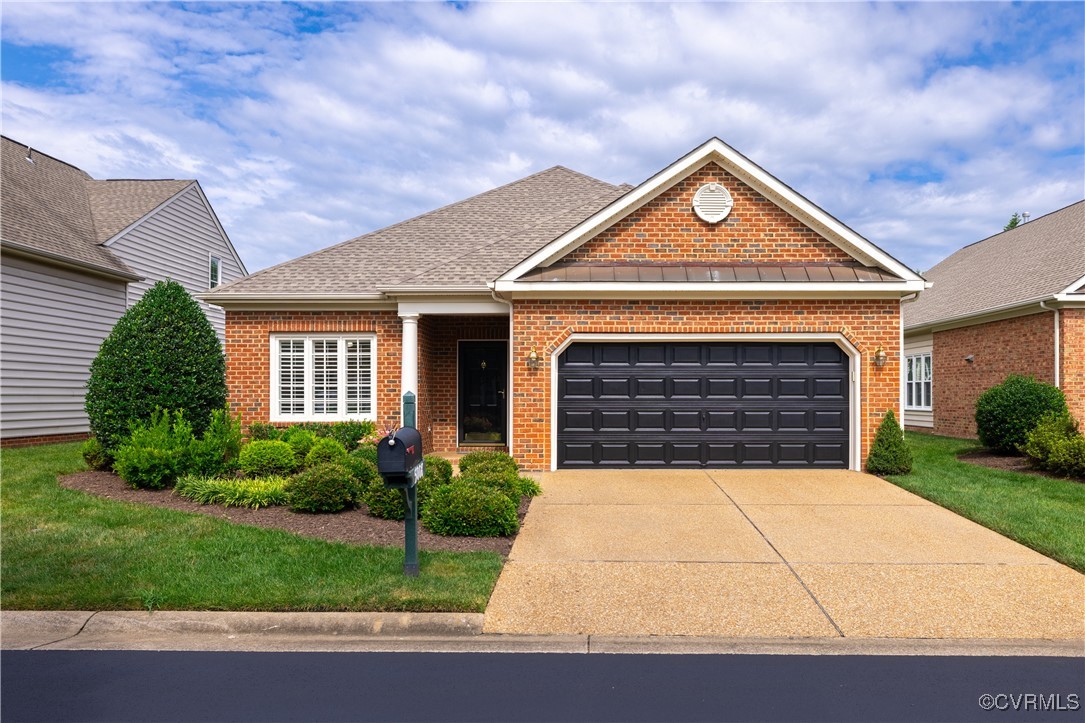
Red brick home with a landscaped front lawn and attached two-car garage.
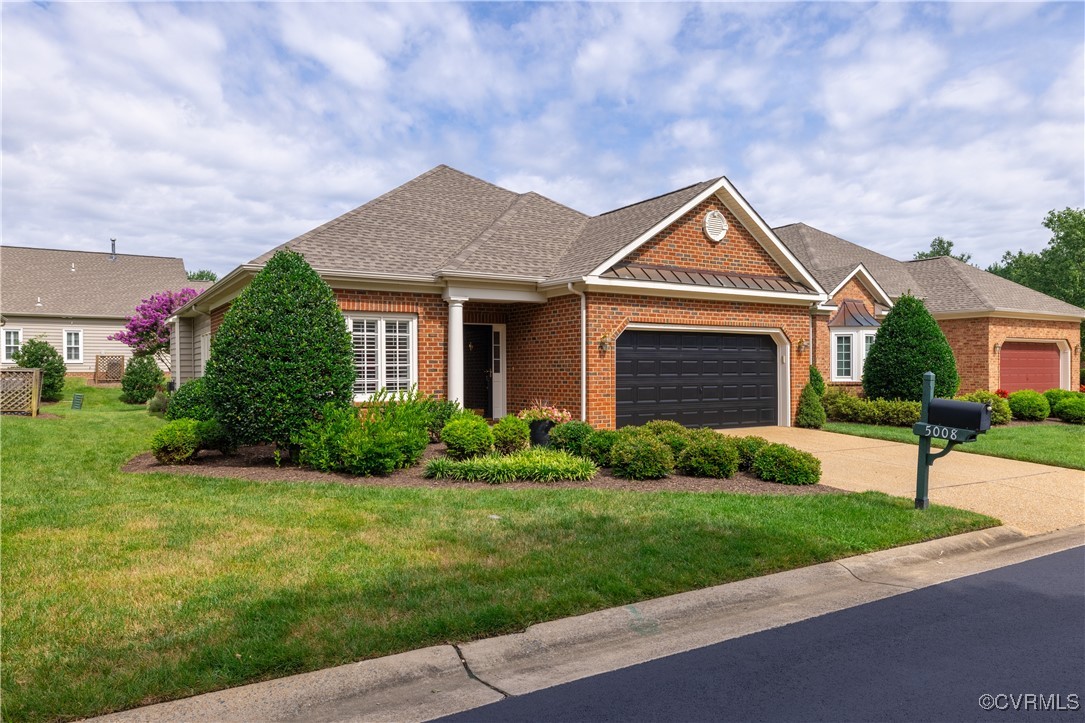
Brick home with a dark double garage door, landscaped front yard, and mailbox marked 5008.
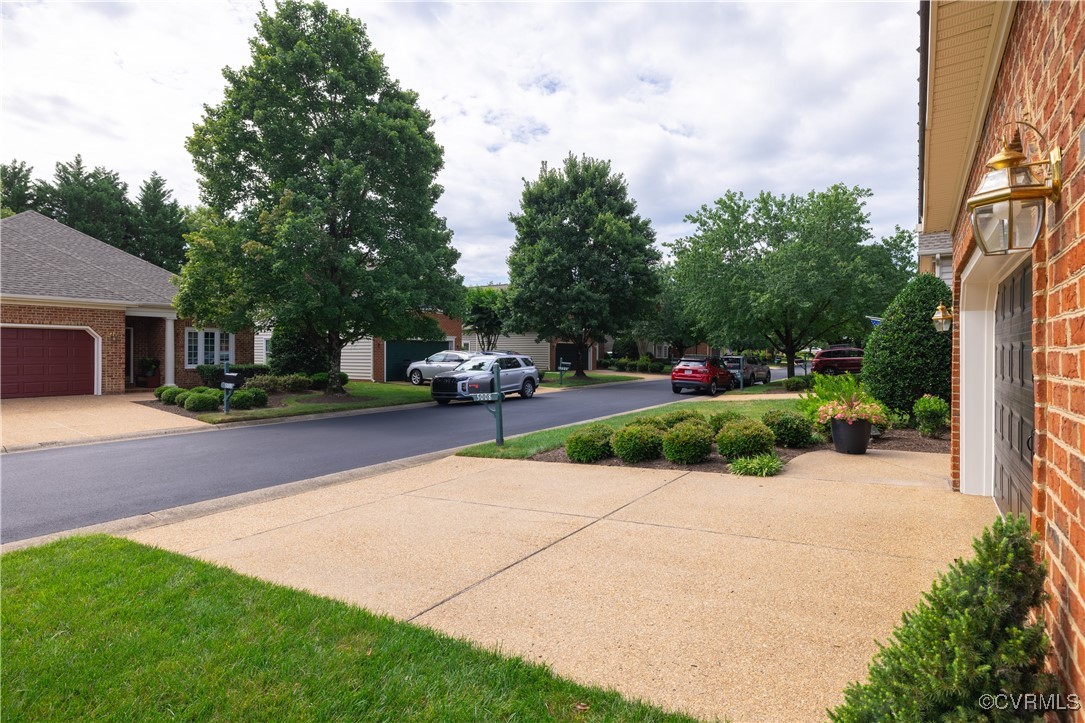
Concrete driveway beside a brick home, looking toward a tree-lined residential street with parked cars.
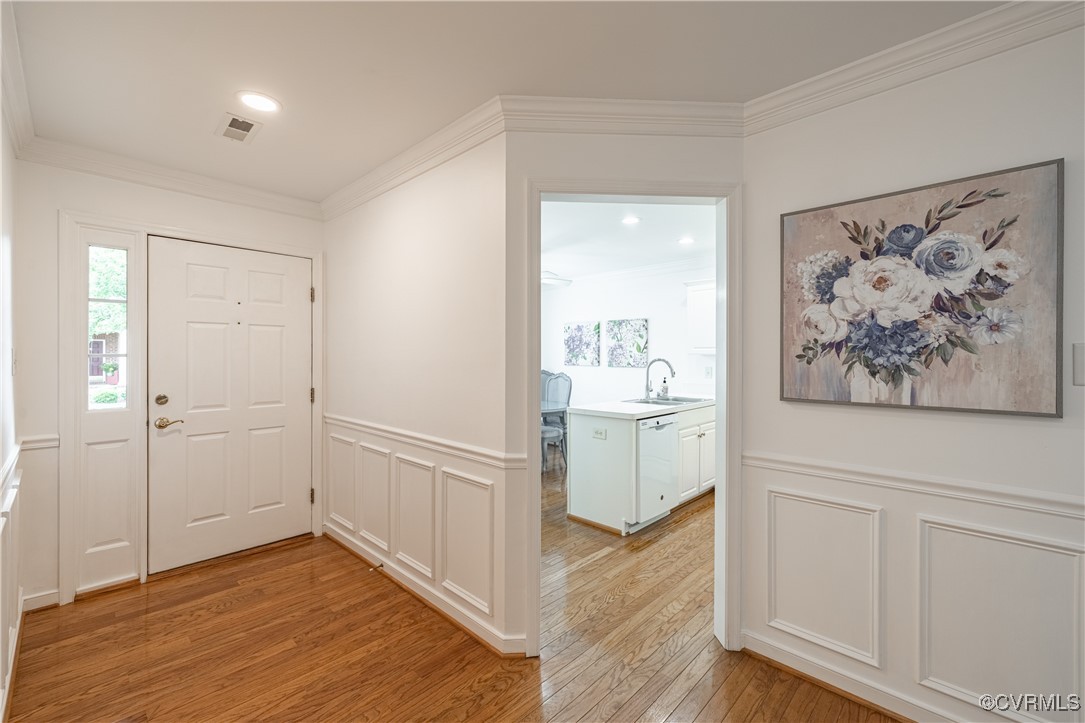
Entry foyer with hardwood floors, a paneled front door, and an open view into the kitchen.
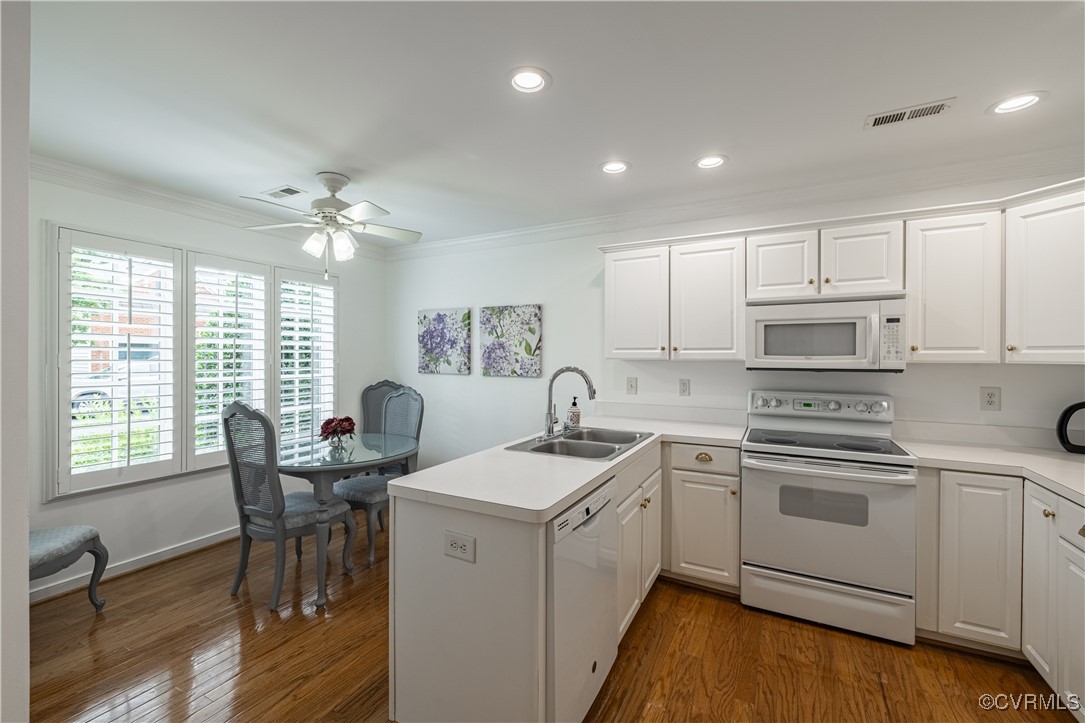
Kitchen with white cabinets and stainless appliances, opening to a dining nook beside shuttered windows.
Kitchen with white paneled cabinets, a double-basin sink, and hardwood flooring.
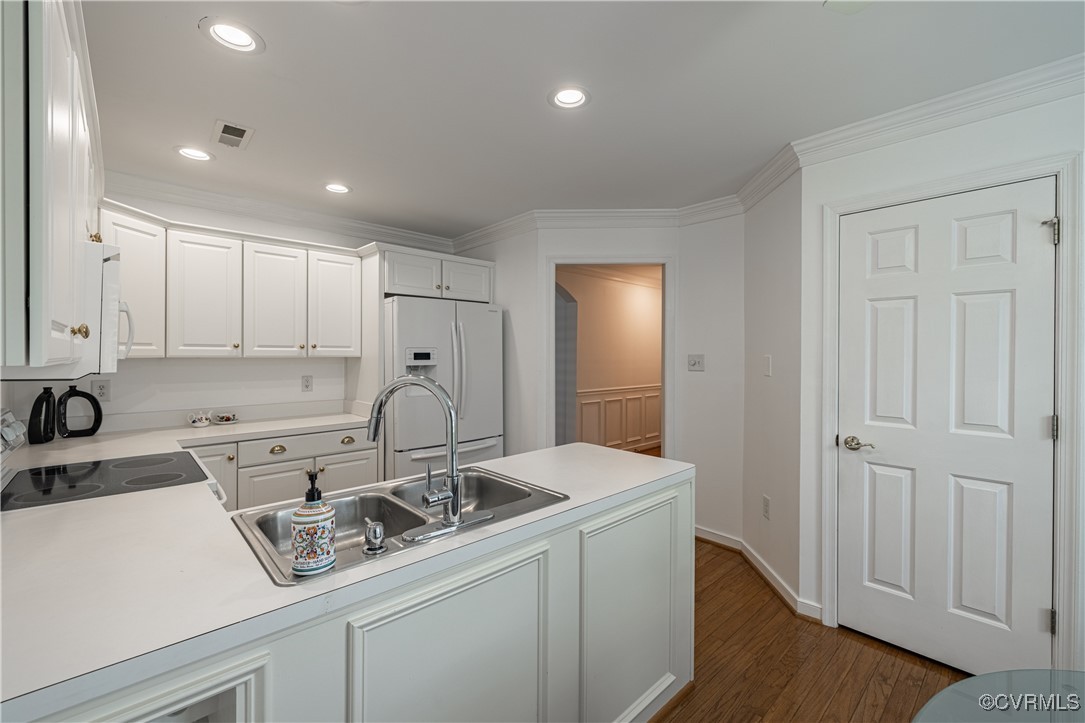
White kitchen with paneled cabinets, a sink island, stainless refrigerator, and wood floors.
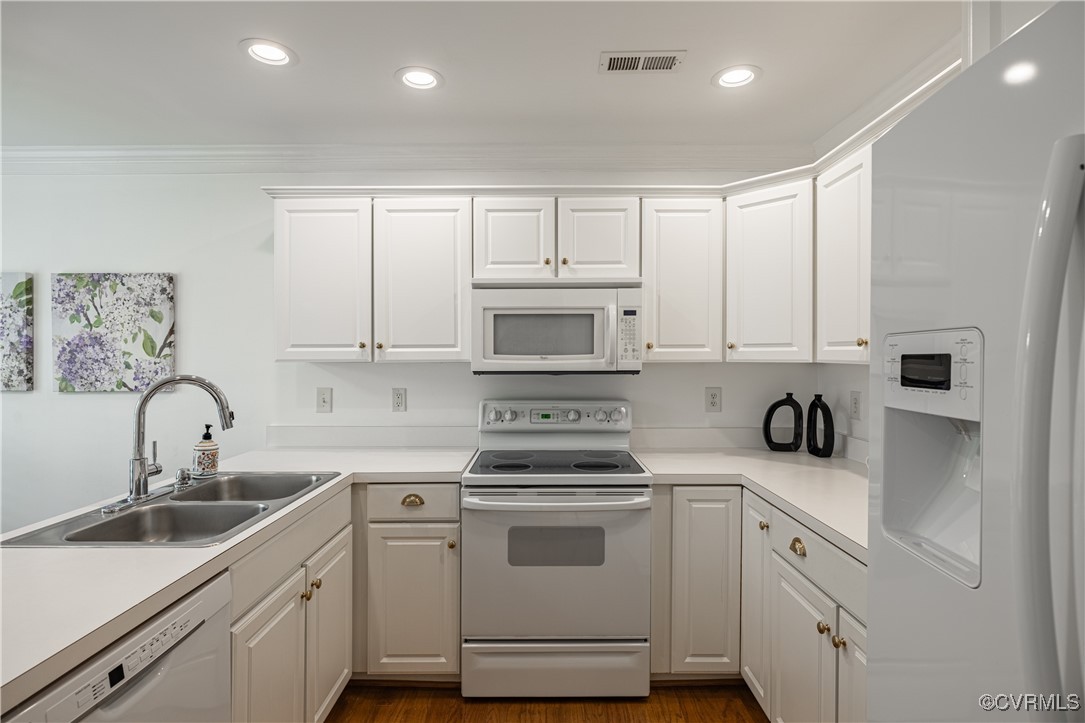
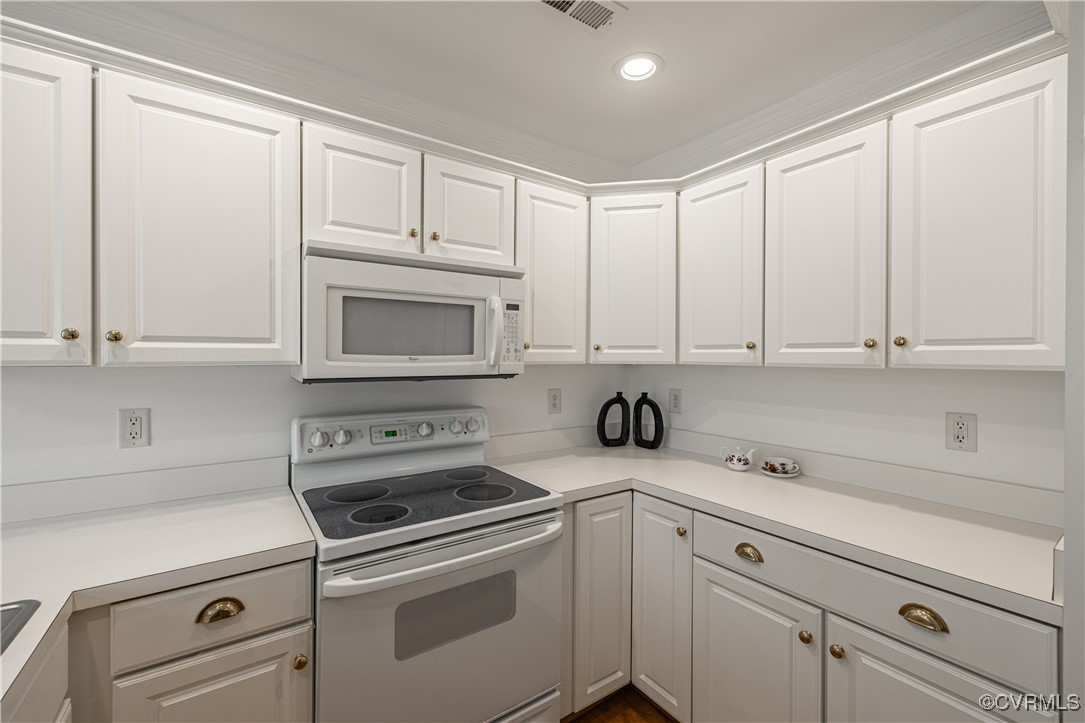
Kitchen with white cabinets and counters, an electric range, and an over-the-range microwave.
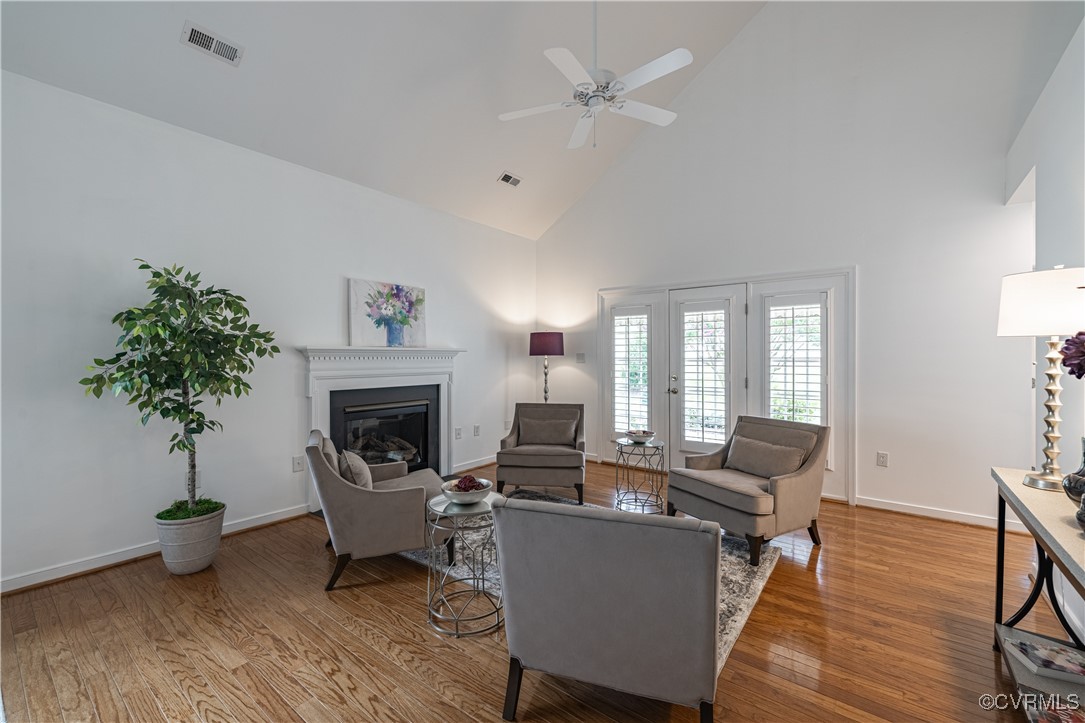
Living room with vaulted ceiling, white fireplace, hardwood floors, and French doors with plantation shutters.
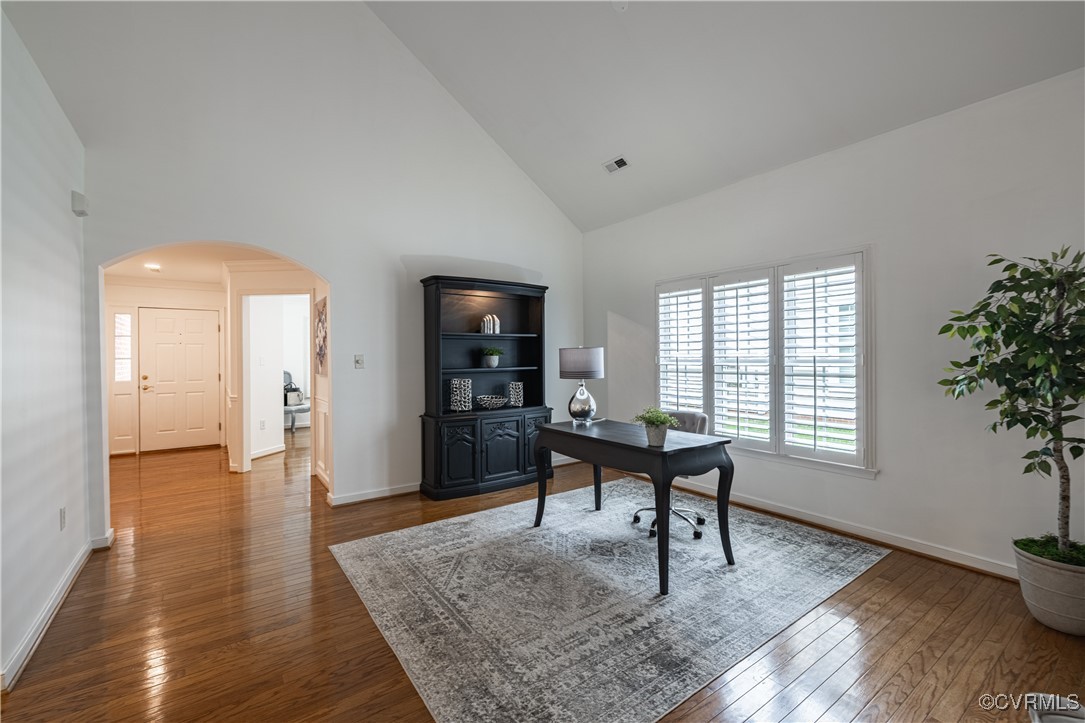
Furnished home office with a dark desk, patterned rug, and tall windows with plantation shutters.
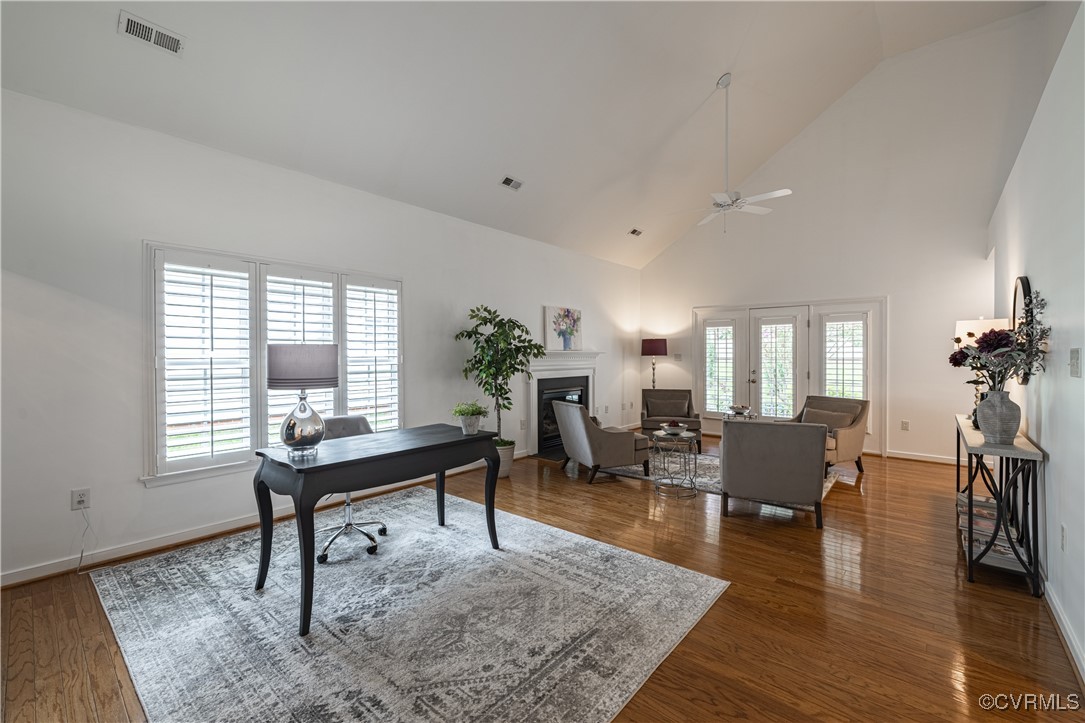
Furnished living room with vaulted ceiling, hardwood floors, fireplace, and shuttered windows.
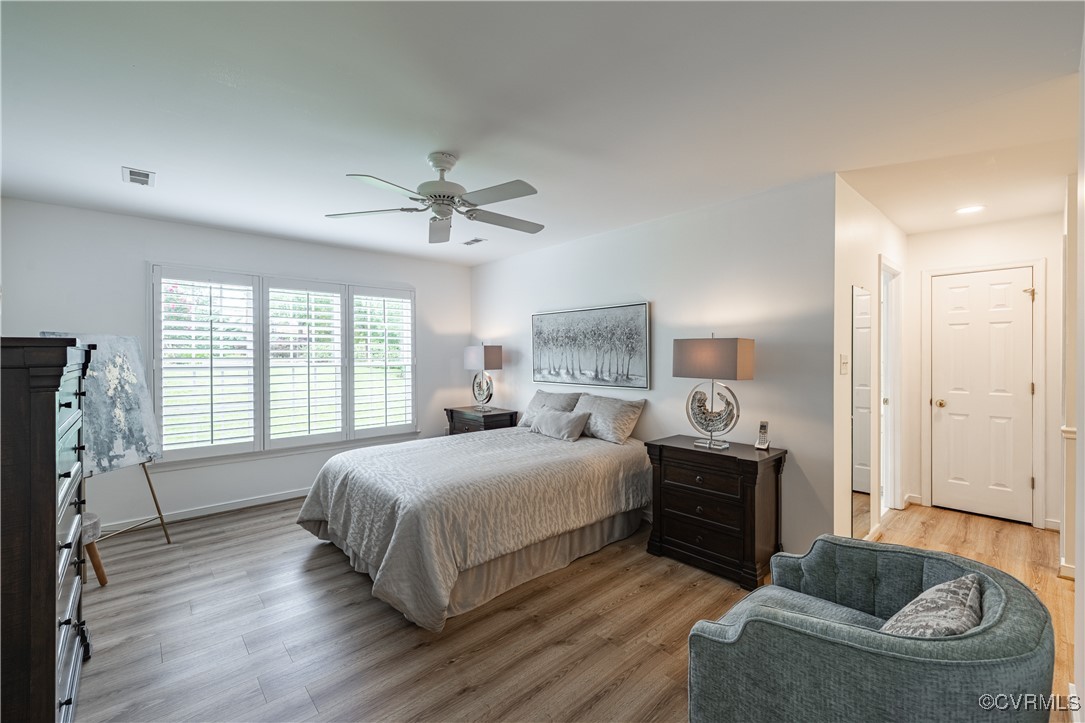
Staged bedroom with plantation shutters, a ceiling fan, and a gray upholstered chair.
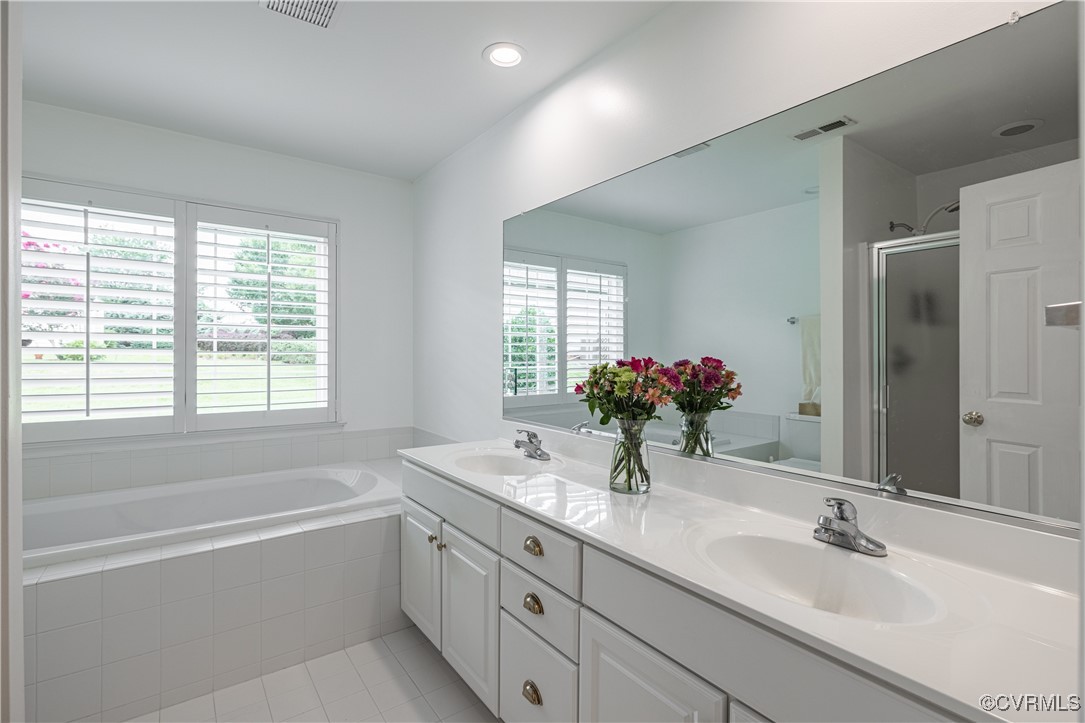
Bathroom with a double-sink vanity, large mirror, and bathtub beneath plantation-shuttered windows.
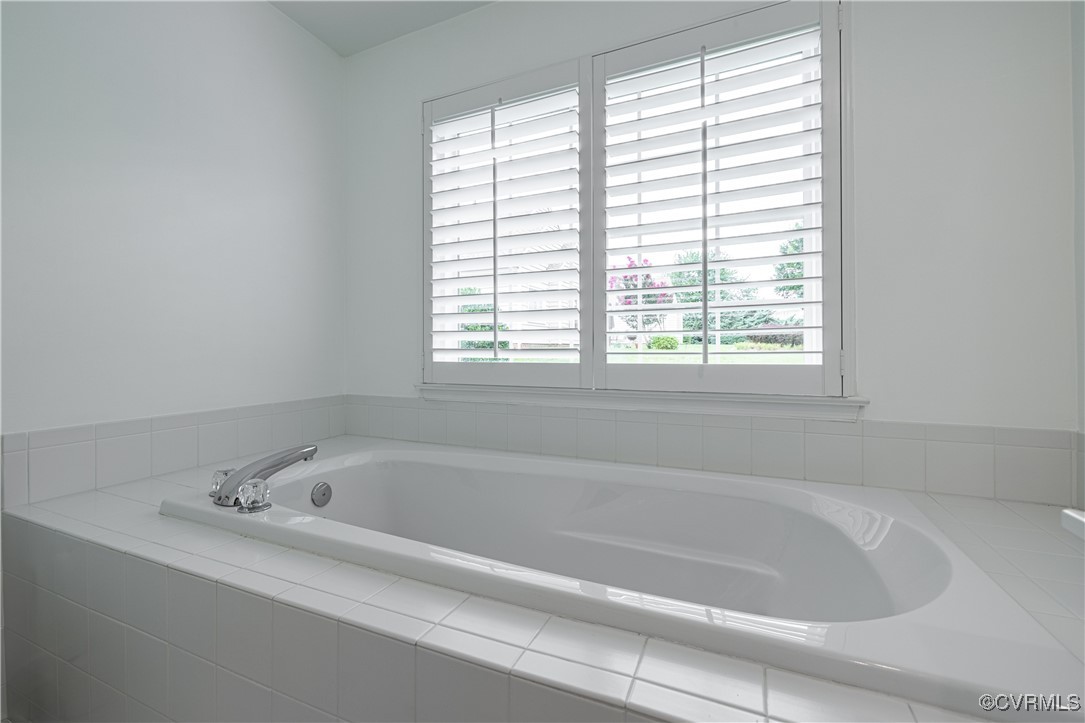
White bathtub set into a tiled surround beneath a wide window with plantation shutters.
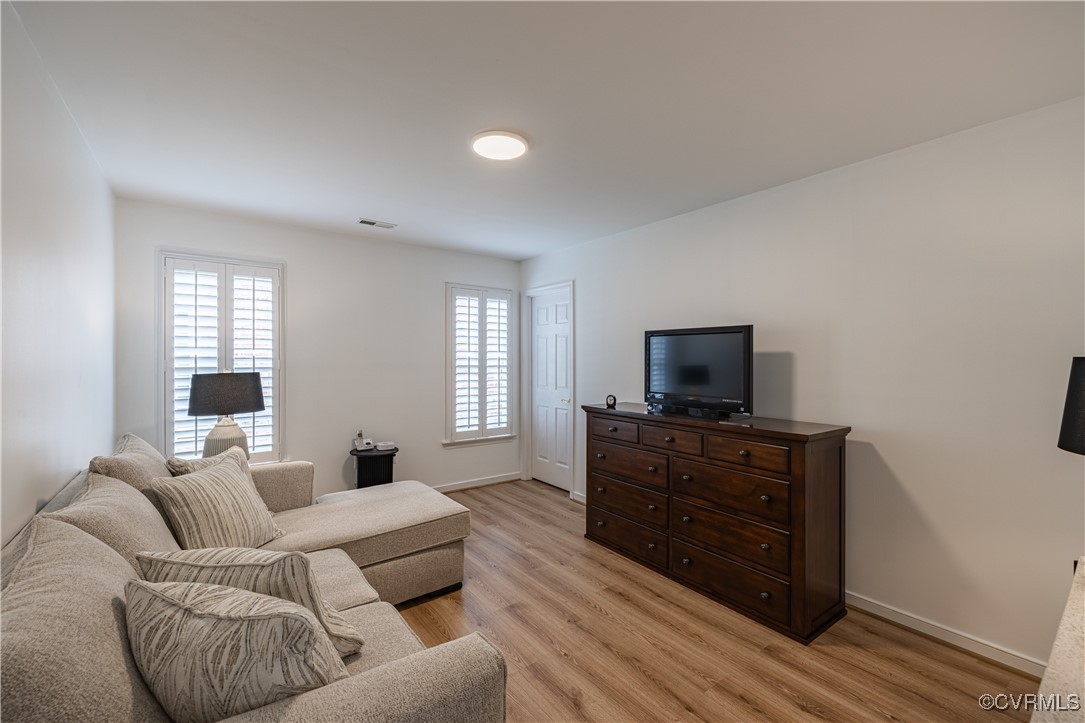
Living room with a beige sectional, shuttered windows, wood-look flooring, and a television on a dark dresser.
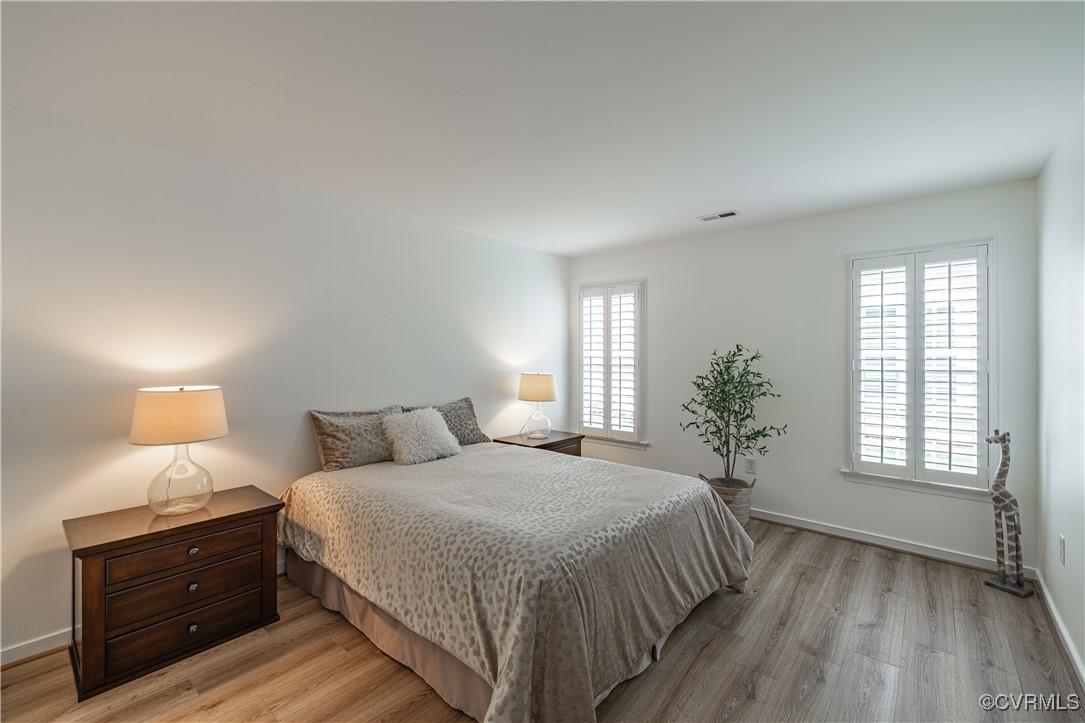
Bedroom with a large bed, plantation shutters, and wood-look flooring.
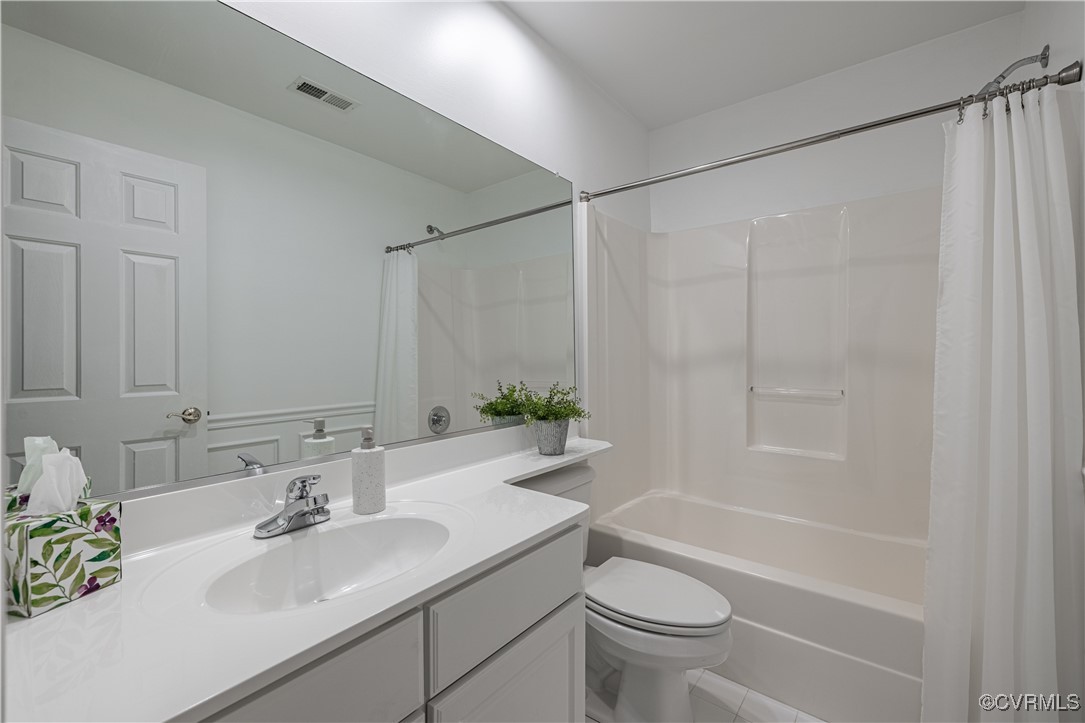
Bathroom with a white vanity and sink beside a toilet and bathtub with shower curtain.
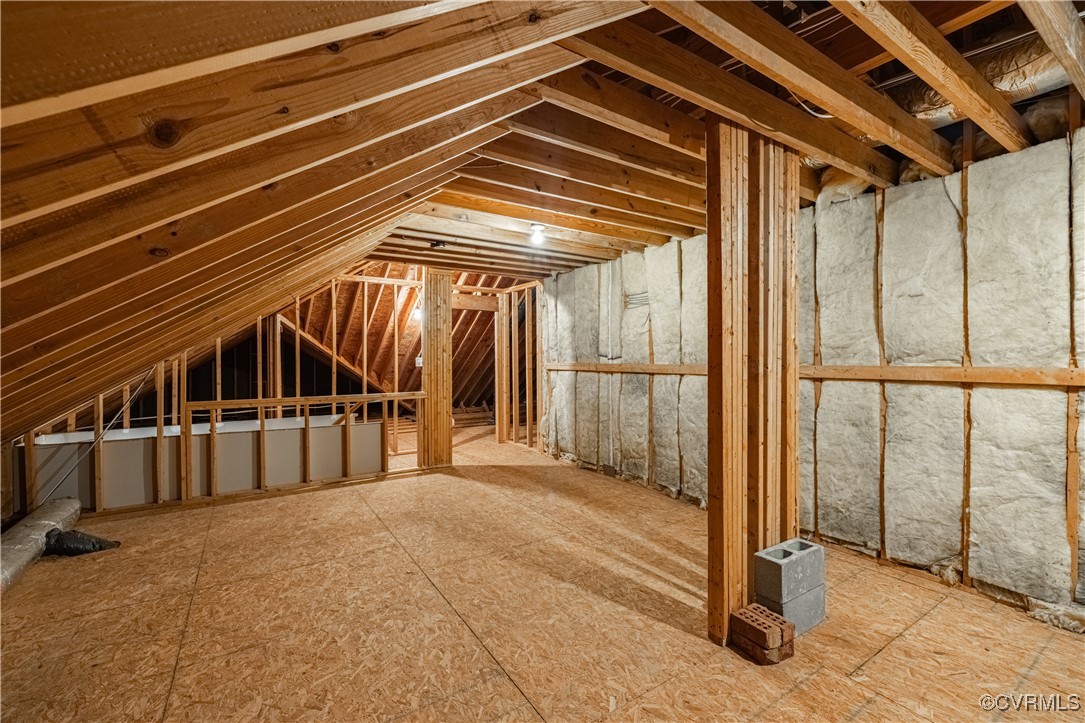
Unfinished attic with exposed roof framing, floor sheathing, and insulated walls.
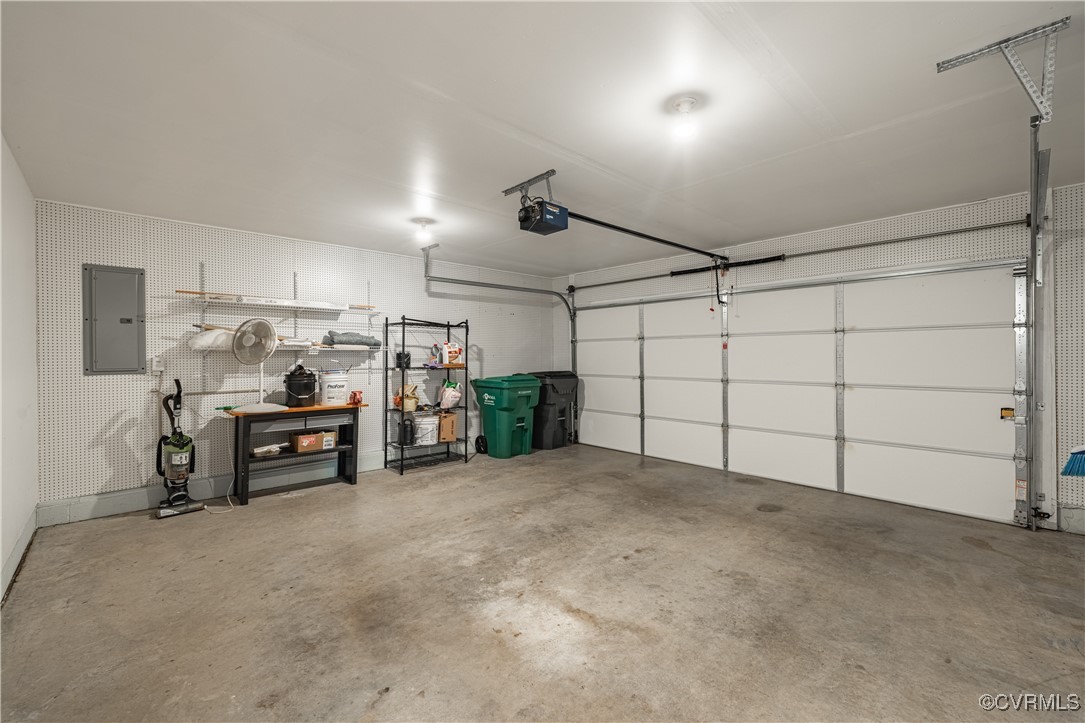
Garage with a wide concrete floor, overhead door, and wall-mounted storage shelves.
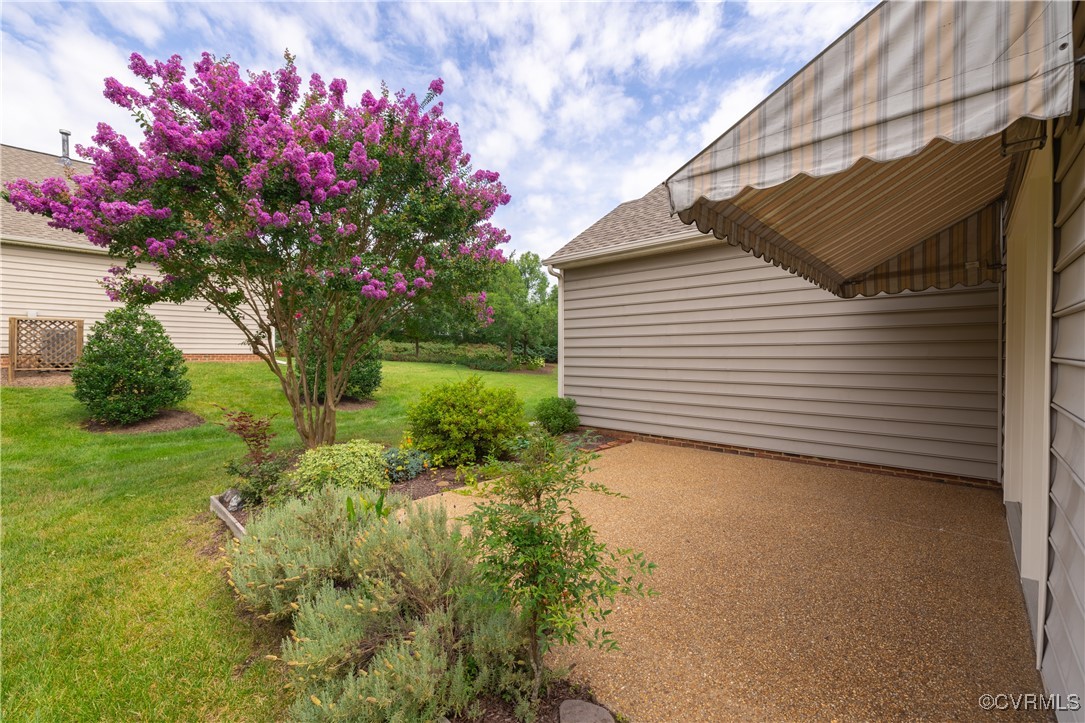
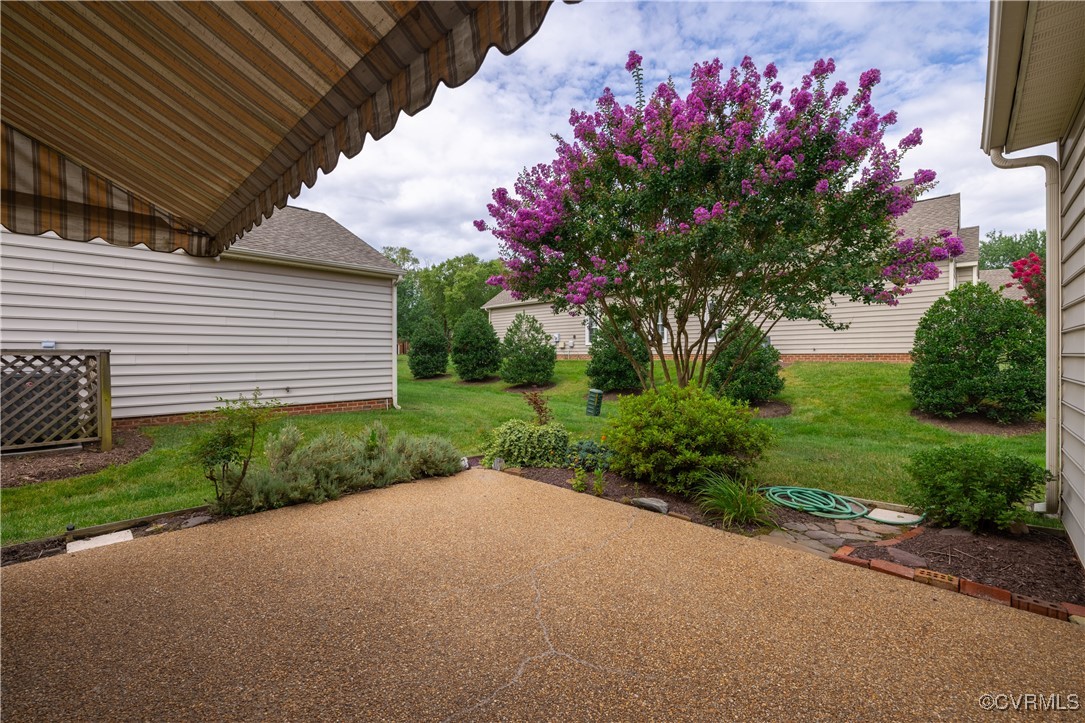
Backyard patio under a striped awning beside a flowering crepe myrtle and landscaped garden.
Back patio beneath a striped awning faces a flowering crepe myrtle and landscaped lawn.
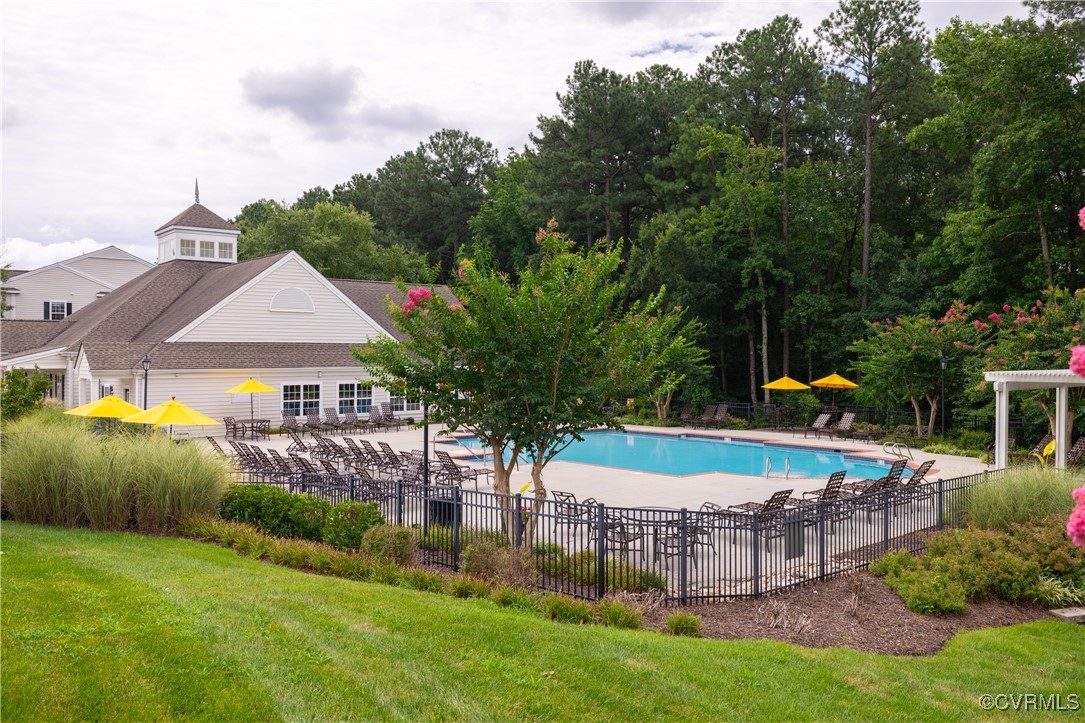
Community swimming pool beside a clubhouse, with yellow umbrellas and a wooded backdrop.
VIEW PHOTOS
$539,950

5008 Hickory Downs Ct

3 Beds 2 Baths 1,822 Sq.Ft. 5,837.04 Sq.Ft.

Description

Charming First-Floor home with virtually Maintenance-Free Living located just steps away from the pool, tennis courts, and shopping. This beautifully updated property offers a lifestyle of comfort and convenience. As you enter, the welcoming foyer greets you with elegant picture frame molding, setting the tone for the rest of the home. The gleaming white kitchen is a standout, complete with a cozy breakfast nook and pantry. The spacious great room features soaring cathedral ceilings and seamlessly flows into the dining area, creating an open, airy atmosphere perfect for entertaining. The primary bedroom is a serene retreat, featuring newer LVP, two generous walk-in closets and en-suite bathroom and linen closet. Two additional well-sized bedrooms share a full bath, all newly upgraded with stylish vinyl plank flooring throughout. Additional highlights include plantation shutters in every room, a 2-car garage with storage closet, and a private patio overlooking beautifully blooming trees--perfect for relaxing or entertaining outdoors. With an abundance of storage space and potential to expand into the second floor, this home offers flexibility and room to grow. Conveniently located with easy access to I-295/64, a local library, grocery stores, and more. HOA fees: $277/ mo. to Belmont Condos covers most exterior maintenance!

It's the perfect combination of comfort, style, and easy living--what's not to love?

Share Property

Location

5008 Hickory Downs Ct, Glen Allen, VA 23059

Status

Sold

Date Sold

September 9, 2025
Beth Lane

Beth Lane

TITLE

Associate Broker | REALTOR®

Property Amenities

Interior
Laundry room Washer Hookup, Dryer Hookup
Fireplace Vented
Appliances Dryer, Dishwasher, Disposal, Gas Water Heater, Microwave, Oven
Flooring Ceramic Tile, Vinyl, Wood
Total Bedrooms: 3
Full Bathrooms: 2
Other Interior Features Bedroom on Main Level, Breakfast Area, Ceiling Fan(s), Cathedral Ceiling(s), Dining Area, Eat-in Kitchen, Fireplace, High Ceilings, Bath in Primary Bedroom, Main Level Primary, Pantry, Recessed Lighting
Area & Lot
Lot Area 5,837.04 Sq.Ft.
Living area 1,822 Sq.Ft.
MLS® ID 2520396
Year Built 2001
High School Deep Run
Middle School Short Pump
Elementary School Twin Hickory
Architecture Styles Patio Home, Transitional
Type Condo
Status Sold
Exterior
Stories 1
Pool In Ground, Pool, Community
Air conditioning Central Air
Heat type Forced Air, Natural Gas
Water Source Public
Garage Space 2.0
Sewer Public Sewer
Other Exterior Features Awning(s), Sprinkler/Irrigation, Paved Driveway
Parking Attached, Driveway, Garage, Garage Door Opener, Off Street, Paved
Lot Features Level
Roof Composition
Finance
Sales Price $539,950
HOA Fees $277 monthly
Real Estate Tax $4,306 yearly

Partner With Our Expert Team

Backed by decades of experience and a team of dedicated professionals, we provide comprehensive real estate services rooted in expertise, transparency, and attention to detail.