Leave a Message

Thank you for your message. We will be in touch with you shortly.

4017 Huntsteed Way
4017 Huntsteed Way
4017 Huntsteed Way
4017 Huntsteed Way
4017 Huntsteed Way
4017 Huntsteed Way
4017 Huntsteed Way
4017 Huntsteed Way
4017 Huntsteed Way
4017 Huntsteed Way
4017 Huntsteed Way
4017 Huntsteed Way
4017 Huntsteed Way
4017 Huntsteed Way
4017 Huntsteed Way
4017 Huntsteed Way
4017 Huntsteed Way
4017 Huntsteed Way
4017 Huntsteed Way
4017 Huntsteed Way
4017 Huntsteed Way
4017 Huntsteed Way
4017 Huntsteed Way
4017 Huntsteed Way
4017 Huntsteed Way
4017 Huntsteed Way
4017 Huntsteed Way
4017 Huntsteed Way
4017 Huntsteed Way
4017 Huntsteed Way
4017 Huntsteed Way
4017 Huntsteed Way
4017 Huntsteed Way
4017 Huntsteed Way
4017 Huntsteed Way
4017 Huntsteed Way
4017 Huntsteed Way
4017 Huntsteed Way
4017 Huntsteed Way
4017 Huntsteed Way
4017 Huntsteed Way
4017 Huntsteed Way
4017 Huntsteed Way
4017 Huntsteed Way
4017 Huntsteed Way
4017 Huntsteed Way
4017 Huntsteed Way
4017 Huntsteed Way
4017 Huntsteed Way
4017 Huntsteed Way
4017 Huntsteed Way
4017 Huntsteed Way
4017 Huntsteed Way
4017 Huntsteed Way
4017 Huntsteed Way
4017 Huntsteed Way
4017 Huntsteed Way
4017 Huntsteed Way
4017 Huntsteed Way
4017 Huntsteed Way
4017 Huntsteed Way
4017 Huntsteed Way
4017 Huntsteed Way
4017 Huntsteed Way
4017 Huntsteed Way
4017 Huntsteed Way
4017 Huntsteed Way
4017 Huntsteed Way
VIEW PHOTOS
Courtesy of Metropolitan Real Estate Inc
$1,495,000

4017 Huntsteed Way

5 Beds 6 Baths 6,944 Sq.Ft. 0.5 Acres

Description

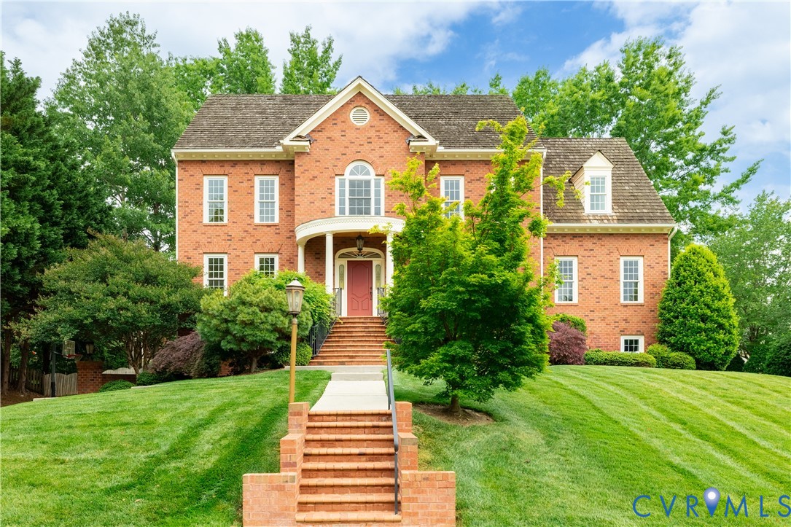
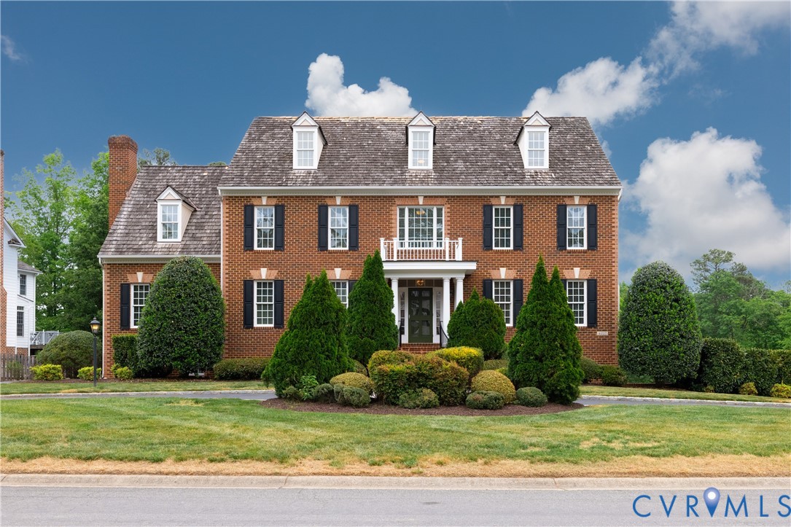
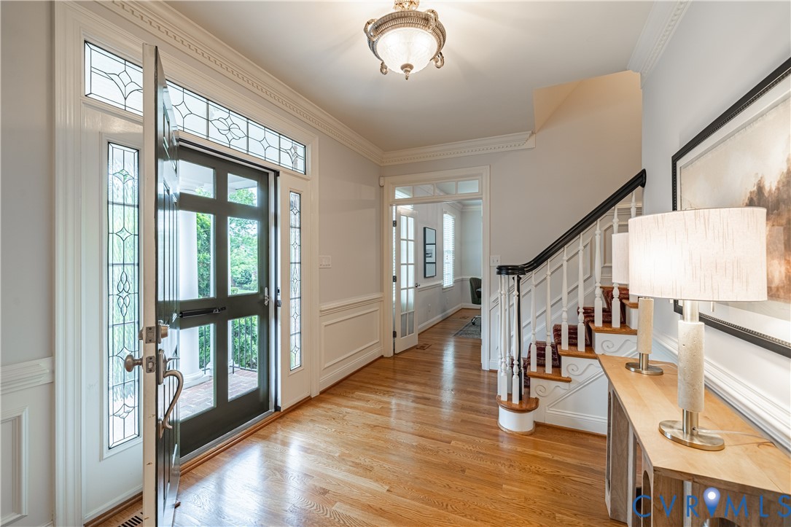
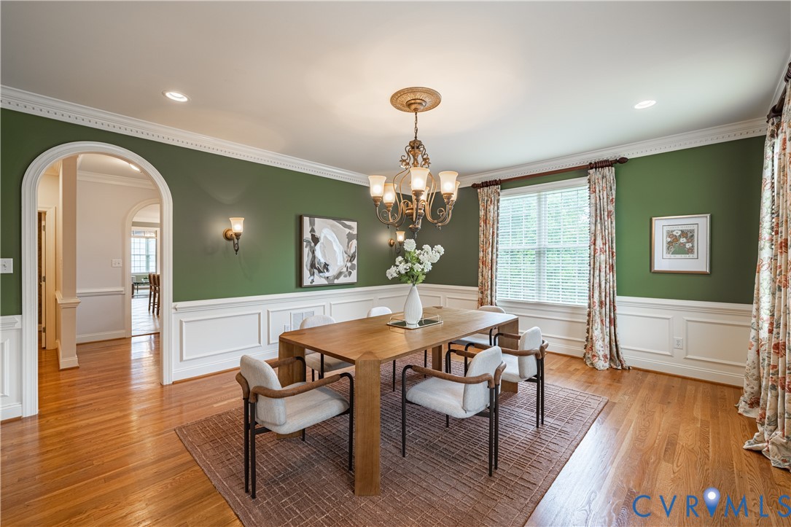
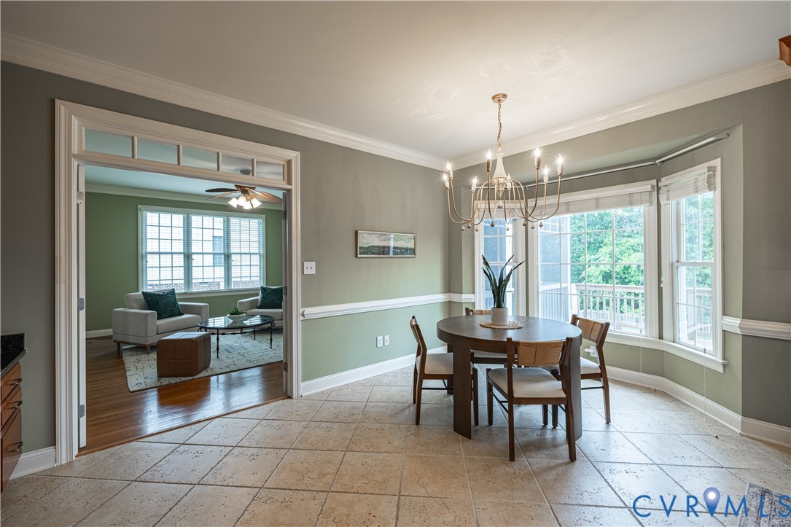
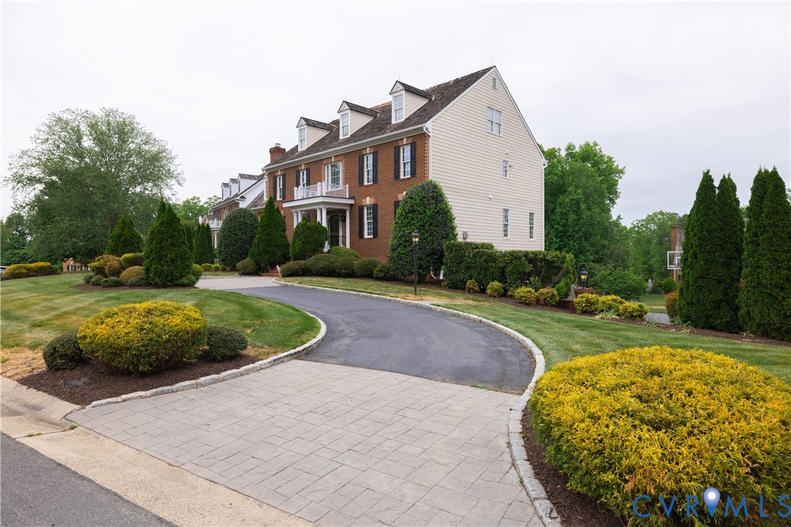
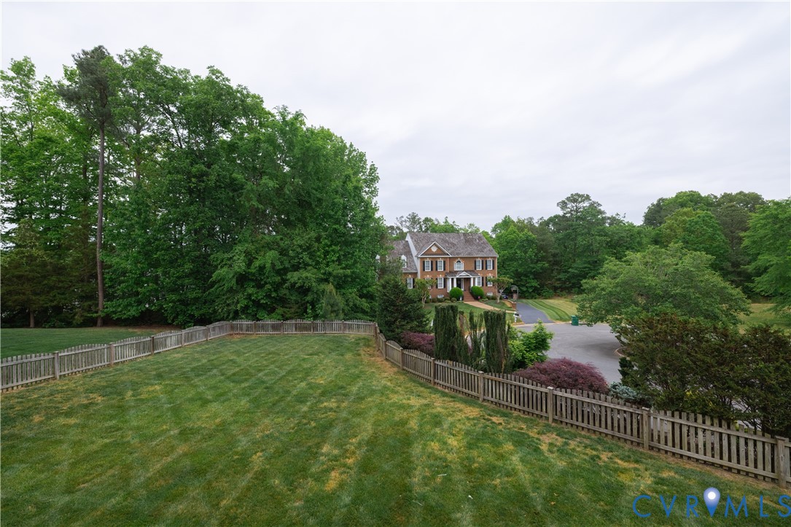
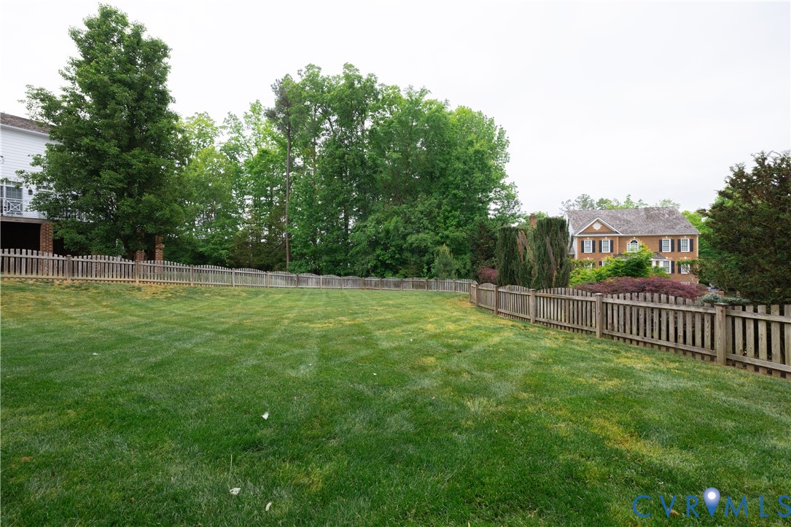
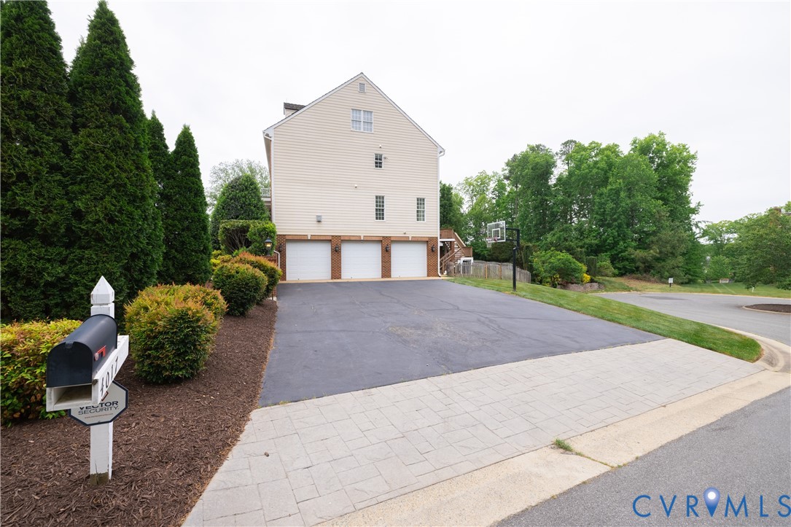
Grand and gracious, this exceptional home welcomes you with a circular drive and sits on nearly half an acre of beautifully landscaped grounds. From the moment you arrive, you'll appreciate the thoughtful design and elegant details throughout.
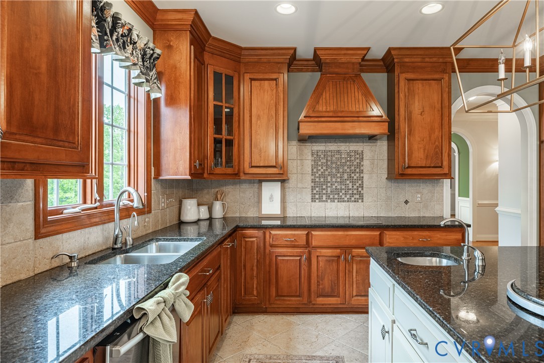
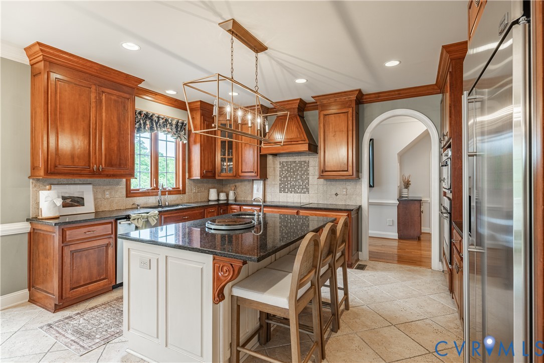
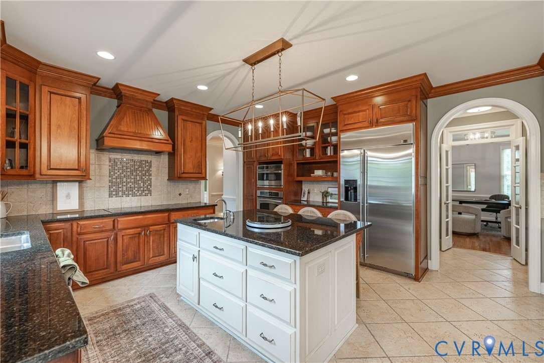
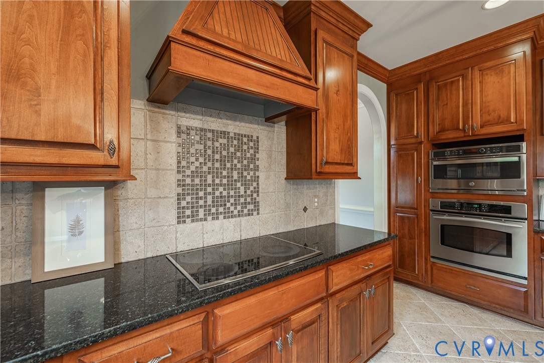
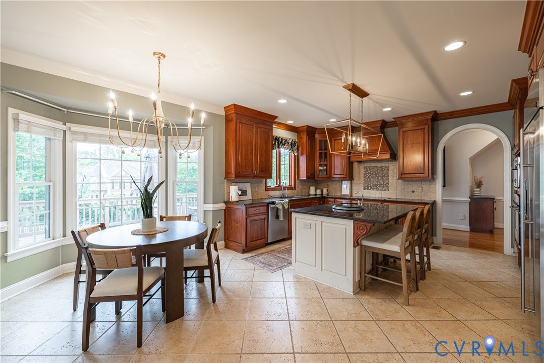
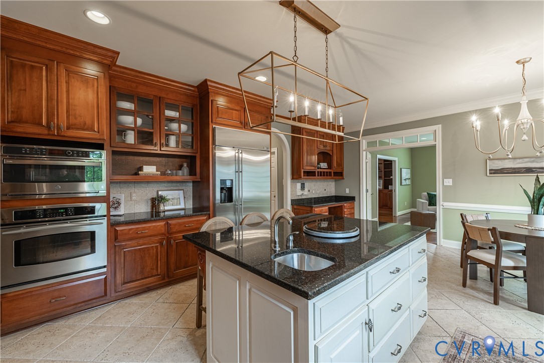
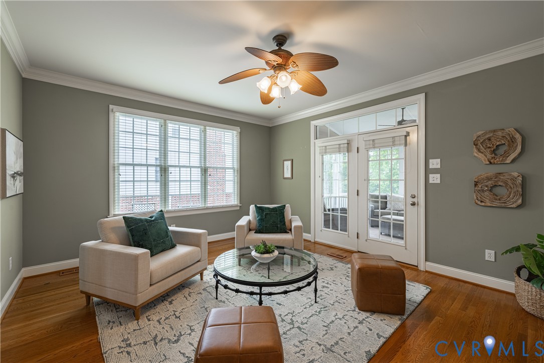
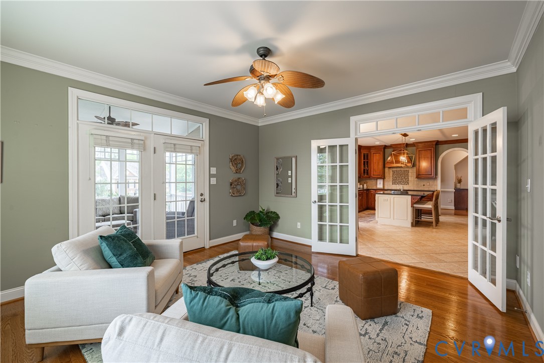
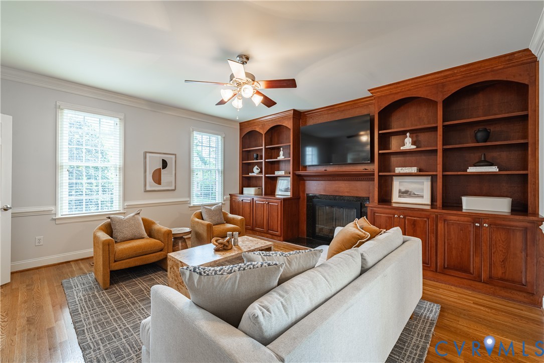
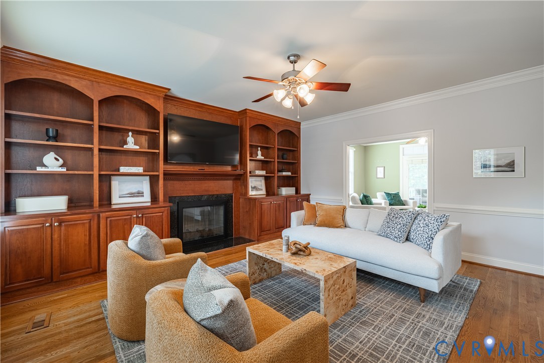
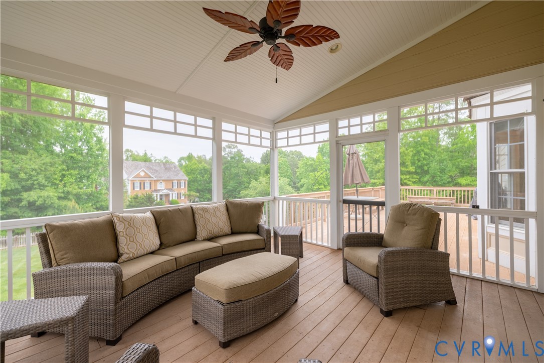
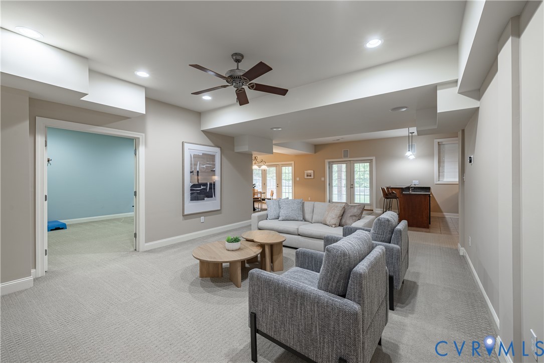
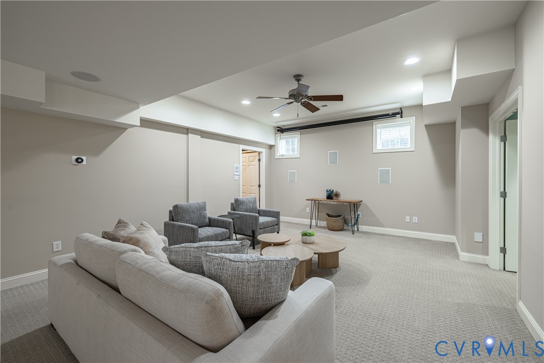
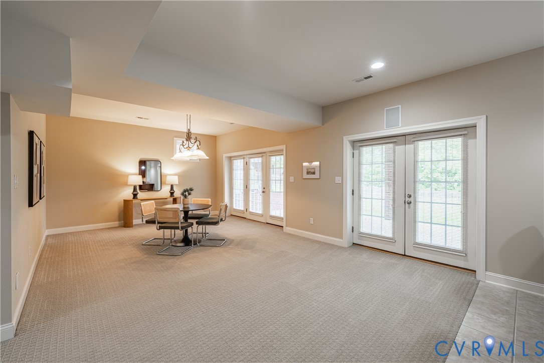
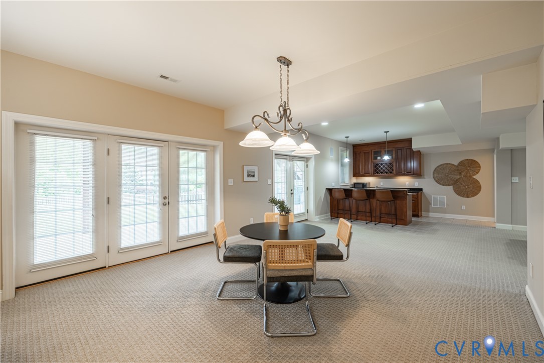
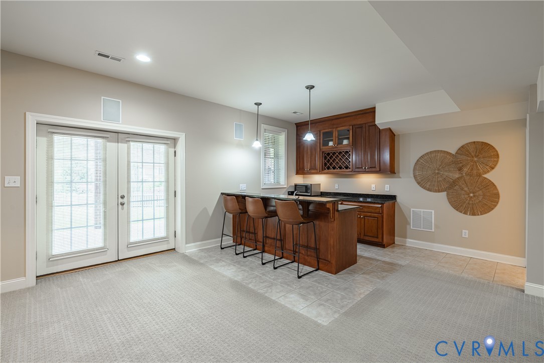
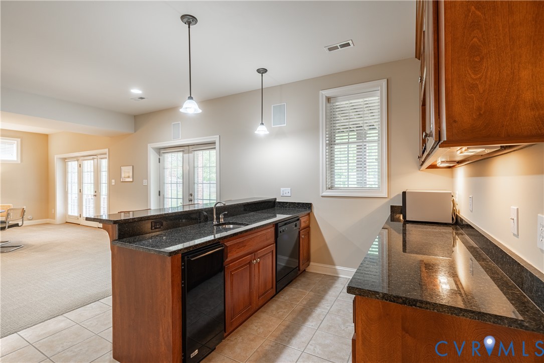
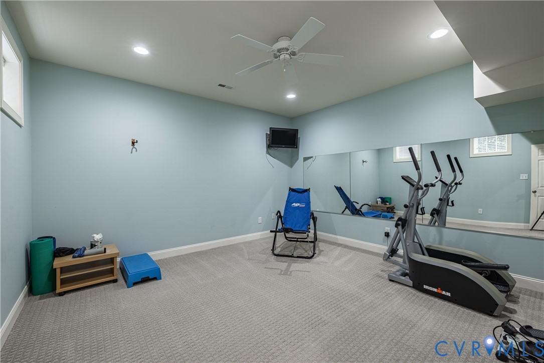
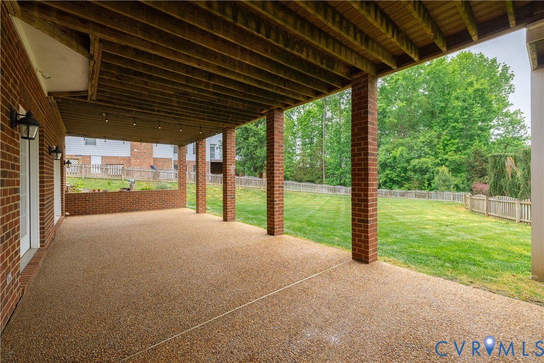
After a long day, unwind in the timeless designer kitchen boasting cherry wood, relax in the warm and inviting family room, or enjoy peaceful evenings on the screened porch. For entertainment, the finished basement offers the perfect retreat with a wet bar, surround sound, and a dedicated exercise or media room plus plenty of space for a pool table and accesses the rear aggregate patio through French doors.
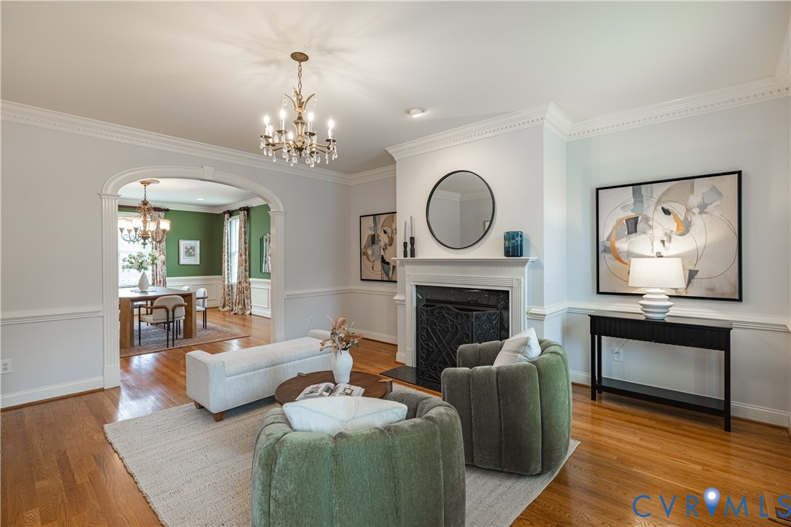
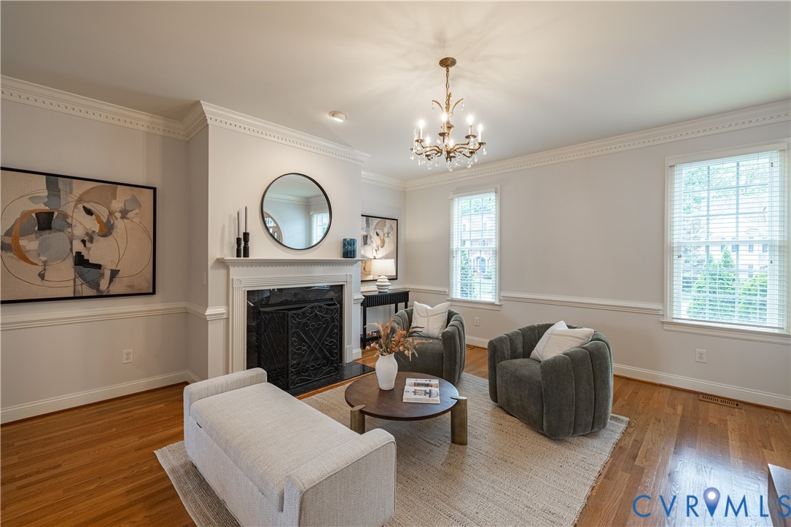
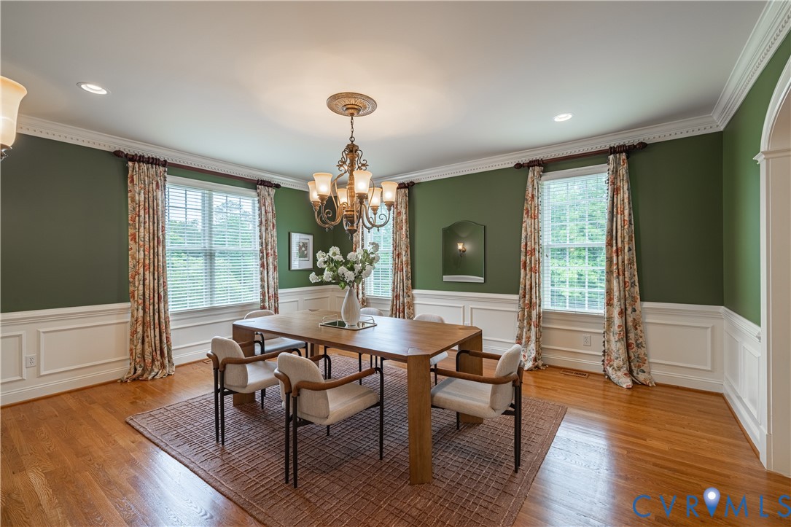
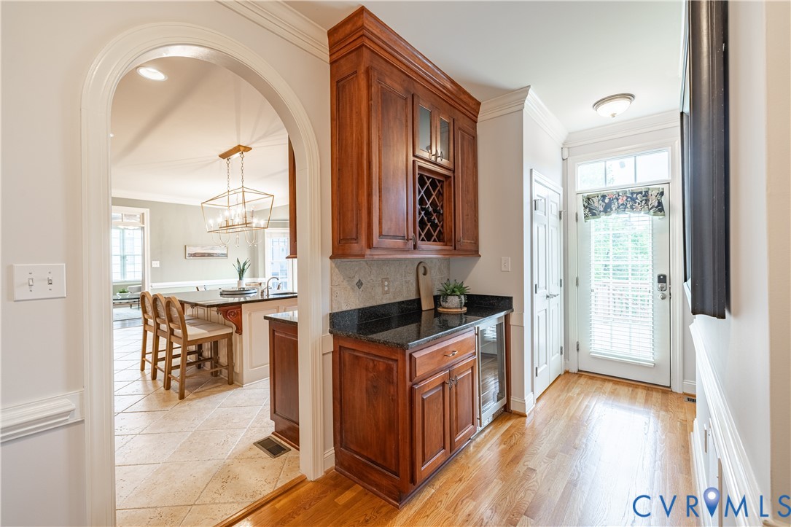
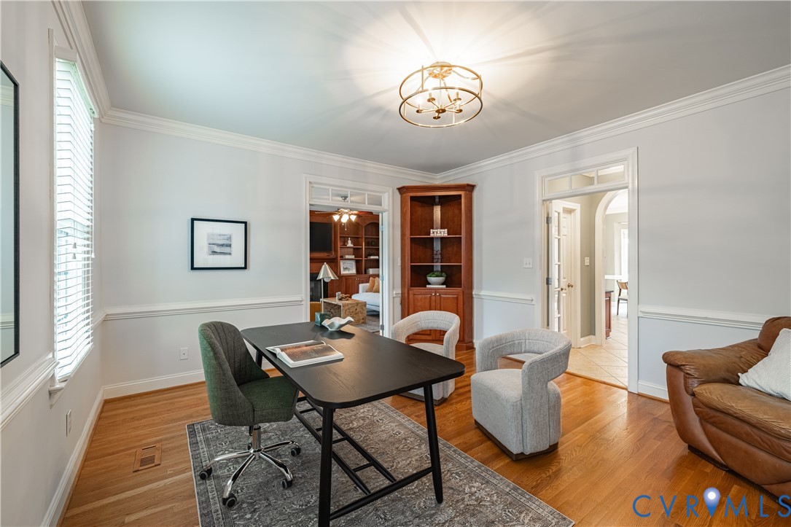
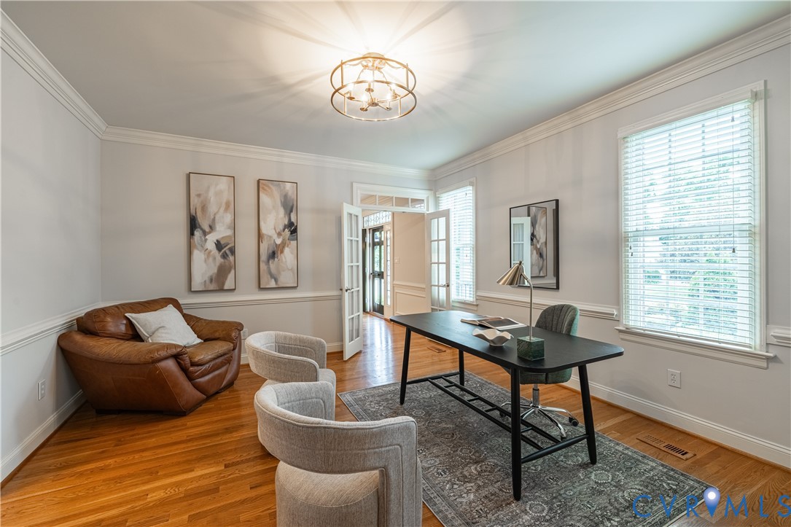
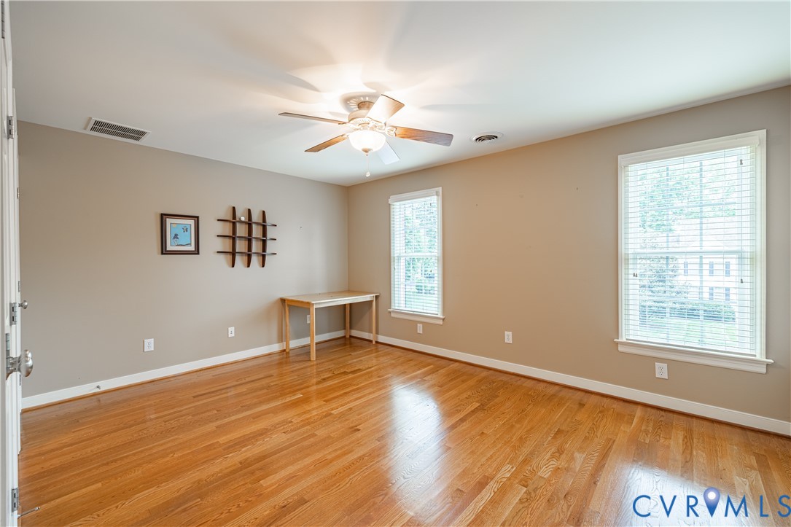
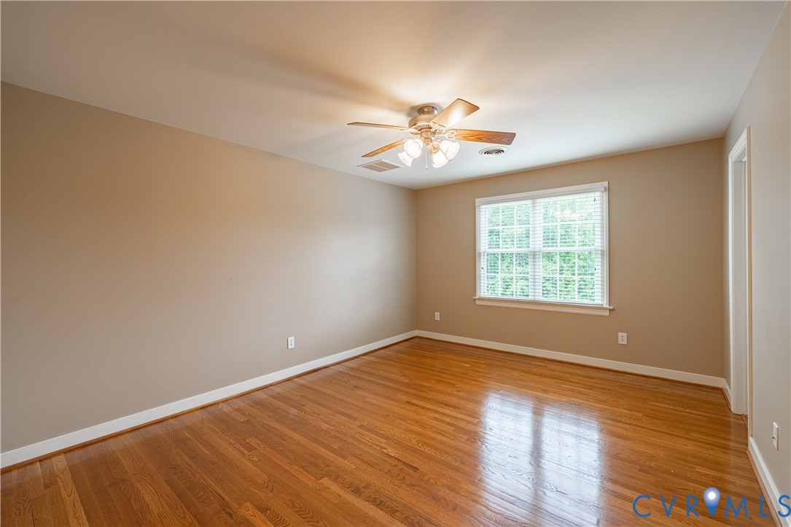
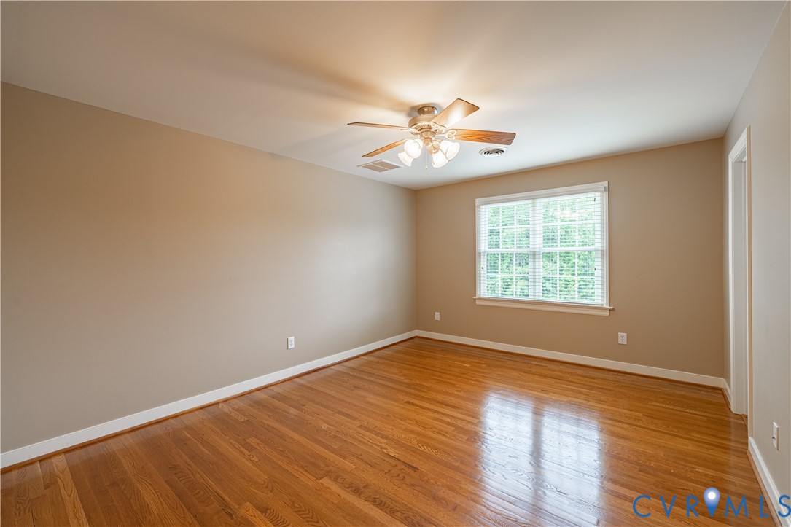
The first floor showcases 9-foot ceilings, stunning millwork, arched doorways, both living and family room fireplaces, plus a private office. Hardwood floors extend throughout the first and second levels.
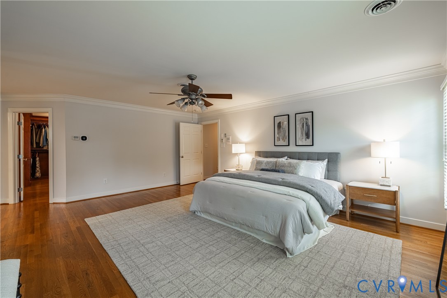
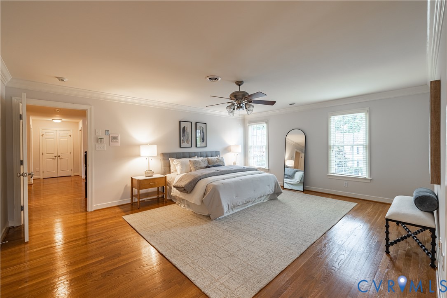
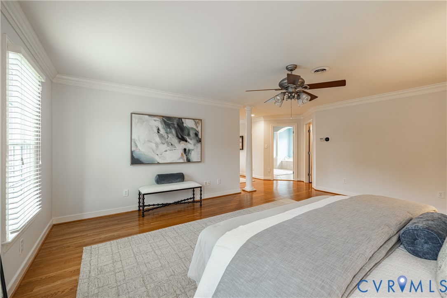
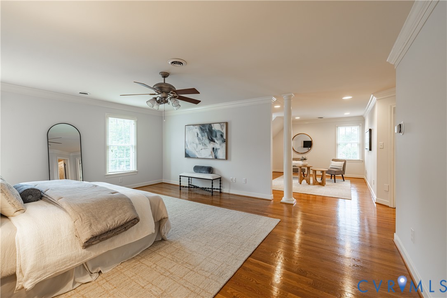
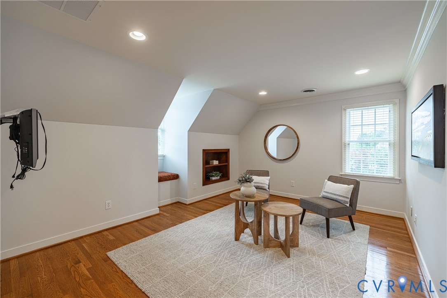
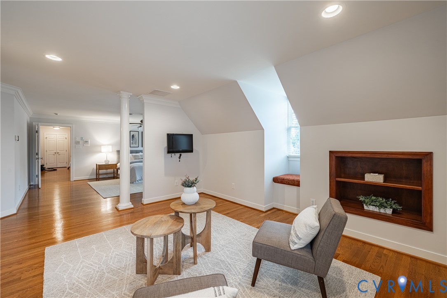
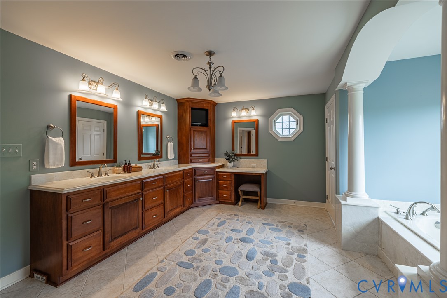
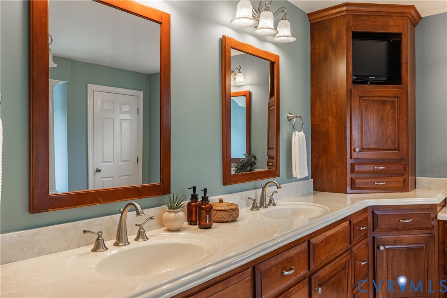
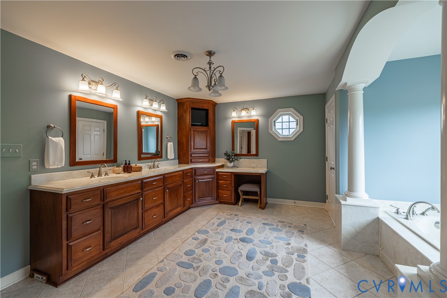
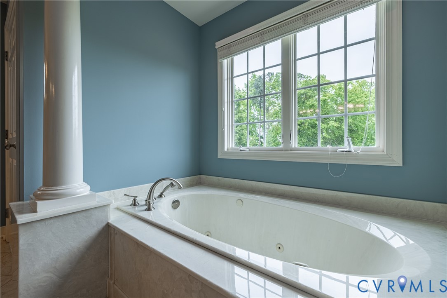
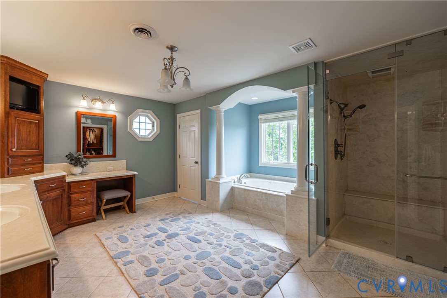
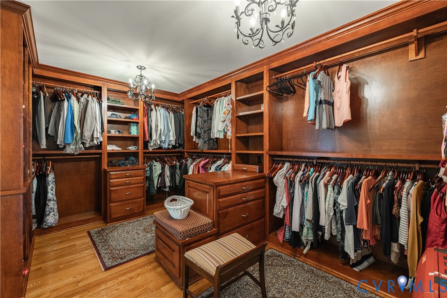
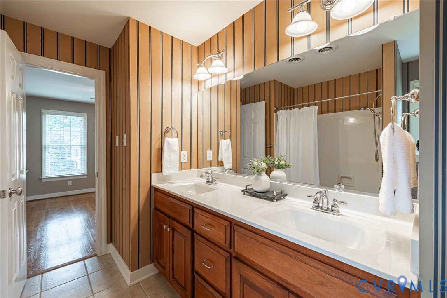
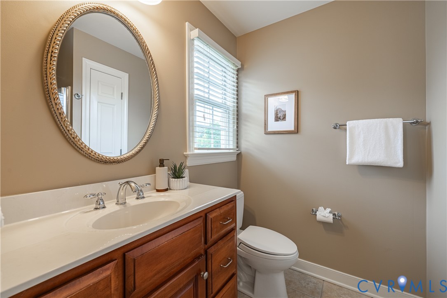
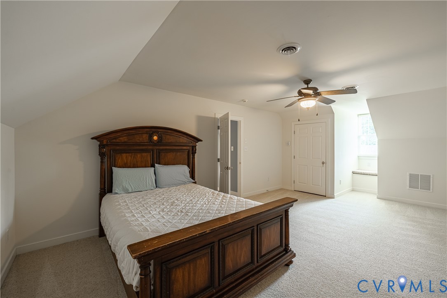
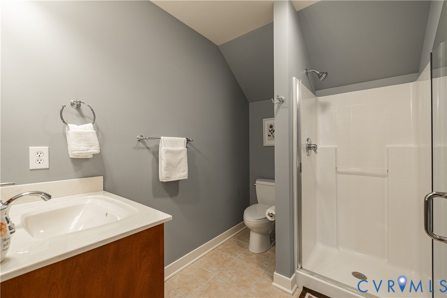
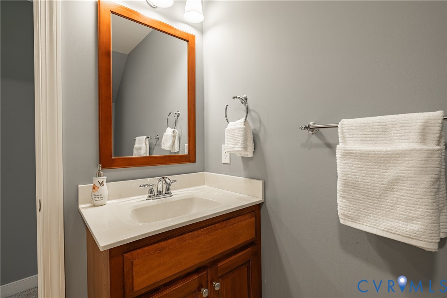
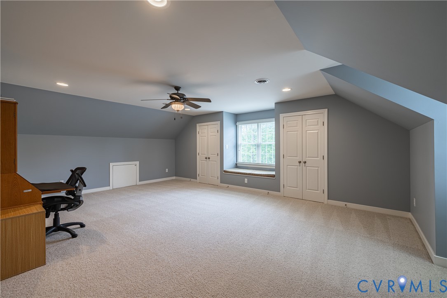
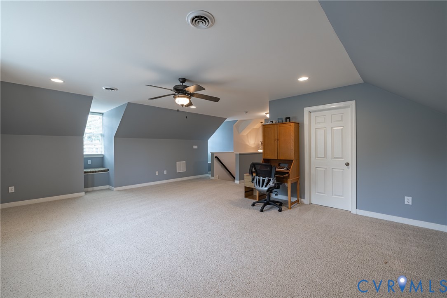
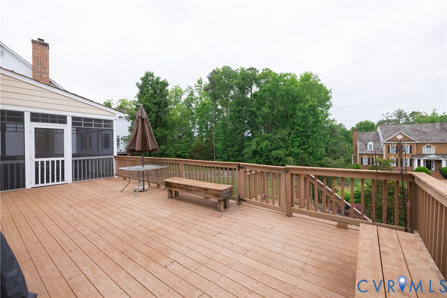
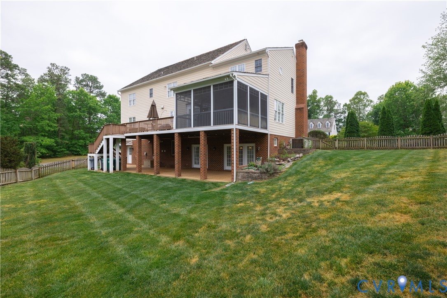
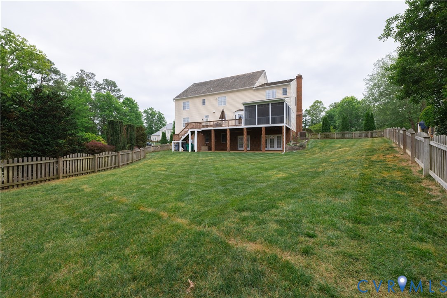
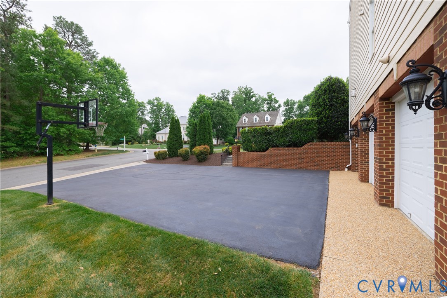
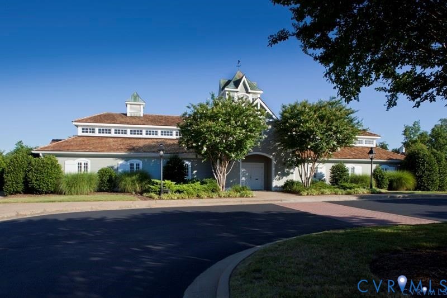
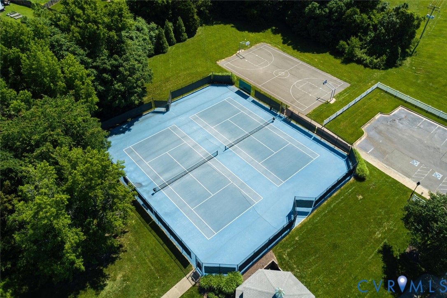
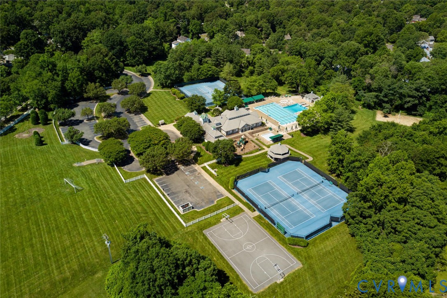
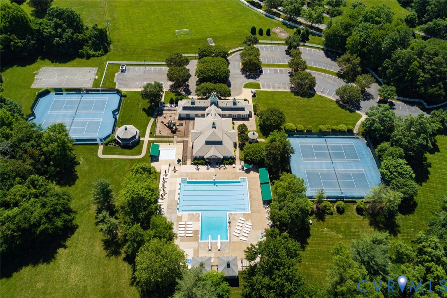
Upstairs, the luxurious primary suite features a custom closet and spacious bath, complemented by three additional bedrooms and two full baths. The third floor adds even more flexibility with a bonus room, fifth bedroom, and full bath. Outdoor living is just as impressive, with Trex decking on the screen porch, irrigation system, fencing, generator and asphalt drive with a basketball hoop. Located in the desirable Foxhall community, residents enjoy amenities including a pool with swim team, tennis courts( plus pickle ball), and clubhouse--all just minutes from shopping, dining, and major highways. To reproduce this home, the cost would be around 2.5M!!!! Colonial Homecrafters quality cannot be beat!
New pool and resurfaced tennis courts await the 2026 season!

Share Property

Location

4017 Huntsteed Way, Ridge Branch, VA 23233

Status

Sold

Date Sold

May 26, 2026
Beth Lane

Beth Lane

TITLE

Associate Broker | REALTOR®

Property Amenities

Interior
Fireplace Masonry, Vented
Appliances Built-In Oven, Dishwasher, Gas Cooking, Disposal, Gas Water Heater, Microwave, Refrigerator, Range Hood, Stove
Flooring Ceramic Tile, Partially Carpeted, Wood
Total Bedrooms: 5
Half Bathrooms: 1
Full Bathrooms: 5
Other Interior Features Bookcases, Built-in Features, Butlers Pantry, Bay Window, Separate/Formal Dining Room, Eat-in Kitchen, French Door(s)/Atrium Door(s), High Ceilings, Pantry, Walk-In Closet(s), Central Vacuum
Area & Lot
Lot Area 0.5 Acres
Living area 6,944 Sq.Ft.
MLS® ID 2608711
Year Built 2004
High School Deep Run
Middle School Short Pump
Elementary School Nuckols Farm
Architecture Styles Custom
Type Residential
Status Sold
Exterior
Stories 4
Pool Above Ground, Pool, Community
Air conditioning Zoned
Heat type Forced Air, Natural Gas, Zoned
Water Source Public
Garage Space 3.0
Security Features Security System
Sewer Public Sewer
Other Exterior Features Deck, Sprinkler/Irrigation, Porch, Paved Driveway
Parking Attached, Circular Driveway, Direct Access, Driveway, Garage, Off Street, Paved, Electric Vehicle Charging Station(s)
Lot Features Cul-De-Sac, Landscaped, Level
Roof Shingle, Wood
Finance
Sales Price $1,495,000
HOA Fees $1,320 yearly
Real Estate Tax $11,090 yearly

Foxhall, Henrico

Partner With Our Expert Team

Backed by decades of experience and a team of dedicated professionals, we provide comprehensive real estate services rooted in expertise, transparency, and attention to detail.