3903 Floyd Ave
3903 Floyd Ave
3903 Floyd Ave
3903 Floyd Ave
3903 Floyd Ave
3903 Floyd Ave
3903 Floyd Ave
3903 Floyd Ave
3903 Floyd Ave
3903 Floyd Ave
3903 Floyd Ave
3903 Floyd Ave
3903 Floyd Ave
3903 Floyd Ave
3903 Floyd Ave
3903 Floyd Ave
3903 Floyd Ave
3903 Floyd Ave
3903 Floyd Ave
3903 Floyd Ave
3903 Floyd Ave
3903 Floyd Ave
3903 Floyd Ave
3903 Floyd Ave
3903 Floyd Ave
3903 Floyd Ave
3903 Floyd Ave
3903 Floyd Ave
VIEW PHOTOS
$449,020

3903 Floyd Ave

2 Beds 1 Bath 875 Sq.Ft. 5,039.89 Sq.Ft.

Description

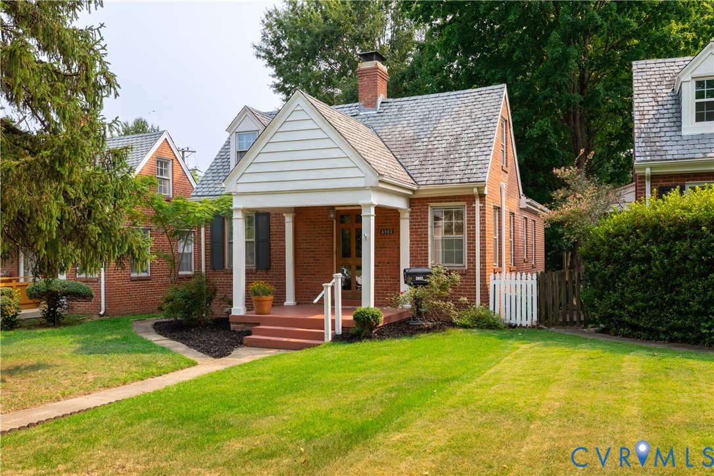
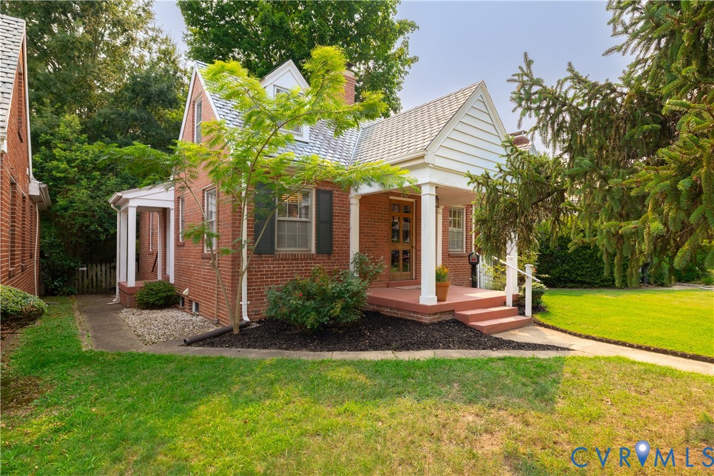
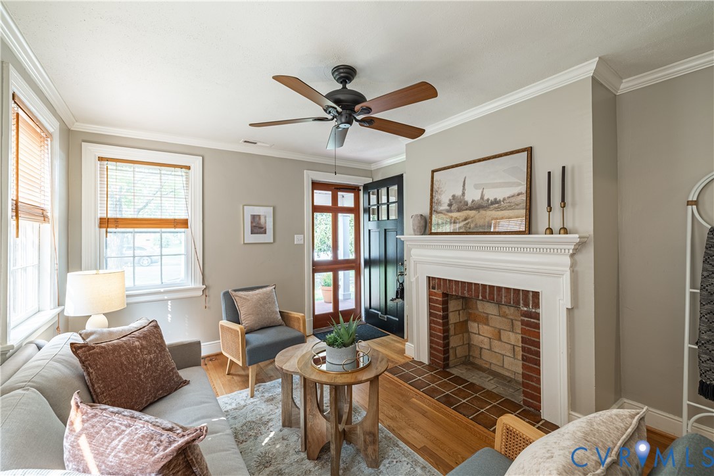
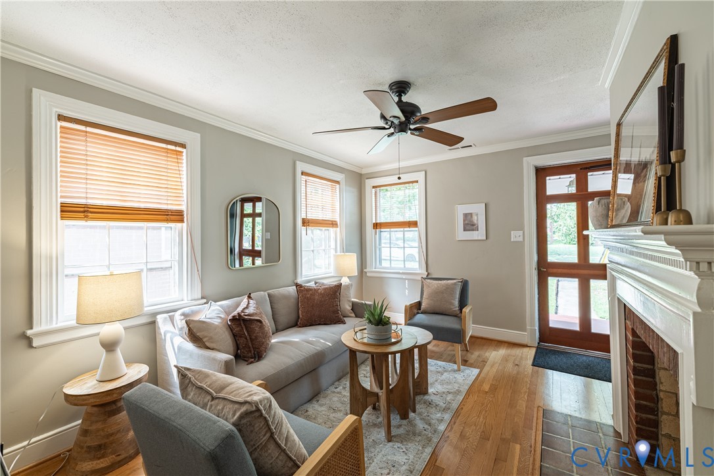
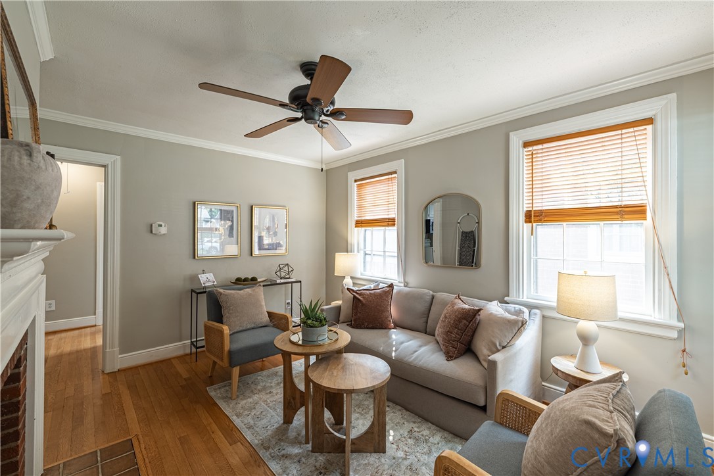
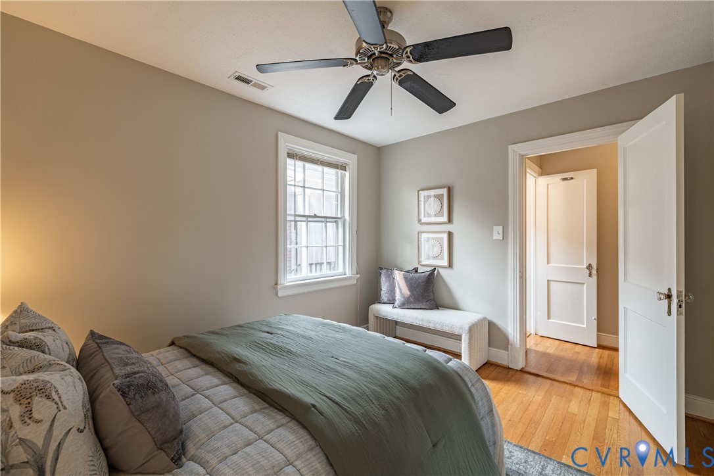
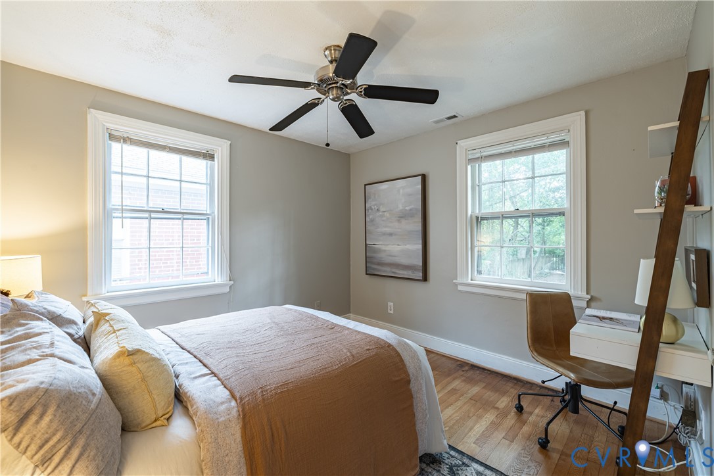
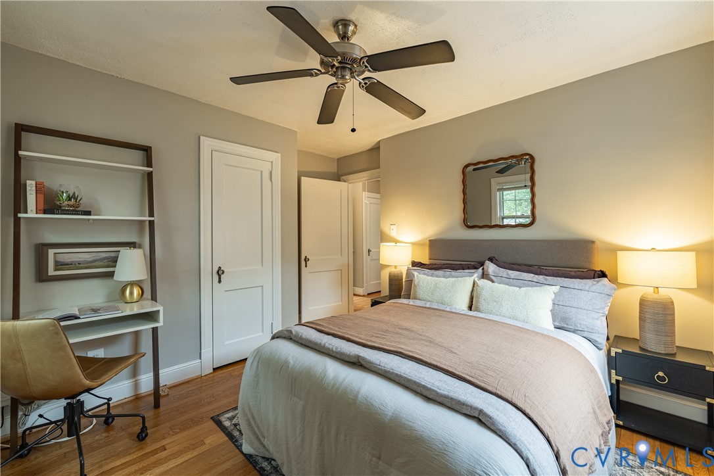
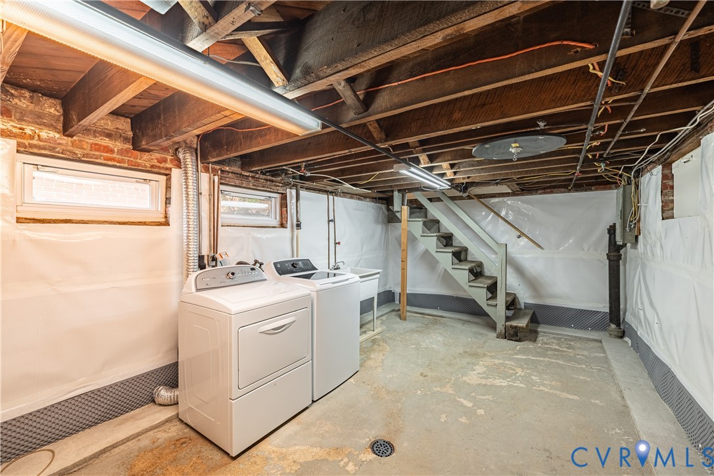
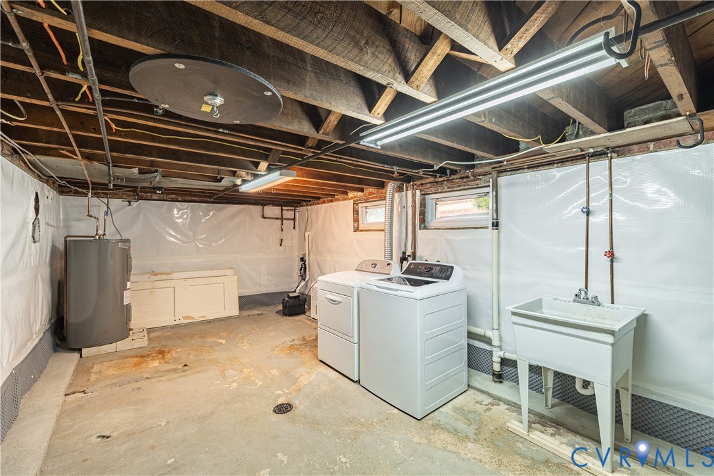
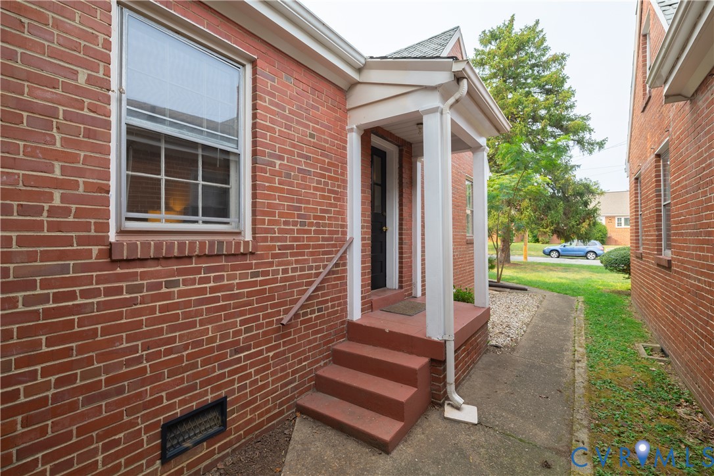
Adorable brick-and-slate Cape ideally located in the desirable Mary Munford school district and just steps from Carytown and popular eateries! This charming home blends classic character with thoughtful updates. The previous owner beautifully refinished the hardwood floors, while the current owner has added a new heat pump and ductwork in 11.24, new water heater 2025, new storage shed 2025, full size washer/ dryer 2025 and improved the unfinished basement with a B-Dry dry basement system with transferable lifetime warranty.....so there is plenty of room for exercise equipment or a studio.
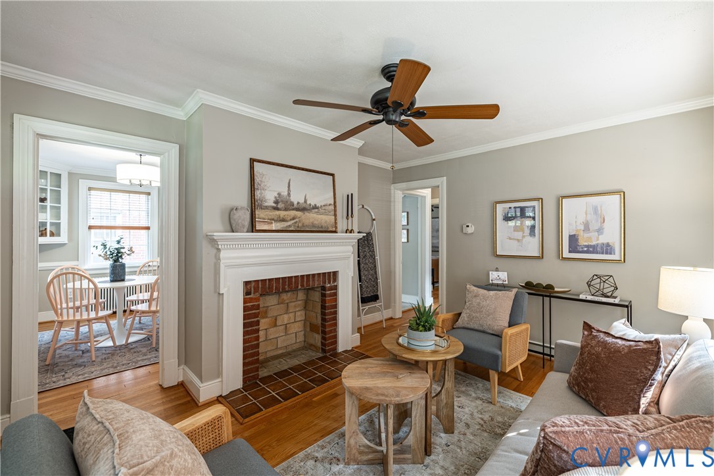
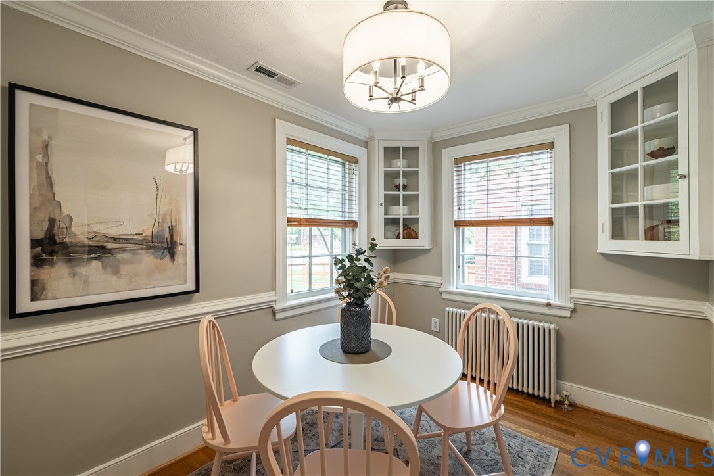
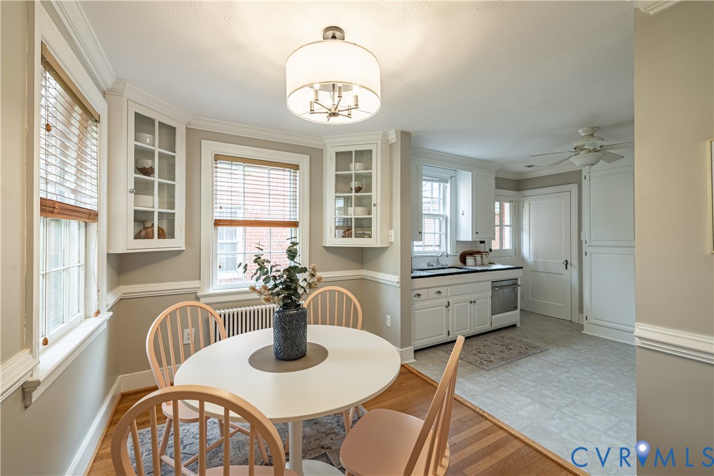
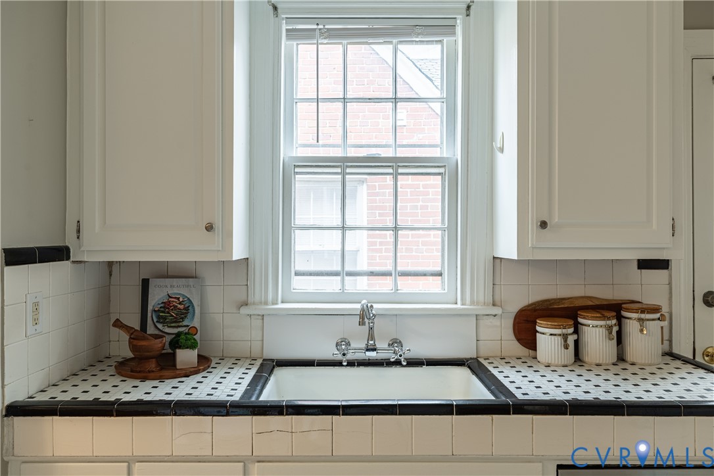
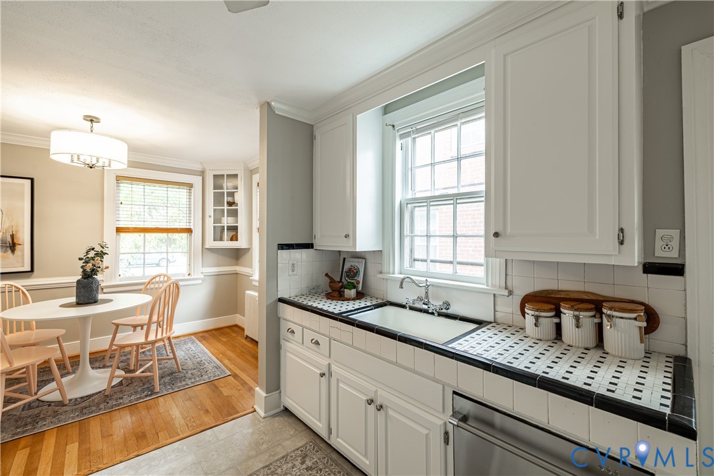
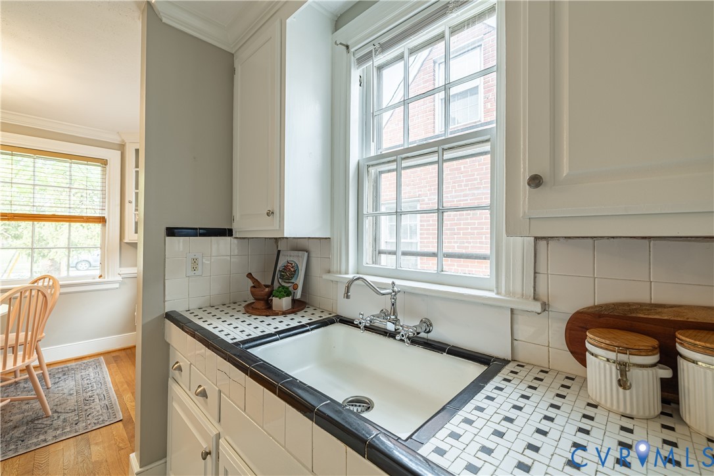
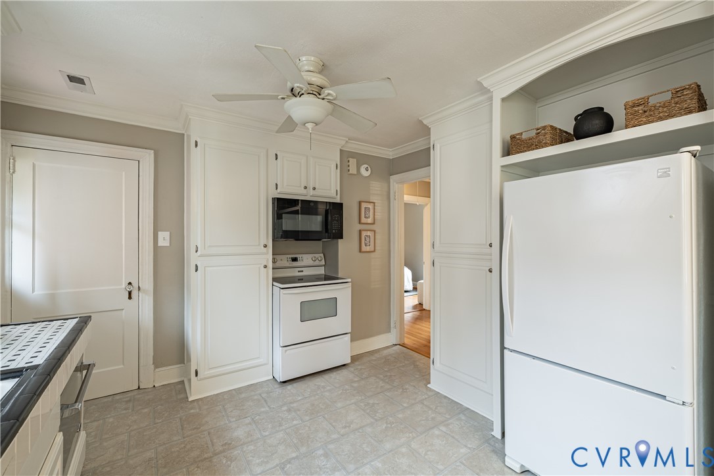
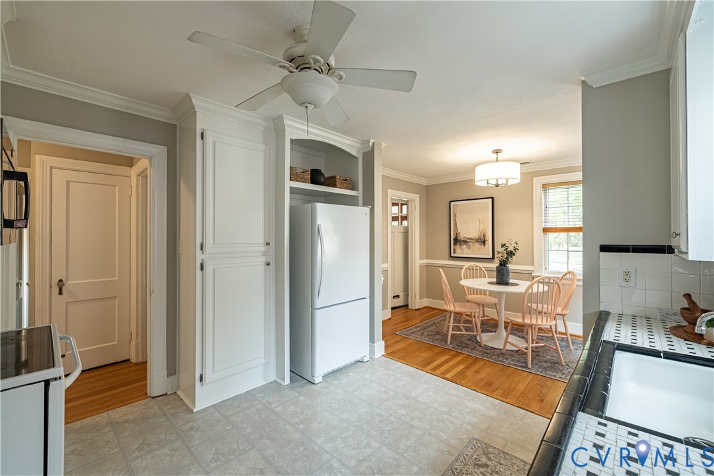
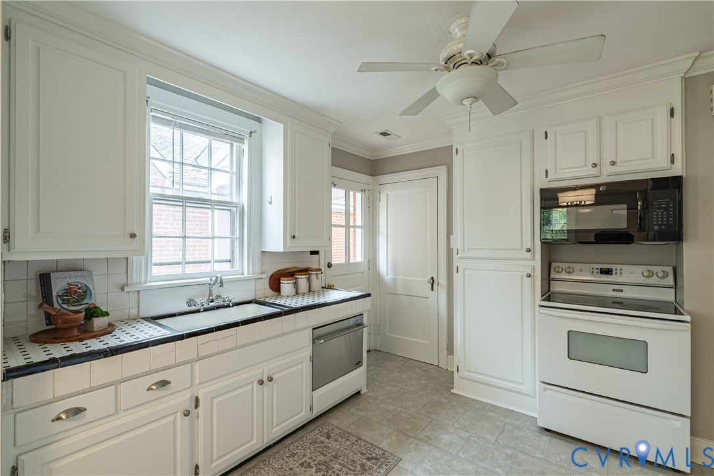
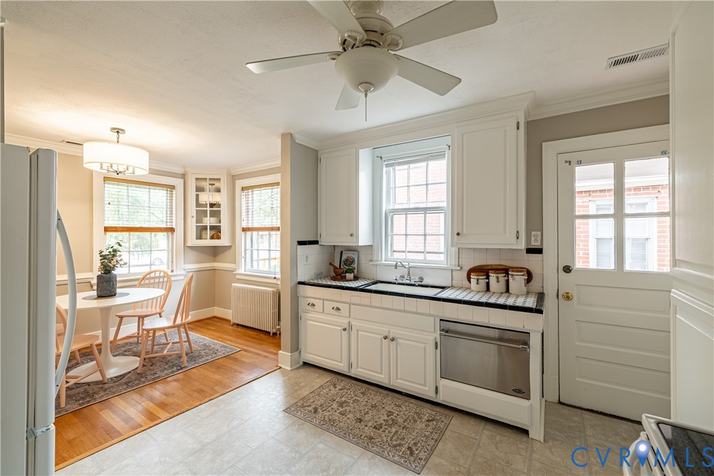
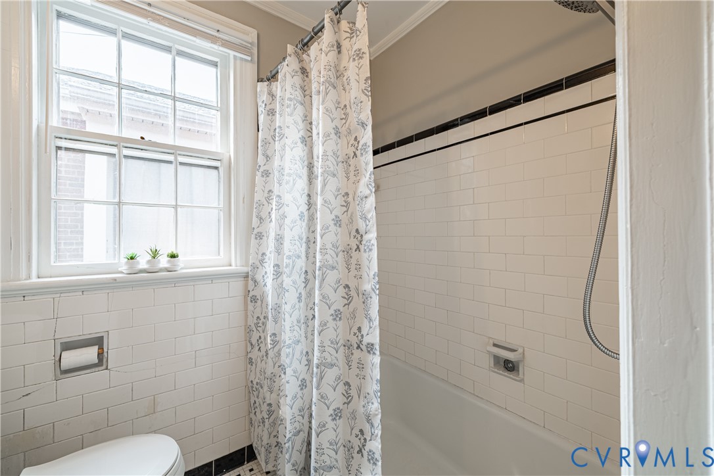
Inside, you'll find a cozy family room, a formal dining room with new lighting featuring a built-in display cabinet, and a light-filled kitchen(2025 microwave) with freshly painted cabinetry and timeless original black-and-white tile offering the perfect blend of vintage charm and refreshed style.
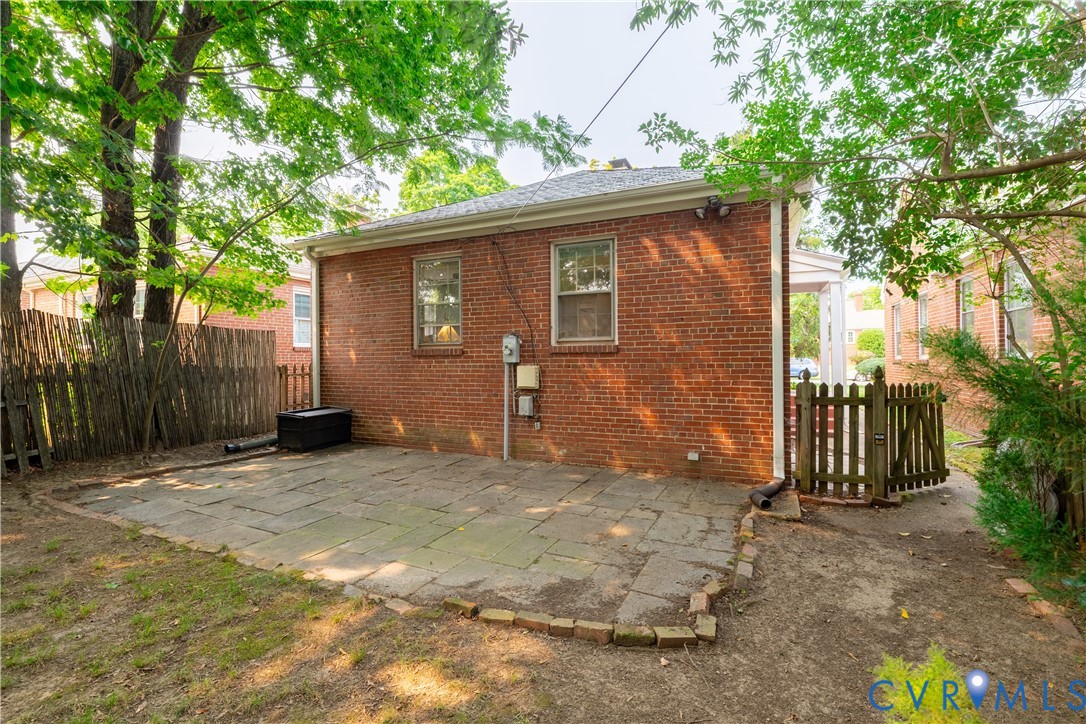
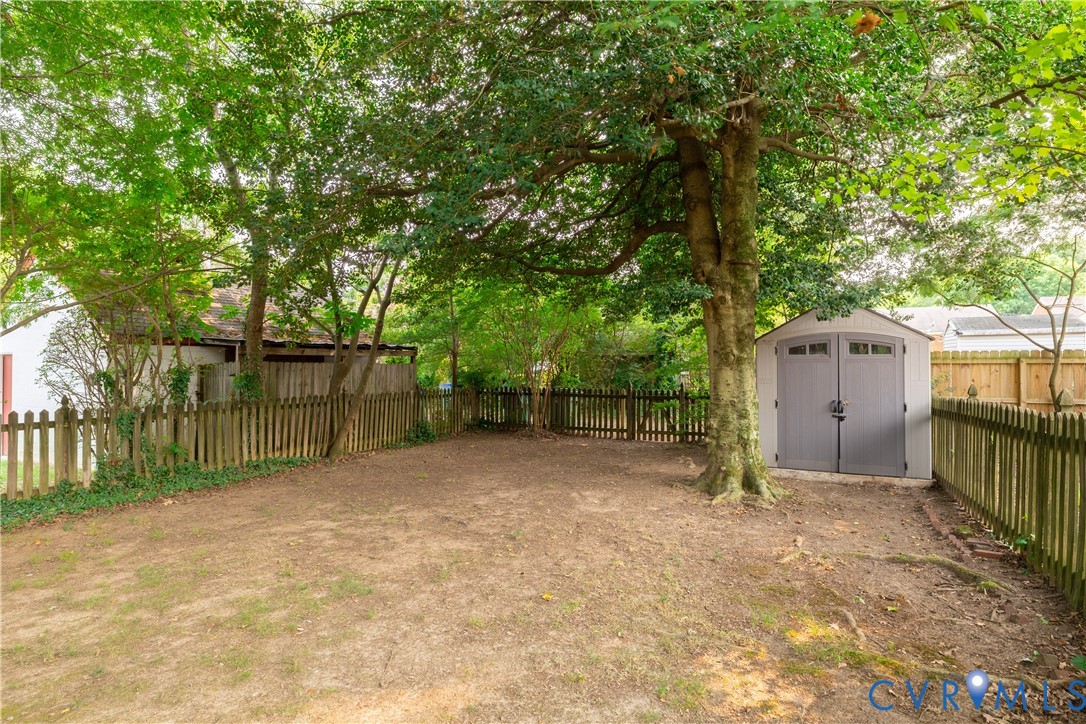
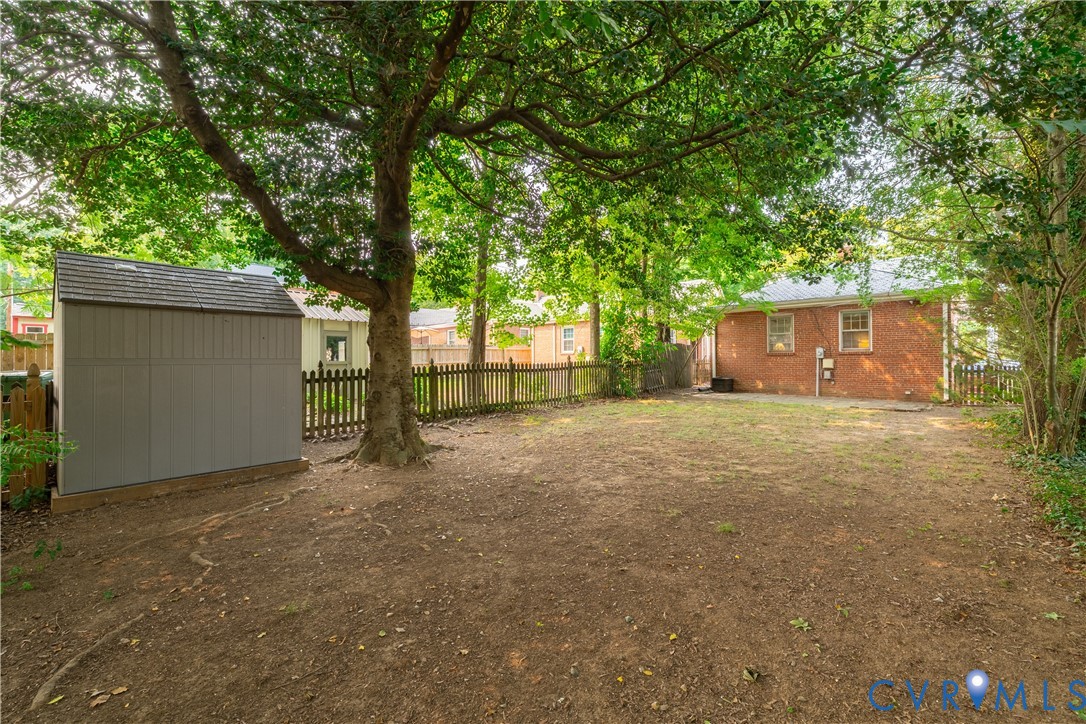
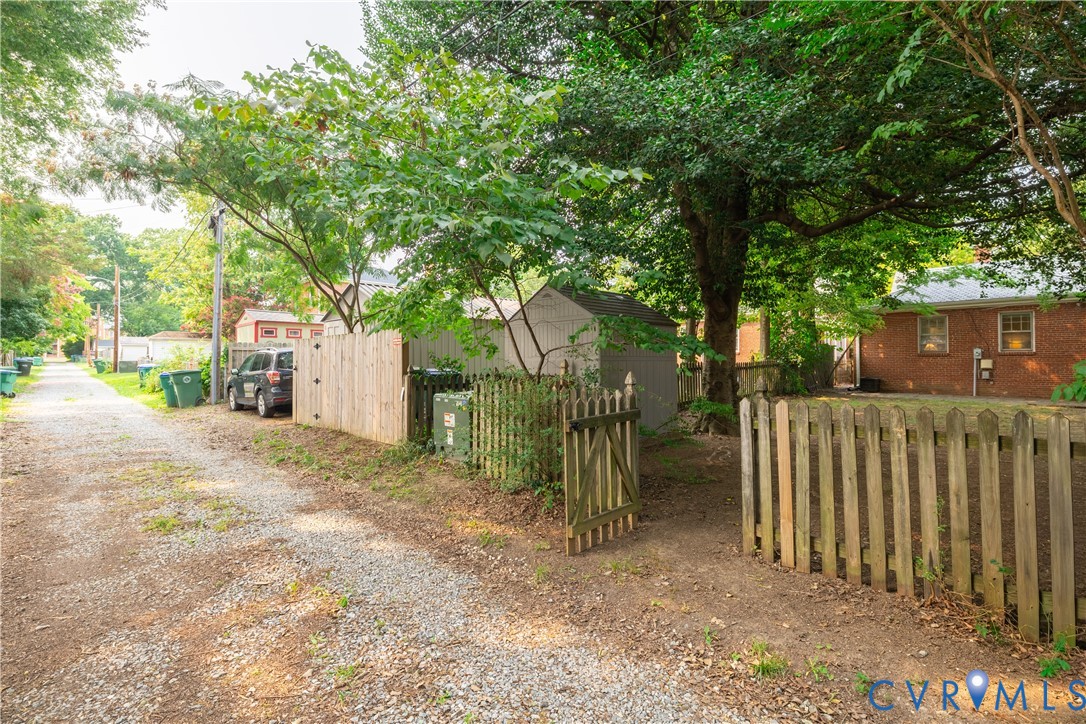
Outside, enjoy a large, fenced rear yard complete with a storage shed--perfect for gardening, pets, play, or entertaining. Conveniently located just off Cary Street with easy access to the Downtown Expressway, this home is a wonderful opportunity to enjoy city living with timeless appeal.

Share Property

Location

3903 Floyd Ave, Richmond, VA 23221

Status

Sold

Date Sold

July 31, 2026
Beth Lane

Beth Lane

TITLE

Associate Broker | REALTOR®

Property Amenities

Interior
Laundry room Washer Hookup, Dryer Hookup
Fireplace Masonry
Appliances Dishwasher, Electric Cooking, Electric Water Heater, Microwave, Refrigerator, Smooth Cooktop
Flooring Ceramic Tile, Wood
Total Bedrooms: 2
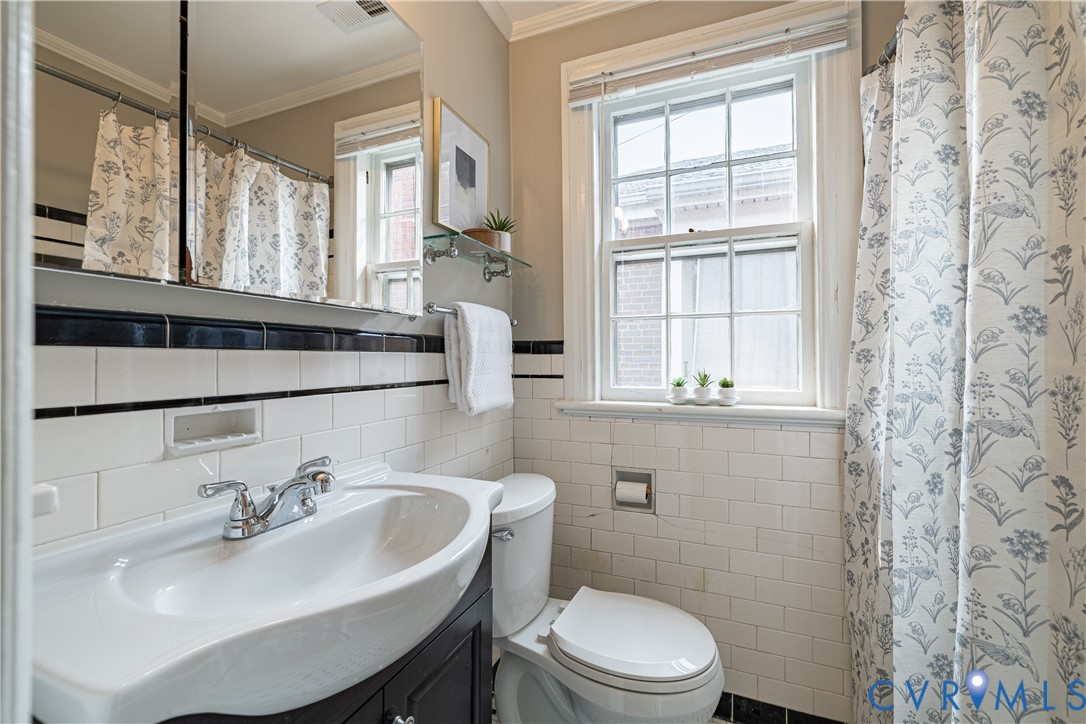
Full Bathrooms: 1
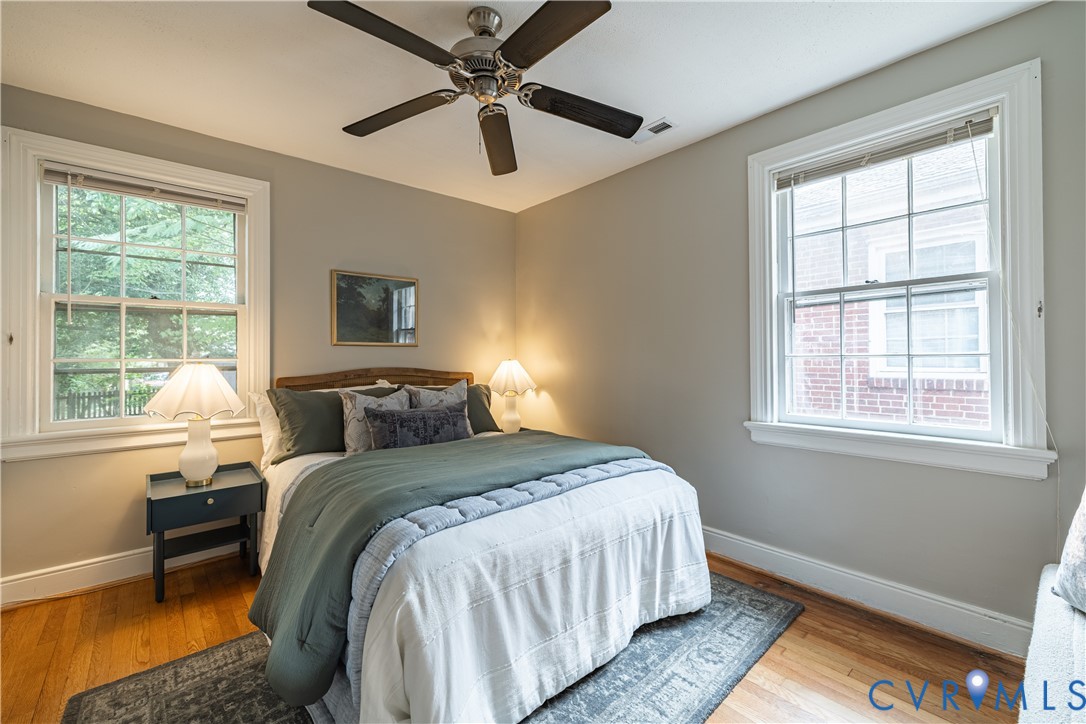
Other Interior Features Bookcases, Built-in Features, Bedroom on Main Level, Ceiling Fan(s), Dining Area, Separate/Formal Dining Room, Fireplace, Main Level Primary
Area & Lot
Lot Area 5,039.89 Sq.Ft.
Living area 875 Sq.Ft.
MLS® ID 2617411
Year Built 1938
High School Thomas Jefferson
Middle School Albert Hill
Elementary School Munford
Architecture Styles Cape Cod
Type Residential
Status Sold
Exterior
Stories 1
Pool None
Air conditioning Central Air
Heat type Electric, Heat Pump
Water Source Public
Sewer Public Sewer
Other Exterior Features Storage, Shed
Parking On Street
Lot Features Level
Roof Slate
Finance
Sales Price $449,020
Real Estate Tax $3,816 yearly

Partner With Our Expert Team

Backed by decades of experience and a team of dedicated professionals, we provide comprehensive real estate services rooted in expertise, transparency, and attention to detail.