3821 Coles Point Way
VIEW PHOTOS
$557,250

3821 Coles Point Way

3 Beds 3 Baths 2,158 Sq.Ft. 7,910.5 Sq.Ft.

Description

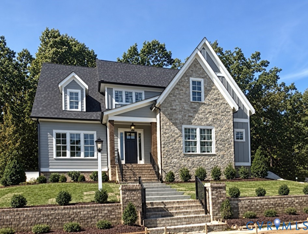
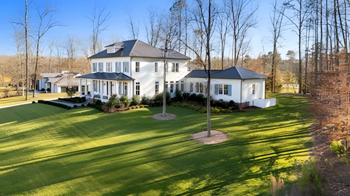
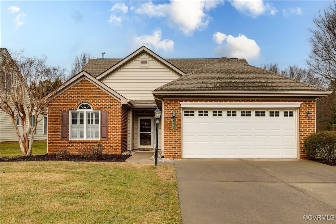
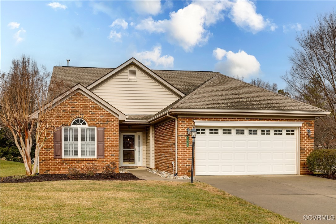
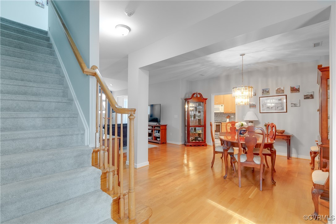
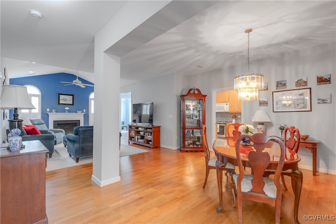
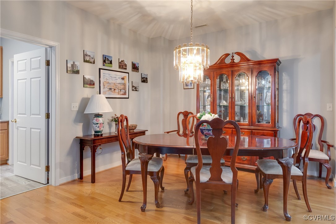
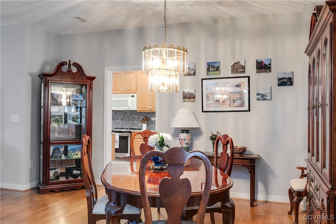
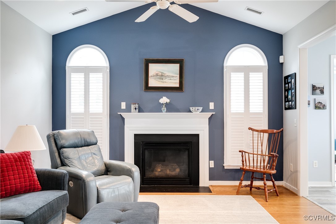
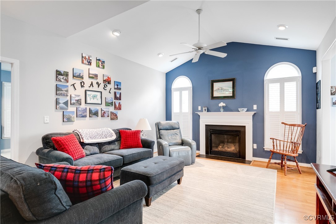
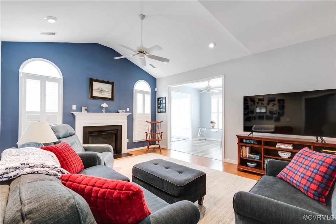
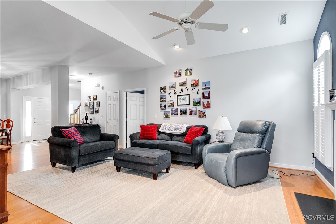
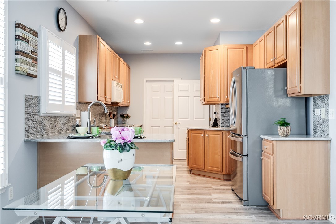
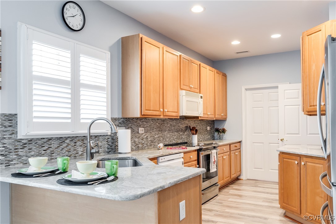
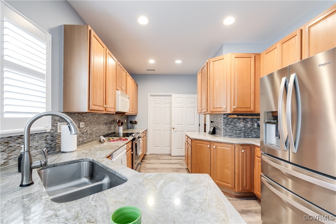
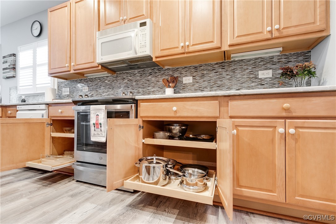
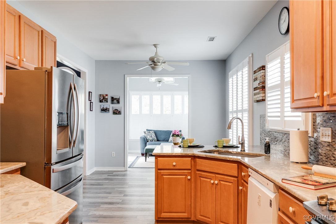
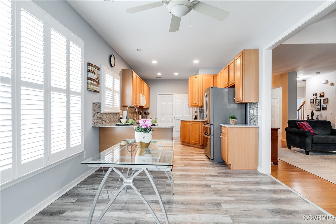
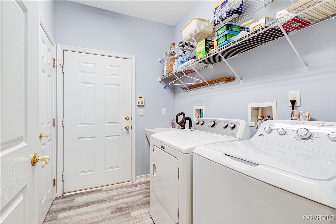
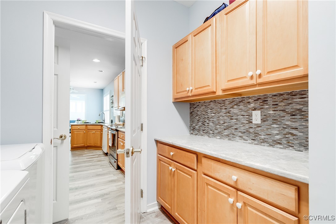
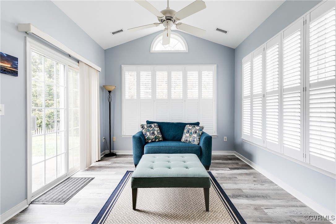
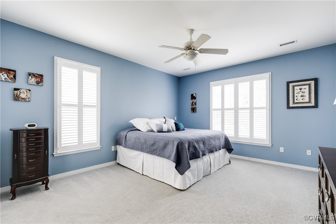
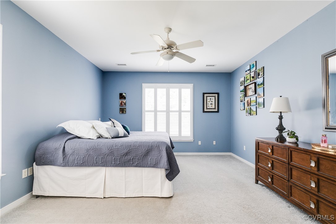
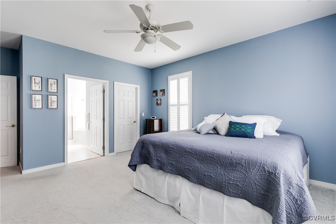
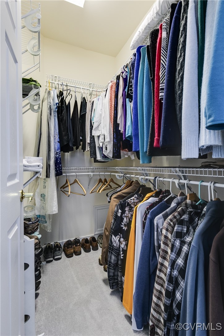
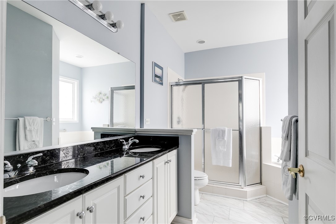
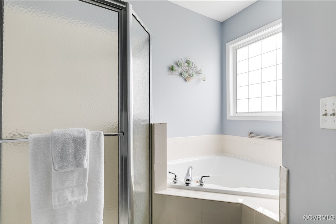
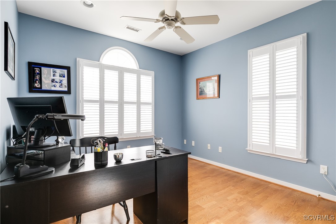
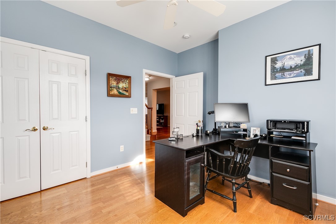
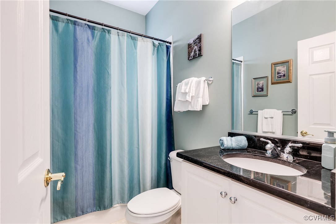
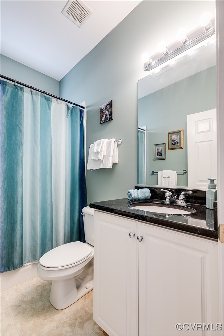
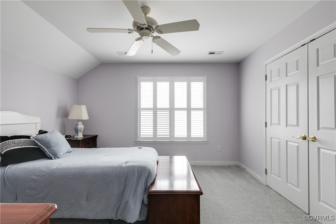
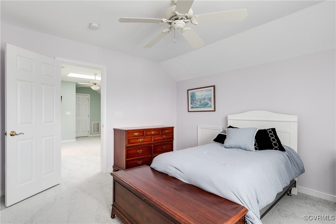
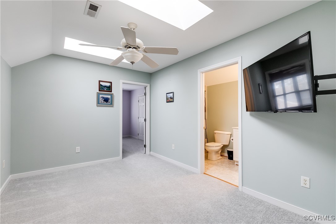
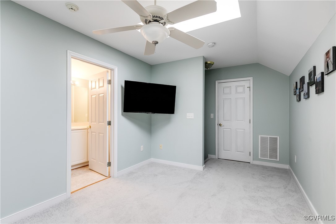
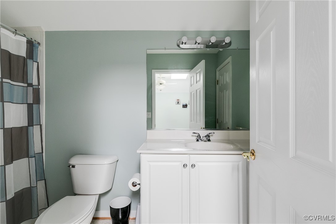
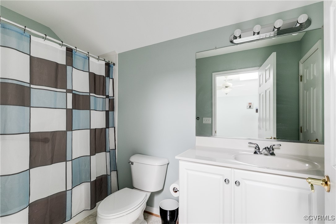
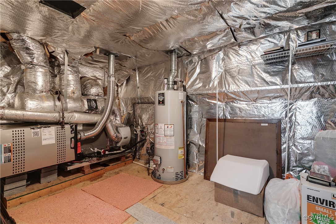
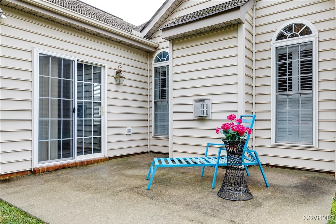
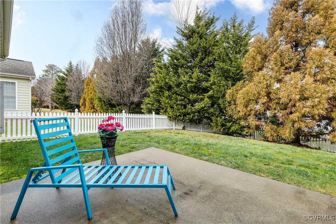
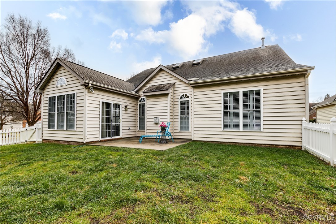
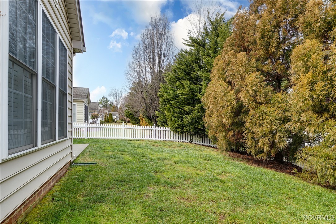
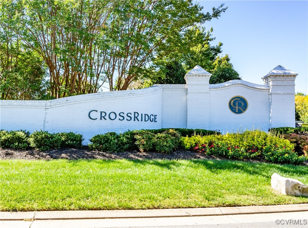
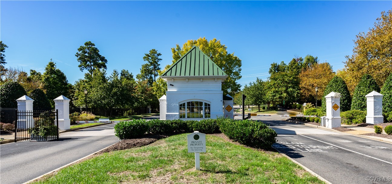
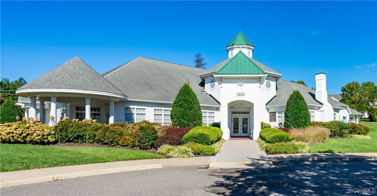
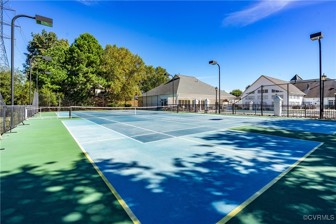
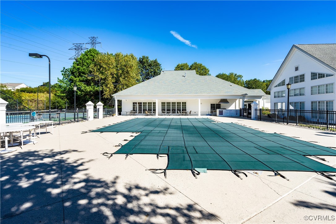
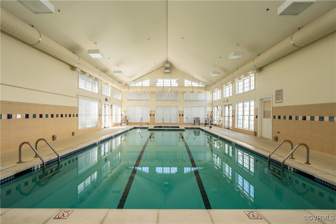
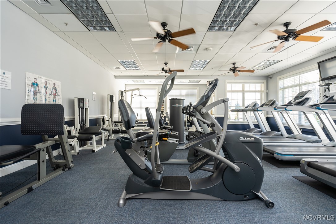
Welcome to your dream home in the Heart of Crossridge! Nestled within a vibrant 55+ gated community, this stunning 3 BR, 3 Bath two story home combines modern elegance with thoughtful design. Perfectly tailored for comfort & convenience, this property offers an exceptional lifestyle just minutes from shopping, dining & essential services- all accessible by golf cart! Step into an open floor plan. The 1st floor boasts 2 spacious bedrooms, including a luxurious primary suite featuring a recently remodeled ensuite bath with a jetted tub, walk-in shower, double sinks, and walk-in closet. The 2nd BR, currently utilized as an office, offers versatility with its double closet and natural light. The living & dining areas create a welcoming atmosphere, complimented by a cozy gas FP & plantation shutters throughout the home. The LVF adds warmth & durability to the main level, flowing into the beautifully upgraded kitchen. Granite countertops, a stylish tile backsplash, & 1 yr old kitchen appliances make the area a true centerpiece. The sunlit breakfast nook opens to a Fla. room with Palladian windows & a sliding glass door leading to the private patio & fenced backyard! Upstairs find a spacious loft with skylights, an additional BR, a full bath, & massive walk-in storage area. Recent updates include a 7-yr old HVAC/furnace system and 7 yr old hot water heater, newer washer/dryer, new front shutters, a landscaped yard with crisp white stone beds. Crossridge has an exceptional clubhouse with an indoor saltwater pool, outdoor pool, tennis /pickleball courts, meeting rooms, exercise room, onsite management, plus multiple clubs & activities, don't miss this opportunity to make this well-maintained home your own!!

Share Property

Location

3821 Coles Point Way, Glen Allen, VA 23060

Status

Sold

Date Sold

March 6, 2025
Beth Lane

Beth Lane

TITLE

Associate Broker | REALTOR®

Property Amenities

Interior
Laundry room Washer Hookup, Dryer Hookup
Fireplace Gas
Appliances Dryer, Dishwasher, Electric Cooking, Disposal, Gas Water Heater, Microwave, Oven, Refrigerator, Smooth Cooktop, Stove, Washer
Flooring Carpet, Tile, Vinyl
Total Bedrooms: 3
Full Bathrooms: 3
Other Interior Features Bedroom on Main Level, Breakfast Area, Ceiling Fan(s), Dining Area, Separate/Formal Dining Room, Double Vanity, Eat-in Kitchen, Fireplace, Granite Counters, High Ceilings, High Speed Internet, Loft, Bath in Primary Bedroom, Main Level Primary, Pantry, Recessed Lighting, Skylights, Cable TV, Wired for Data, Walk-In Closet(s)
Area & Lot
Lot Area 7,910.5 Sq.Ft.
Living area 2,158 Sq.Ft.
MLS® ID 2502068
Year Built 2004
High School Glen Allen
Middle School Hungary Creek
Elementary School Echo Lake
Architecture Styles Bungalow, Cottage, Two Story
Type Residential
Status Sold
Exterior
Stories 1
Pool Heated, Indoor, In Ground, Outdoor Pool, Pool, Community
Air conditioning Central Air
Heat type Forced Air, Natural Gas
Disability Features Accessible Full Bath, Accessible Bedroom, Accessible Kitchen, Accessible Doors, Accessible Entrance
Water Source Public
Garage Space 2.0
Security Features Controlled Access, Gated Community, Smoke Detector(s), Security Guard
Sewer Public Sewer
Other Exterior Features Sprinkler/Irrigation, Porch
Parking Attached, Direct Access, Garage, Garage Door Opener, Off Street, Oversized
Lot Features Corner Lot, Landscaped, Level
Roof Composition
Finance
Sales Price $557,250
HOA Fees $170 monthly
Real Estate Tax $3,933 yearly

Partner With Our Expert Team

Backed by decades of experience and a team of dedicated professionals, we provide comprehensive real estate services rooted in expertise, transparency, and attention to detail.