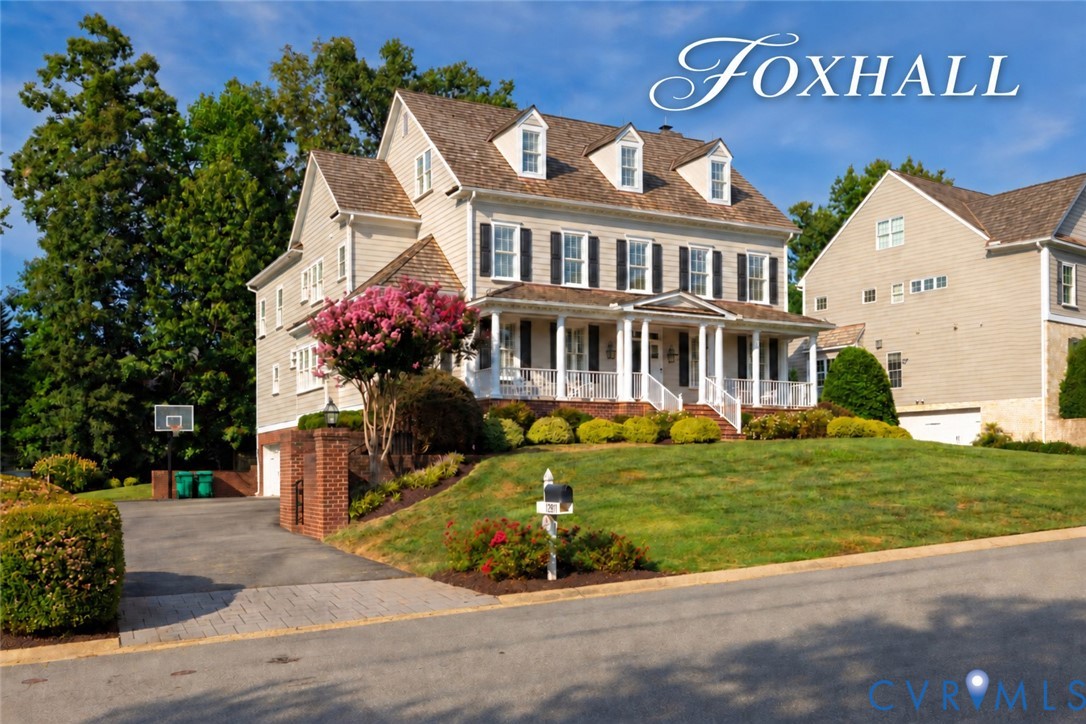
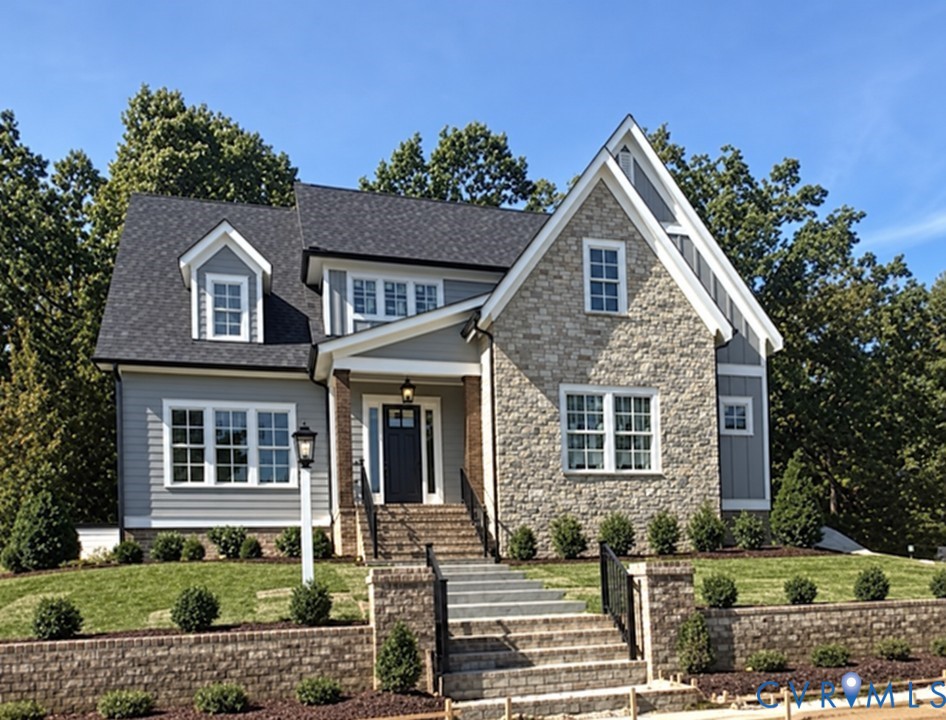
Two-story white house with black shutters, a covered entry, and landscaped front yard.
Backyard with a black metal fence and a two-story white-sided house beyond the lawn.
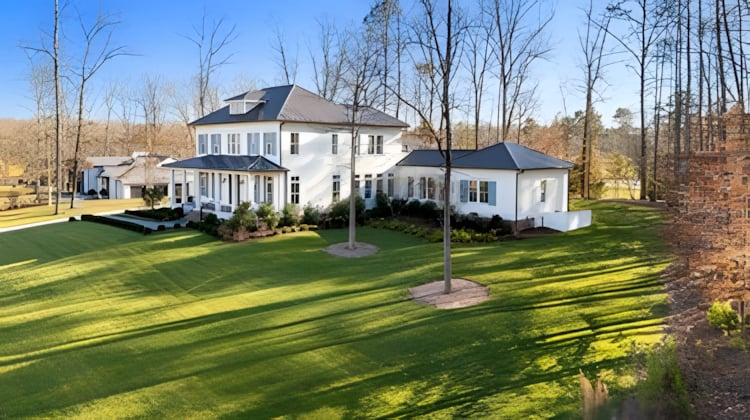
White two-story house with a raised wooden deck overlooking a broad grassy backyard.
Landscaped backyard with a lawn, mature trees, trimmed hedges, and stone mulch beds.
Dining room with a woven table and chandelier, viewed through an archway from a hardwood-floored entry.
Foyer with arched openings, hardwood floors, patterned rug, and staircase.
Foyer with hardwood floors, arched entry, black front door, and staircase.
Living room with a gray sectional, dark blue fireplace surround, and hardwood floors.
Living room with a gray sectional, leather armchair, patterned rug, hardwood floors, and dark fireplace wall.
Kitchen with white cabinets, granite countertops, black appliances, and hardwood floors.
Kitchen with a wooden island, gray stone countertop, open wine cubbies, and hardwood floors.
Kitchen with white cabinets, granite counters, a butcher-block island, and hardwood floors.
Kitchen with granite counters, white cabinets, black appliances, and a wooden island.
Kitchen with white cabinets, granite counters, black appliances, and a stainless-steel sink.
Entry hallway with hardwood floors, a dark blue front door, and a glimpse of the kitchen.
Dining nook with a round glass table, woven chairs, patterned curtains, and windows overlooking a deck.
Home office with teal walls, hardwood floors, a white desk, and an arched bookcase.
Dining room with a wood table, woven chairs, tray ceiling, and arched entryway.
Dining room with blue walls, woven chairs, a blue rug, and a chandelier beneath a tray ceiling.
Carpeted upstairs hallway with a wooden-and-white railing around the stairwell.
Carpeted upstairs hallway overlooking a staircase, with a wooden handrail and blue room visible through the doorway.
Bedroom with a dark wood bed, floral bedding, pink chaise lounge, and ceiling fan.
Walk-in closet with clothing on both sides and shelves of shoes and handbags.
Furnished bedroom with a floral bed, pink chaise lounge, and arched window with gray curtains.
Living room with a cream sofa, red entertainment center, and white cubby shelf beside a large window.
Bathroom with a corner soaking tub, glass shower, and long double-sink vanity.
Bathroom with pink walls, a long double-sink vanity, and a floral shower curtain.
Living room with a dark fireplace wall, mounted television, blue sofas, and hardwood floors.
Bedroom with a wooden four-poster bed, matching dresser, and large curtained window.
Bedroom with a white metal bed, colorful patterned bedding, navy walls, and a chandelier.
Sitting room with a cream sectional sofa, ottoman, wooden dresser, and large window.
Wooden deck beside the house, with railings and a tree-lined yard beyond.
Multi-level wooden deck beside a white-sided home, with railings and evergreen trees beyond.
Backyard with a white storage shed featuring red double doors, lawn, and mature trees.
Laundry room with front-loading washer and dryer beneath shelving with woven baskets.
Two outdoor air-conditioning units beside a white-sided house and wooden deck.
VIEW PHOTOS
$550,000

3805 Brennen Robert Pl

5 Beds 3 Baths 2,450 Sq.Ft. 0.44 Acres

Description

3805 Brennen Robert PL is a warm and welcoming home in the sought-after Glen Allen neighborhood, Meadow Farms. The cul-de-sac lot is sited on nearly 1/2 acre with a "green" fence of mature Leyland Cypress trees in the backyard, creating a private oasis. 5 bed/2.5 bath property features a center-hall colonial floor plan with formal dining room with tray ceiling and a formal entry study/office. Wood floors flow through the first level, leading to the cozy family room with gas FP and kitchen with granite counters and center Island. This space has plenty of room for gatherings and is designed for ease and flow. The box bay morning room has board and batten wainscoting overlooking the deck and lush backyard - a perfect spot for morning coffee. Pantry and Appliance hutch in Kitchen. Upstairs, the Master is flooded with light thru the Paladin window. Private bath features jetted tub, walk-in shower, and dual vanity simplify the morning routine. 4 additional bedrooms and full bath complete the 2nd level. New Microwave, new kitchen faucet, new Dishwasher 2 Zone HVAC (2018) & (2016). New Roof June 2023 Front and rear yard irrigation, Paved Driveway, CONDITIONED CRAWL. Flexible close date.

Share Property

Location

3805 Brennen Robert Pl, Glen Allen, VA 23060

Status

Sold

Date Sold

December 14, 2023
Freddy Edwards

Freddy Edwards

TITLE

Associate Broker

Property Amenities

Interior
Laundry room Dryer Hookup
Fireplace Vented
Appliances Cooktop, Dryer, Dishwasher, Exhaust Fan, Electric Water Heater, Disposal, Microwave, Oven, Range, Trash Compactor
Flooring Ceramic Tile, Partially Carpeted, Wood
Total Bedrooms: 5
Half Bathrooms: 1
Full Bathrooms: 2
Other Interior Features Breakfast Area, Tray Ceiling(s), Ceiling Fan(s), Separate/Formal Dining Room, Double Vanity, Eat-in Kitchen, Granite Counters, High Ceilings, Pantry, Recessed Lighting
Area & Lot
Lot Area 0.44 Acres
Living area 2,450 Sq.Ft.
MLS® ID 2326377
Year Built 1998
High School Glen Allen
Middle School Hungary Creek
Elementary School Glen Allen
Architecture Styles Transitional
Type Residential
Status Sold
Exterior
Stories 2
Pool None
Air conditioning Zoned
Heat type Natural Gas, Zoned
Water Source Public
Garage Space 2.0
Sewer Public Sewer
Other Exterior Features Deck, Paved Driveway
Parking Attached, Driveway, Garage, Oversized, Paved
Lot Features Cul-De-Sac
Finance
Sales Price $550,000
HOA Fees $200 yearly

Partner With Our Expert Team

Backed by decades of experience and a team of dedicated professionals, we provide comprehensive real estate services rooted in expertise, transparency, and attention to detail.