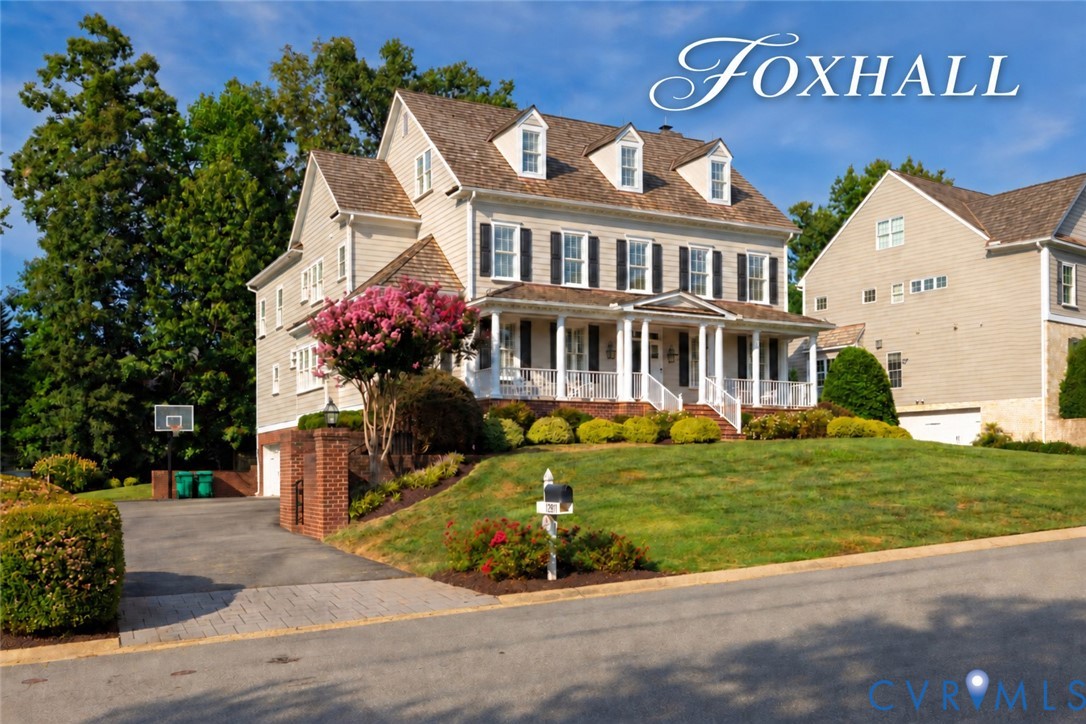
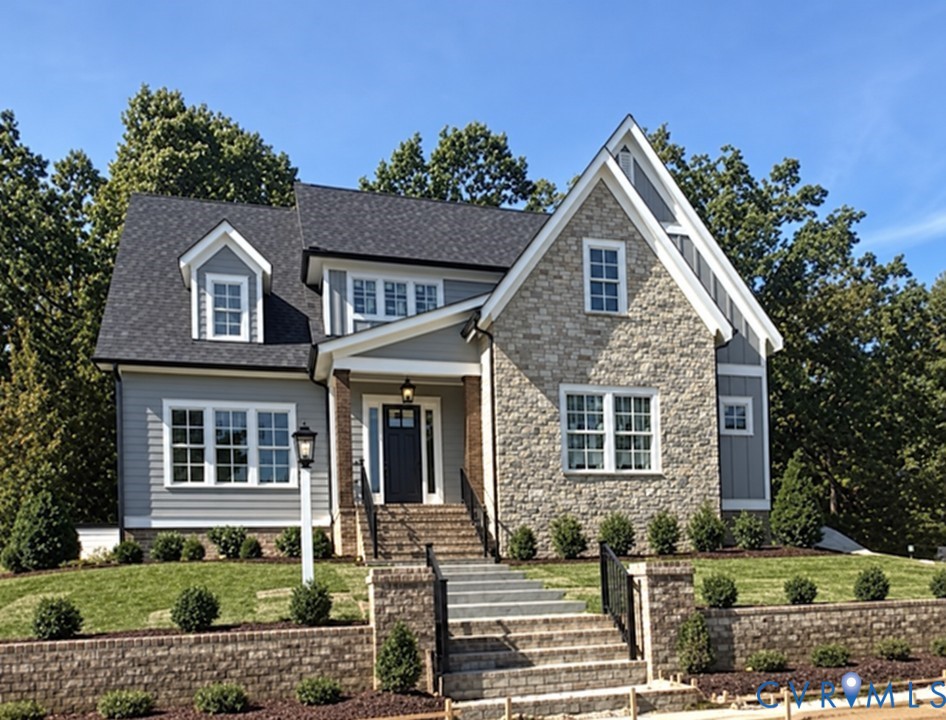
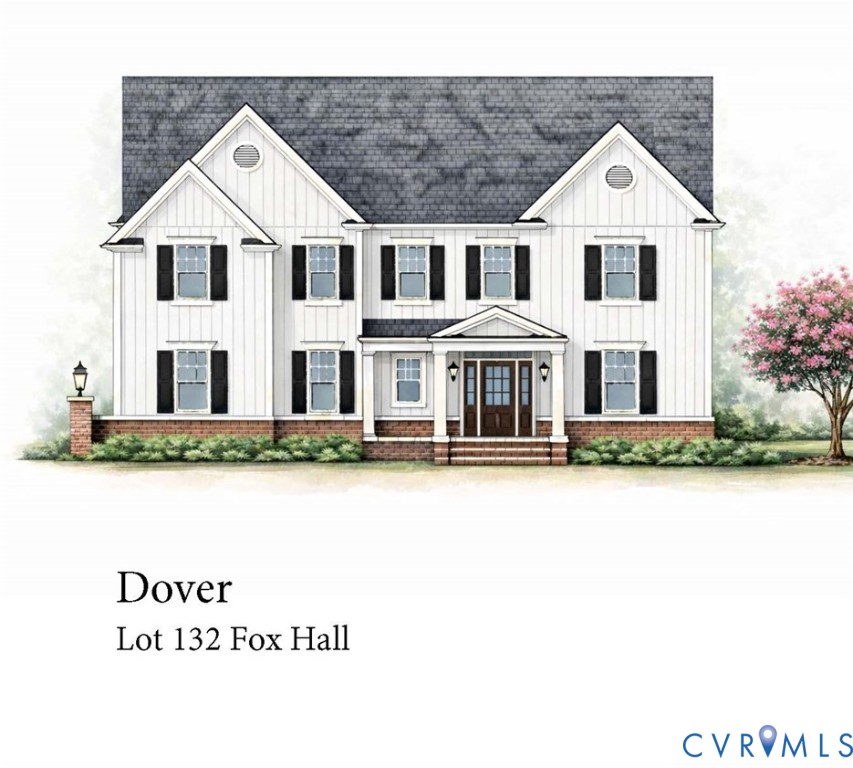
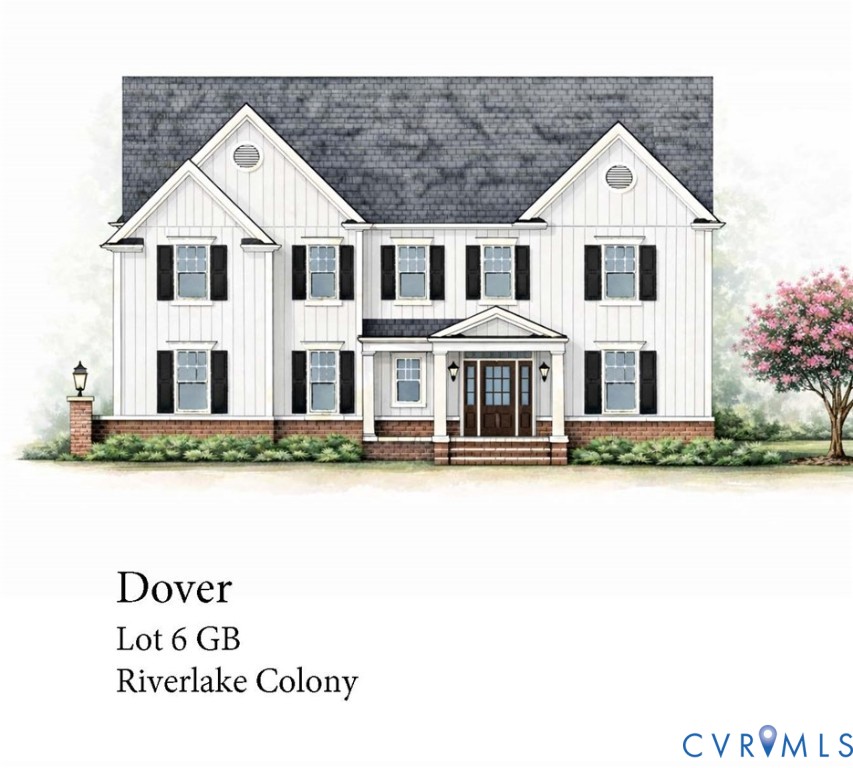
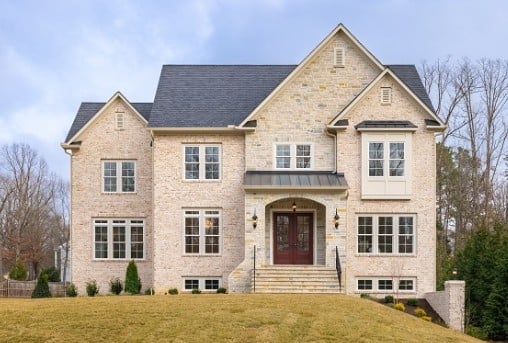
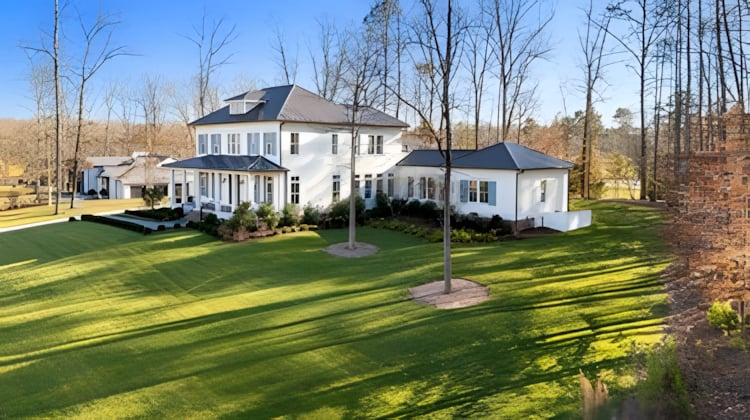
Beige two-story house with dark shutters, an arched entry, brick steps, and mature trees.
Two-story beige house with dark shutters, an attached garage, and a tree-lined driveway.
Entry hall with hardwood floors, a console table and plant, opening to a sitting room and living room.
Entry foyer with hardwood floors, a console table, and an arched window above the front door.
Furnished living room with hardwood floors, fireplace, skylight, and adjacent carpeted staircase.
Entry hall with hardwood floors, a staircase with a patterned runner, and a front door beneath a transom window.
Furnished home office with a desk beside multiple windows and a large patterned rug.
Living room with hardwood floors, a patterned rug, three windows, and open French doors.
Kitchen with white shaker cabinets, patterned tile backsplash, and stainless steel appliances.
White kitchen with a gas cooktop, stainless microwave, and geometric tile backsplash.
Kitchen with white cabinetry, stainless steel appliances, stone counters, and hardwood floors.
Bright white kitchen with a long sink island, stainless steel appliances, and hardwood floors.
Kitchen with white paneled cabinets, hardwood floors, and a peninsula beneath large windows.
Kitchen with white cabinets, marble-look counters, stainless appliances, hardwood floors, and large windows.
Kitchen with white cabinetry, marble counters, and a stainless steel wall oven opening to a living room.
White kitchen with stainless appliances, patterned tile backsplash, and a marble-look island with sink.
White kitchen with patterned tile backsplash, marble-look counters, and a stainless steel sink.
Dining room with a wooden table, crystal chandelier, and large windows.
Living room with a fireplace, vaulted ceiling, skylights, and blue-and-white seating.
Two-story living room with a fireplace, tall windows, hardwood floors, and blue seating.
Living room with a fireplace, vaulted ceiling, skylight, and blue-and-white seating.
Living room with vaulted ceiling, fireplace, hardwood floors, and tall windows.
Staged living room with a vaulted ceiling, fireplace, hardwood floors, and staircase.
Powder room with a white pedestal sink and toilet, gray walls, and warm wood flooring.
Laundry room with washer and dryer beneath built-in cabinets, beside extensive white shelving.
Staged bedroom with a vaulted ceiling, upholstered bed, patterned rug, and adjoining bathroom doorway.
Furnished bedroom with a vaulted ceiling, ceiling fan, and an open doorway to the bathroom.
Bathroom with a white double vanity and a built-in oval soaking tub surrounded by tan tile.
Bathroom with a white double vanity, round mirrors, and a built-in soaking tub beside tan tile.
Bathroom with a built-in tub and glass-enclosed tiled shower.
Walk-in closet with white built-in shelves, six drawers, and hanging rods.
Walk-in closet with white built-in shelves, drawers, and hanging rods.
Staged bedroom with a white-and-gray bed between two windows overlooking leafy greenery.
Bathroom with a double-sink vanity, round mirrors, and a colorful leaf-pattern shower curtain.
Empty carpeted bedroom with three curtained windows and a ceiling fan.
Empty bedroom with light carpet, double closet doors, and a ceiling fan.
Bathroom with pale blue walls, white vanity and toilet, and light tiled floor.
Bathroom with a white tub, tiled shower surround, and white curtain against light blue walls.
Empty upper-level room with a sloped ceiling, skylights, windows, and ceiling fan.
Empty carpeted bedroom with a vaulted ceiling, two skylights, and a ceiling fan.
Vacant room with pale yellow walls, a sloped ceiling, wood-look flooring, and a white paneled door.
Wooden deck overlooking a grassy, tree-lined backyard with a privacy fence and stone patio.
Backyard deck overlooking a stone patio with red chairs and a leafy fenced yard.
Raised composite deck beside the house, overlooking a stone patio, lawn, and leafy backyard trees.
Aerial view of a clubhouse, swimming pool, tennis courts, and basketball court amid green lawns.
Community pool with lap lanes, an adjoining smaller pool, and lounge areas.
Blue tennis courts beside a basketball court, surrounded by grass and trees.
Outdoor swimming pool with lane markings, pavilion-style cabanas, and a spacious concrete deck.
VIEW PHOTOS
$823,000

3804 French Horn Ct

5 Beds 4 Baths 3,263 Sq.Ft. 0.38 Acres

Description

Welcome to your new home for the holidays in FoxHall featuring 5 bedrooms/ 3.5 bath boasting an updated kitchen and primary bath! Just completed in 9.24, NEW quartz countertops, backsplash and lighting make this kitchen a show stopper! KitchenAid stainless appliances including a 5 burner stainless gas cooktop, oven, microwave and Bosch 2021 dishwasher top it off! Also, updated in 9.24, gleaming new quartz tops, hardware, lighting, mirrors and tub faucet add today's touch in the primary bath! Architectural features in this warm and welcoming transitional home drenched in natural light include 9 foot ceilings plus soaring two story ceilings in the foyer, great room, & breakfast nook. 1st floor highlights include a private office with French doors and triple crown molding plus an elegant dining room with triple crown and picture frame molding. The impressive great room with masonry fireplace( inspected and in good working order) is open to the nook and kitchen. Further updates include 2022 refinished hardwood floors, 2024 fresh paint throughout the first floor, primary bed/ bath and another 2nd floor bedroom, 2015 manufactured slate roof and in 2020, new patio, outdoor lights and retaining wall. The primary bedroom and bath are on their own level and offer soaring ceilings plus 2 custom closets. 3 spacious 2nd floor bedrooms access an updated hall bath with furniture style vanity/ marble top and ceramic tile floor and tub surround. 5th bedroom( skylights)and bath on 3rd floor with walk in attic storage. 2 car garage and irrigation. Best of all, enjoy FoxHall amenities including pools, clubhouse, tennis courts and sidewalks along Causeway for strolls. Close to popular eateries and 288/ 64!

Share Property

Location

3804 French Horn Ct, Henrico, VA 23233

Status

Sold

Date Sold

November 14, 2024
Beth Lane

Beth Lane

TITLE

Associate Broker | REALTOR®

Property Amenities

Interior
Laundry room Washer Hookup, Dryer Hookup
Fireplace Masonry, Wood Burning
Appliances Dishwasher, Gas Cooking, Disposal, Gas Water Heater, Microwave
Flooring Carpet, Ceramic Tile, Wood
Total Bedrooms: 5
Half Bathrooms: 1
Full Bathrooms: 3
Other Interior Features Breakfast Area, Bay Window, Ceiling Fan(s), Dining Area, Separate/Formal Dining Room, Eat-in Kitchen, French Door(s)/Atrium Door(s), Fireplace, Granite Counters, High Ceilings, Jetted Tub, Bath in Primary Bedroom, Recessed Lighting, Walk-In Closet(s)
Area & Lot
Lot Area 0.38 Acres
Living area 3,263 Sq.Ft.
MLS® ID 2423666
Year Built 1995
High School Deep Run
Middle School Short Pump
Elementary School Nuckols Farm
Architecture Styles Transitional
Type Residential
Status Sold
Exterior
Stories 3
Pool Pool, Community
Air conditioning Zoned
Heat type Electric, Forced Air, Heat Pump, Natural Gas, Zoned
Water Source Public
Garage Space 2.0
Sewer Public Sewer
Other Exterior Features Deck, Sprinkler/Irrigation, Paved Driveway
Parking Attached, Direct Access, Driveway, Garage, Off Street, Oversized, Paved
Lot Features Cul-De-Sac
Roof Slate, Synthetic
Finance
Sales Price $823,000
HOA Fees $1,200 yearly
Real Estate Tax $6,125 yearly
Two-story beige house with dark shutters, an attached garage, and a tree-lined driveway.

360 Virtual Tour

Take a tour of this property

Foxhall, Henrico

Partner With Our Expert Team

Backed by decades of experience and a team of dedicated professionals, we provide comprehensive real estate services rooted in expertise, transparency, and attention to detail.