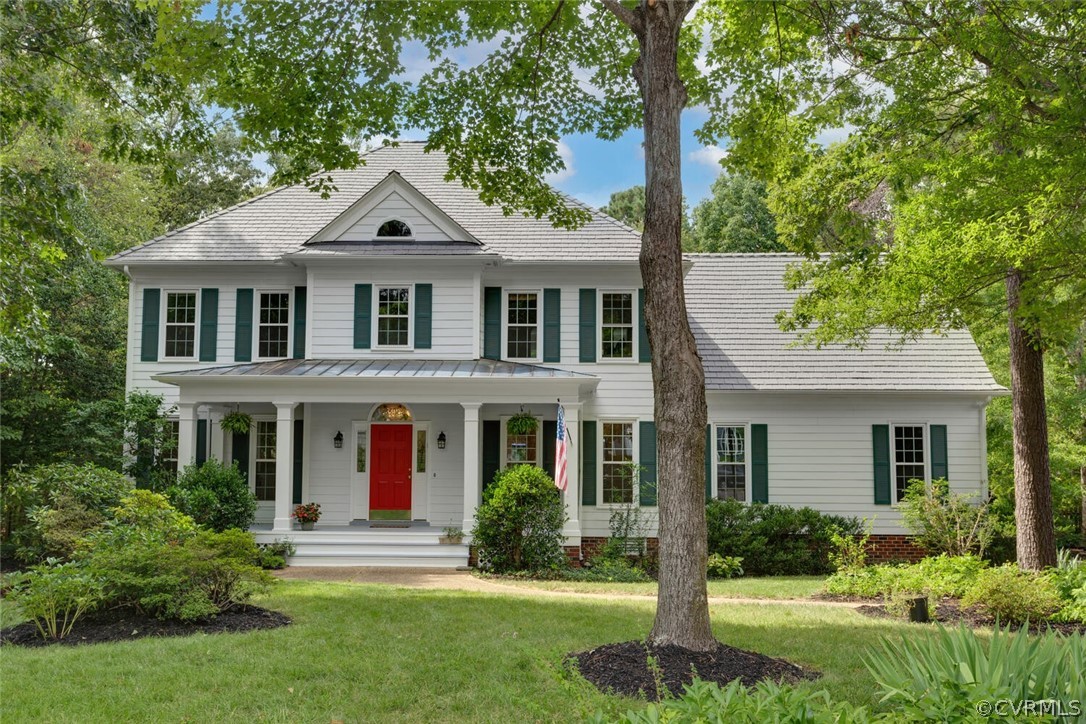
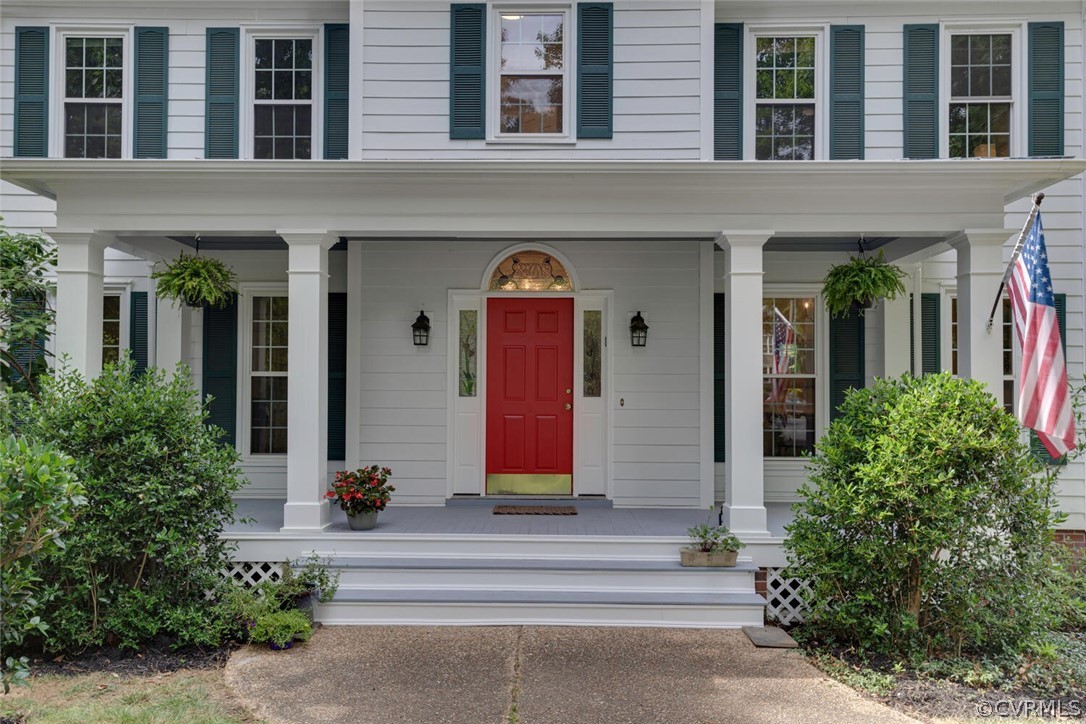
White two-story home with green shutters, a red front door, and a covered porch framed by mature trees.
White two-story home with green shutters, a columned porch, and a red front door.
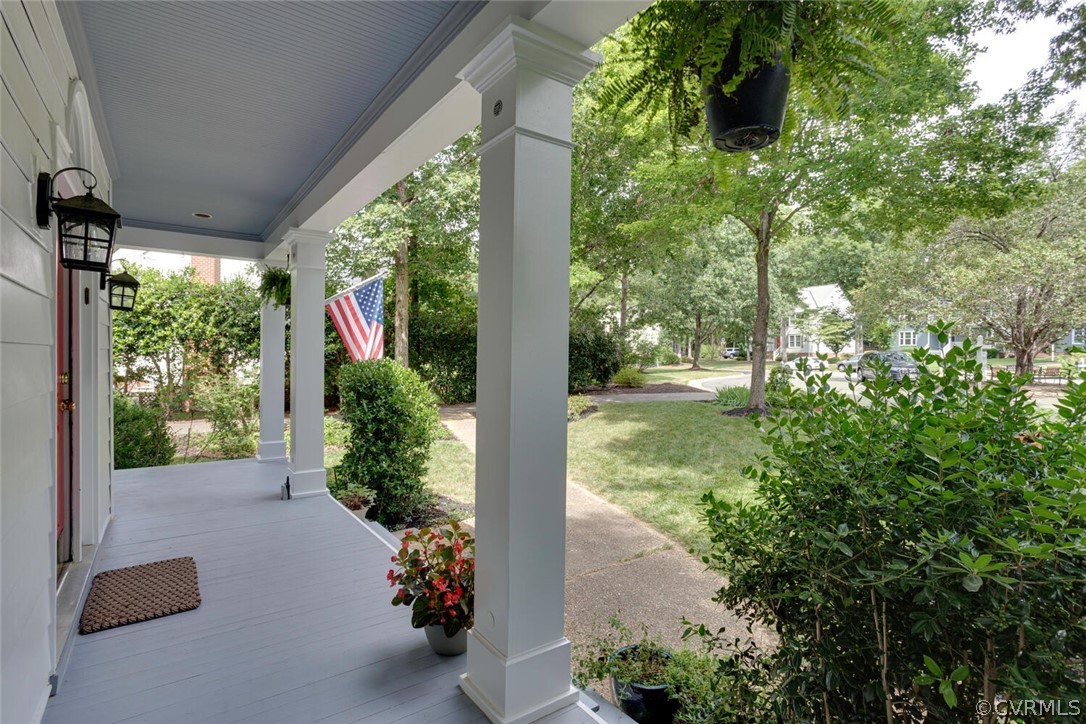
Covered front porch with white columns, an American flag, and a tree-lined front yard.
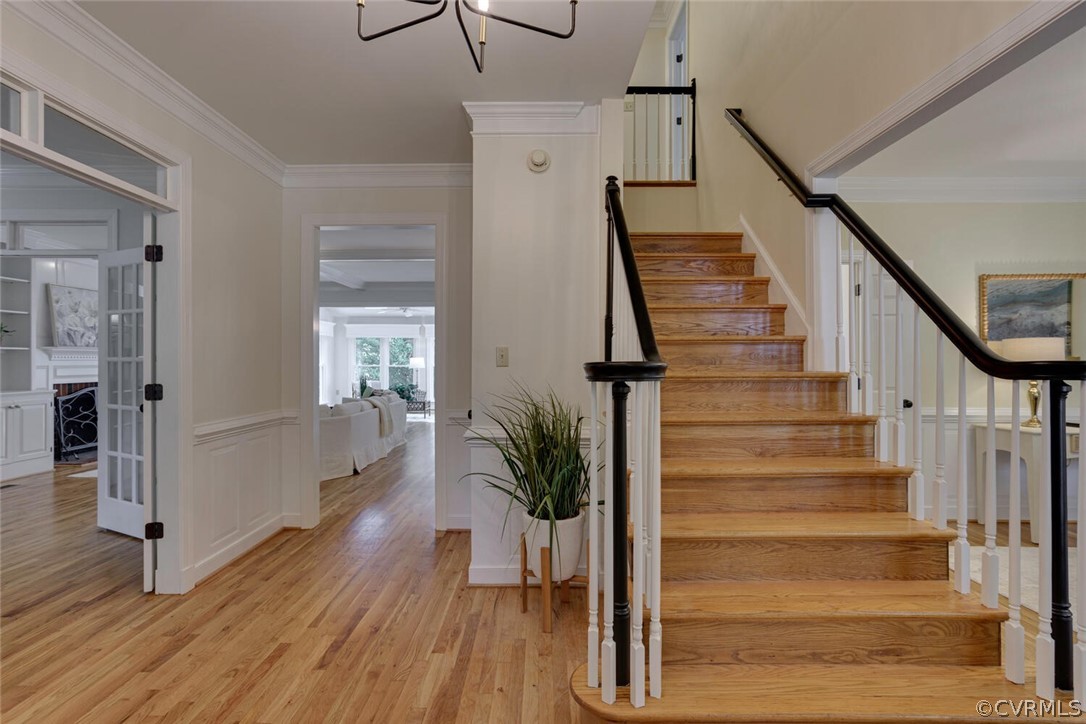
Foyer with a broad hardwood staircase, dark railings, white wainscoting, and hardwood floors.
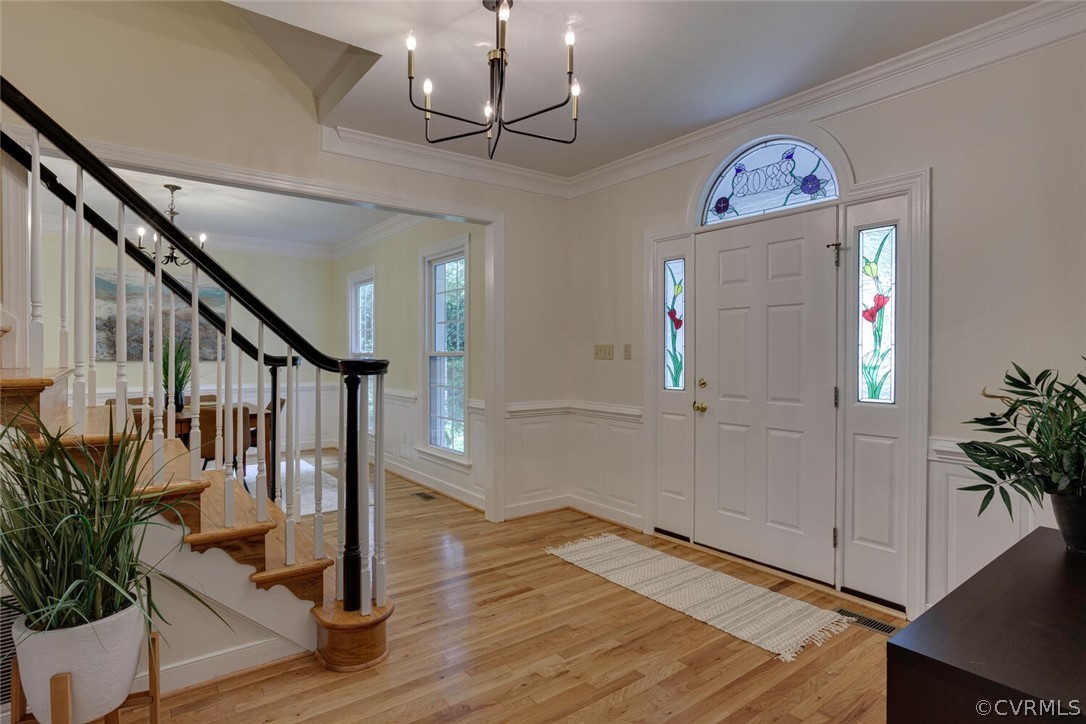
Entry foyer with hardwood floors, a staircase, and a front door with stained-glass panels.
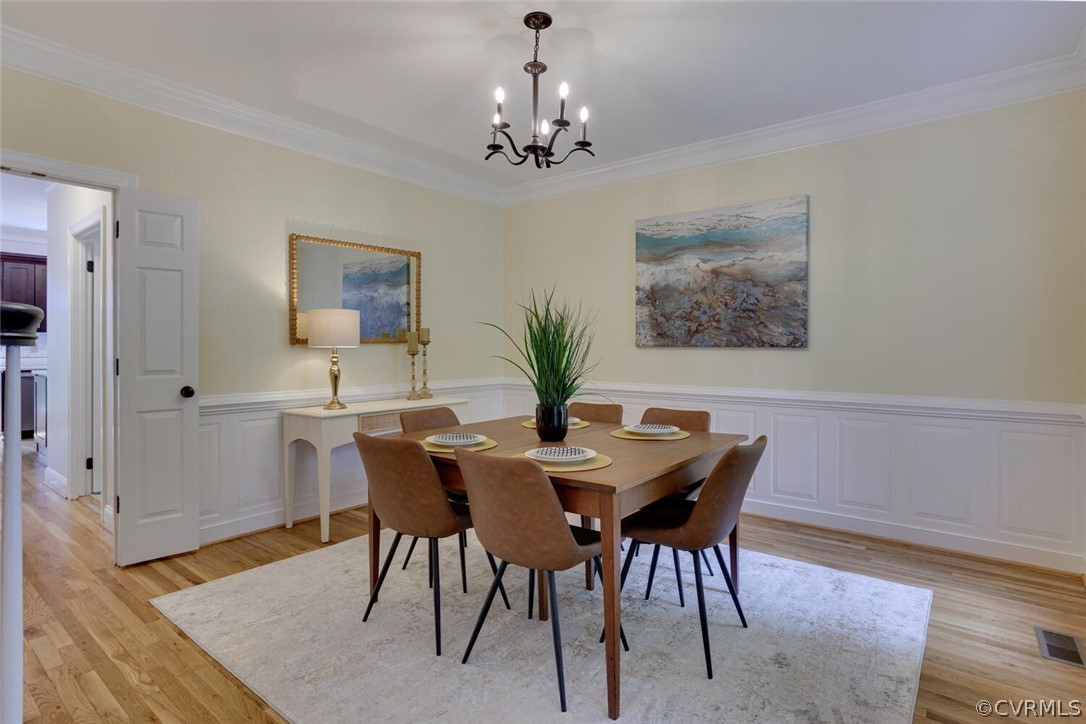
Dining room with a wooden table, brown chairs, white wainscoting, and hardwood floors.
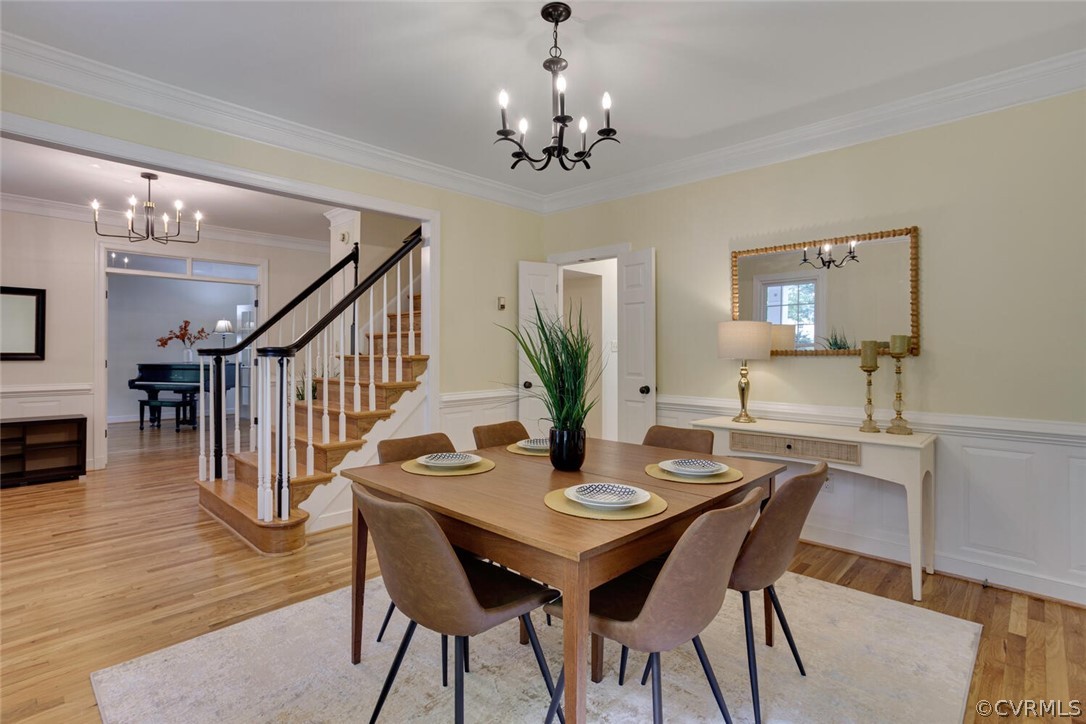
Furnished dining room with a wooden table, chandelier, and staircase with white balusters.
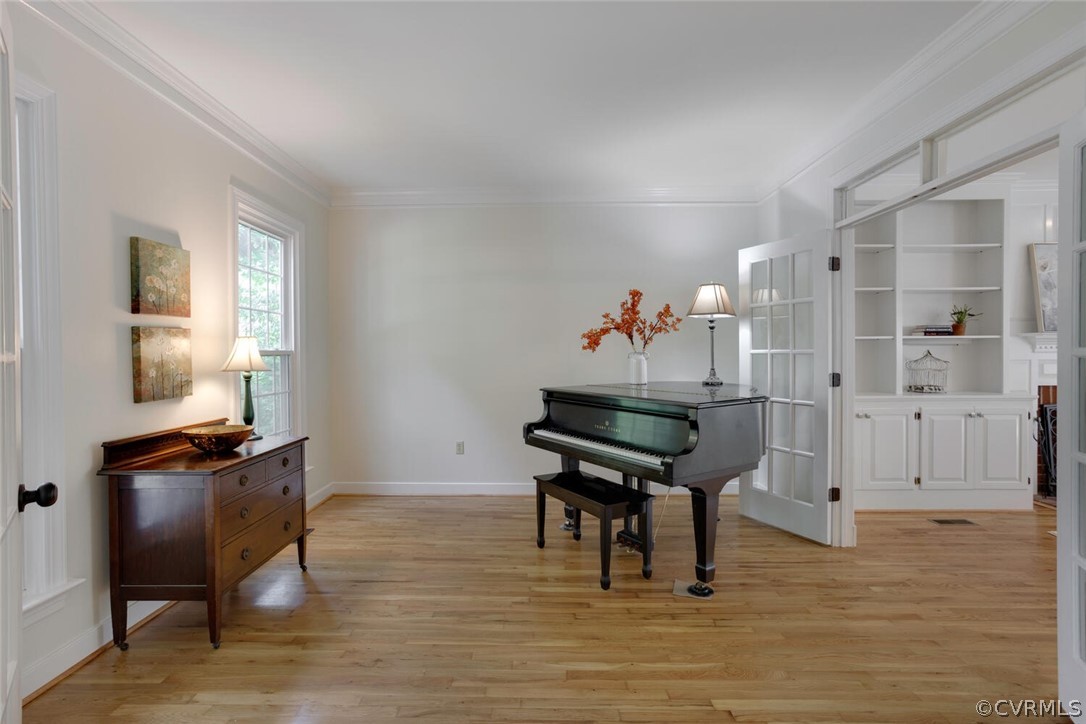
Music room with a black grand piano, hardwood floors, and open French doors beside built-in shelves.
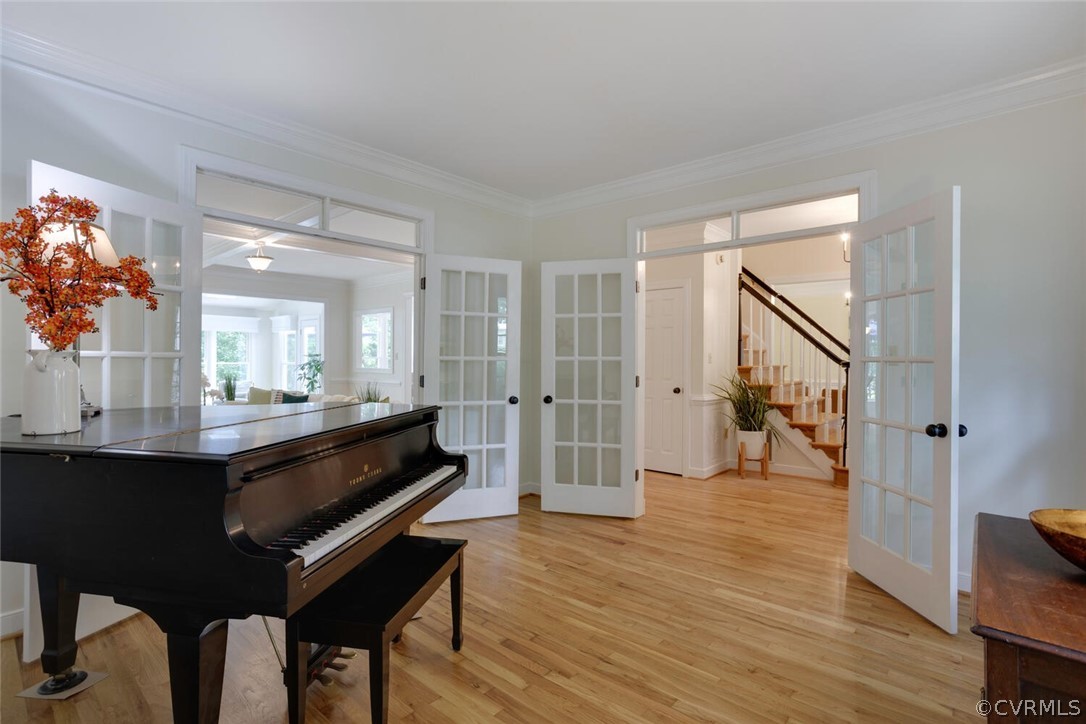
Grand piano in a bright hardwood-floored room with open French doors to the staircase hall.
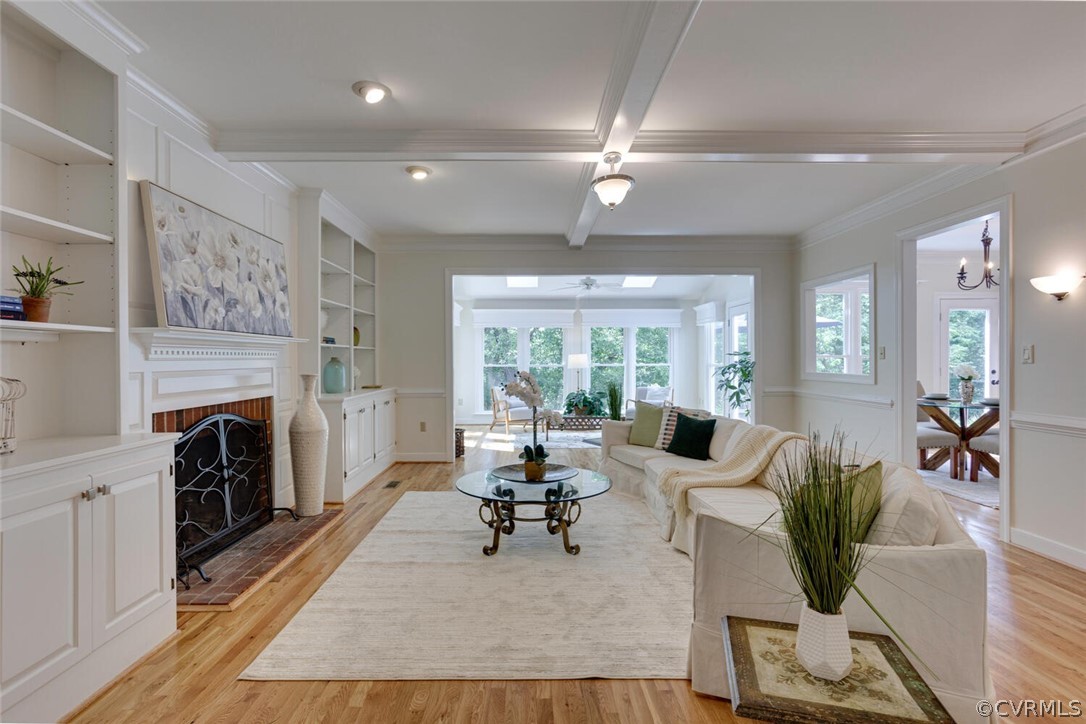
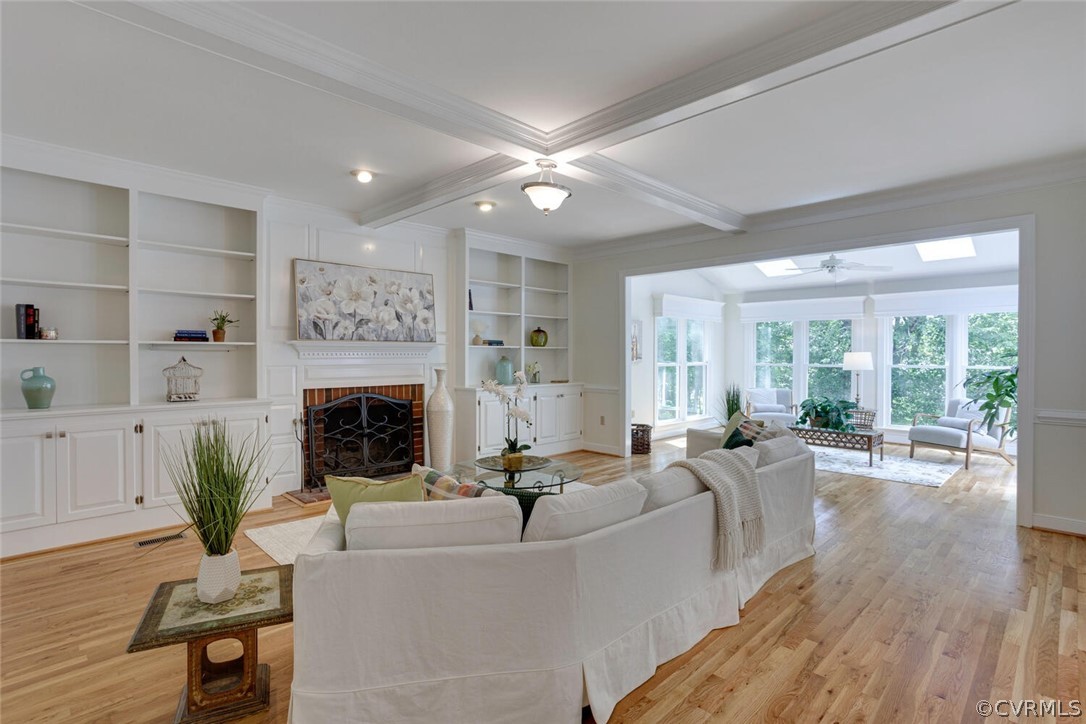
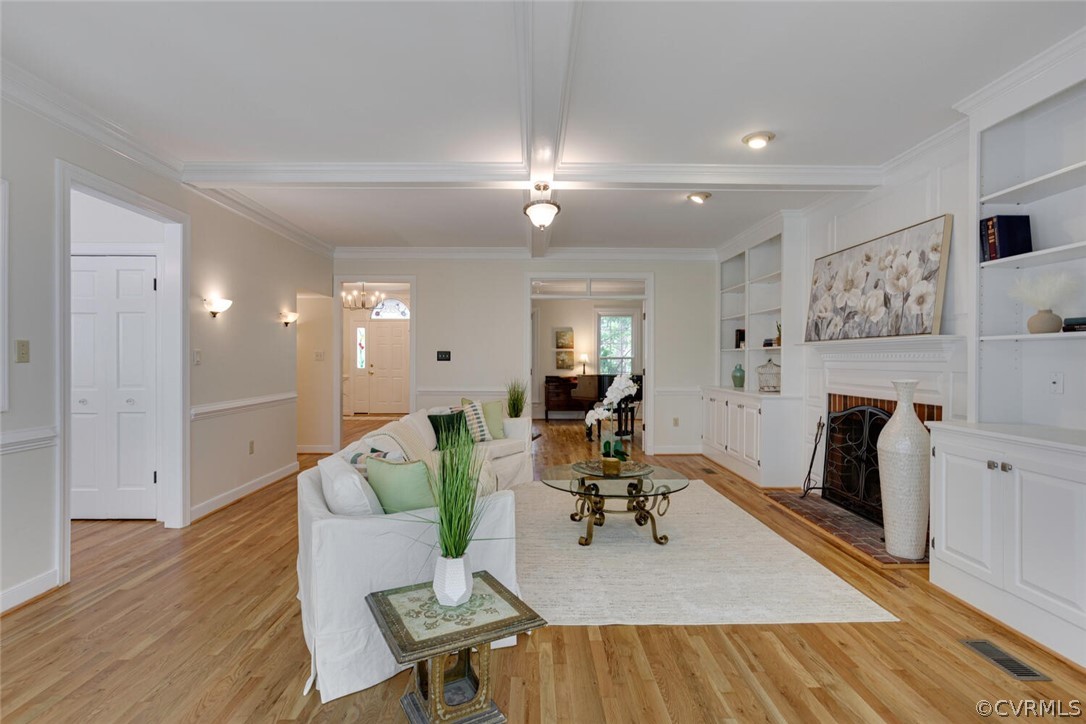
Living room with white built-ins and fireplace, coffered ceiling, and a bright windowed sitting area.
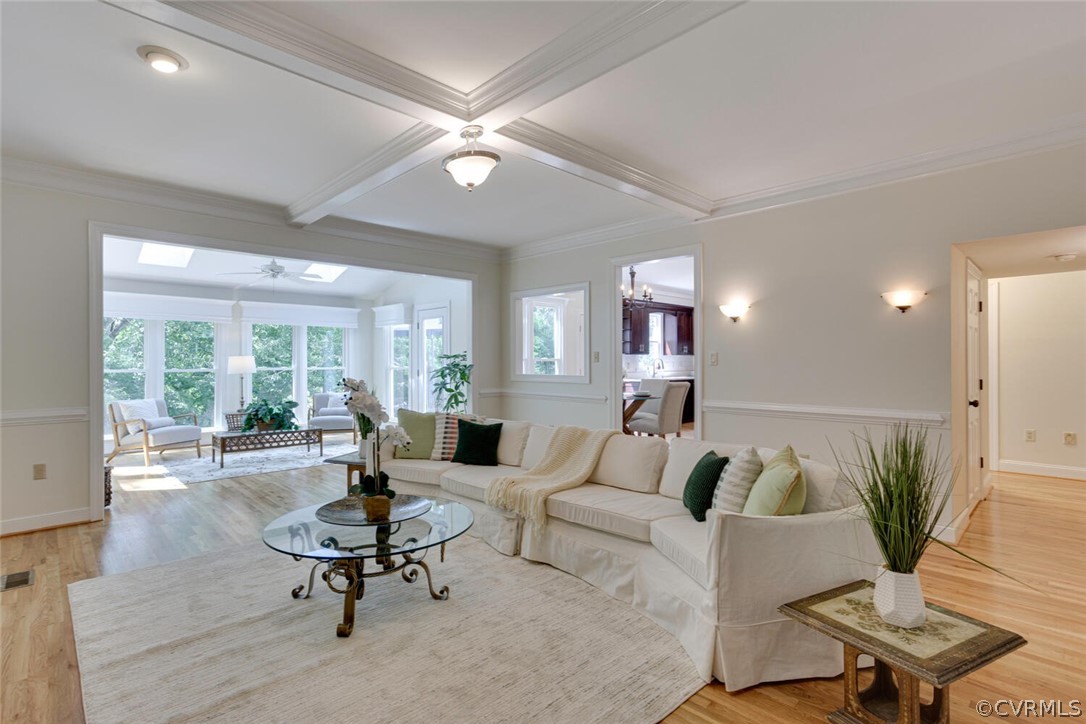
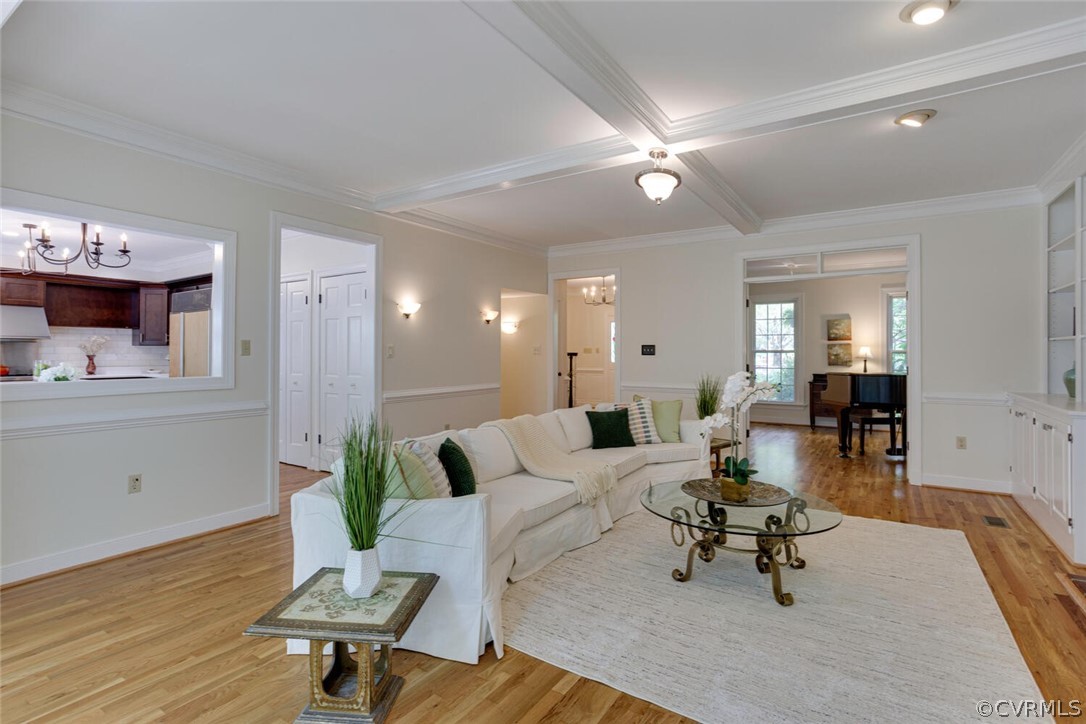
Living room with a cream sectional, coffered ceiling, and bright windowed sitting area.
Living room with built-in shelves, brick fireplace, coffered ceiling, and an adjoining bright sunroom.
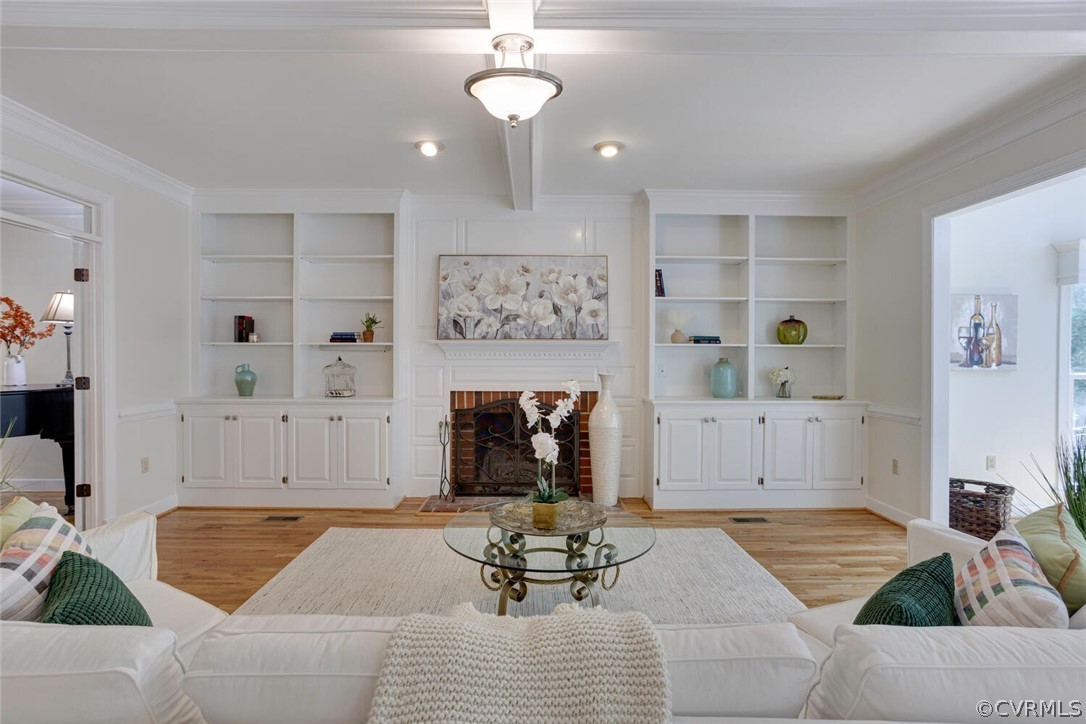
Living room with a brick fireplace, white built-ins, hardwood floors, and a glass coffee table.
Living room with hardwood floors, white fireplace, built-in shelves, and a large area rug.
Staged living room with a white sectional, glass coffee table, and coffered ceiling.
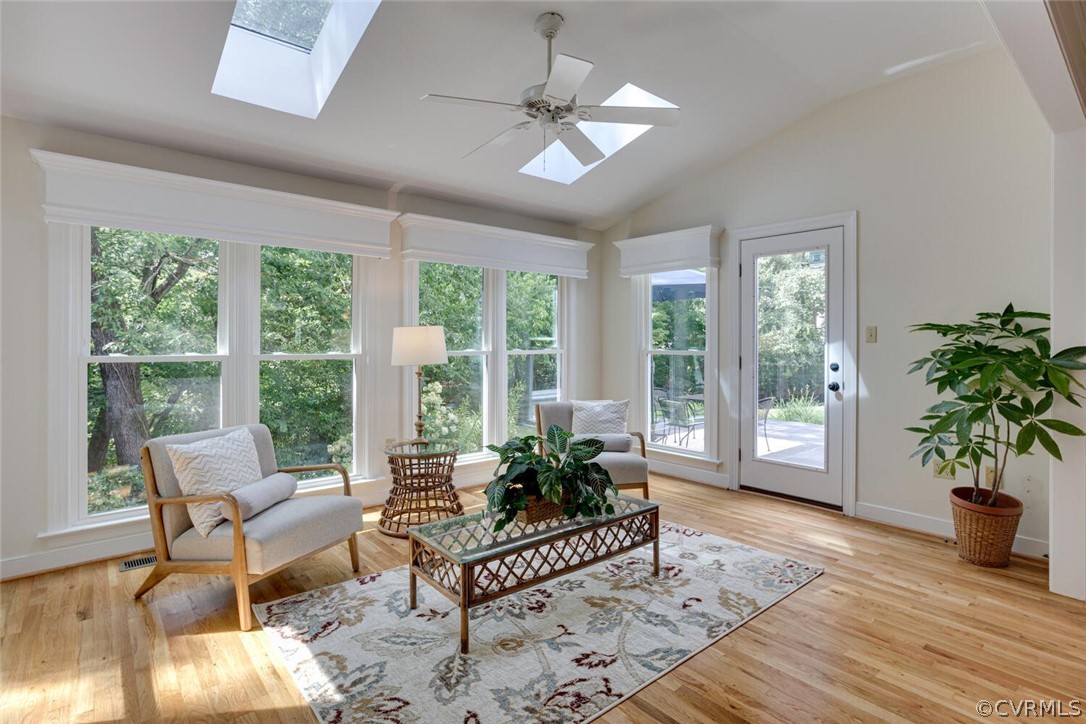
Bright sitting room with wide windows, a skylight, and a glass door to the patio.
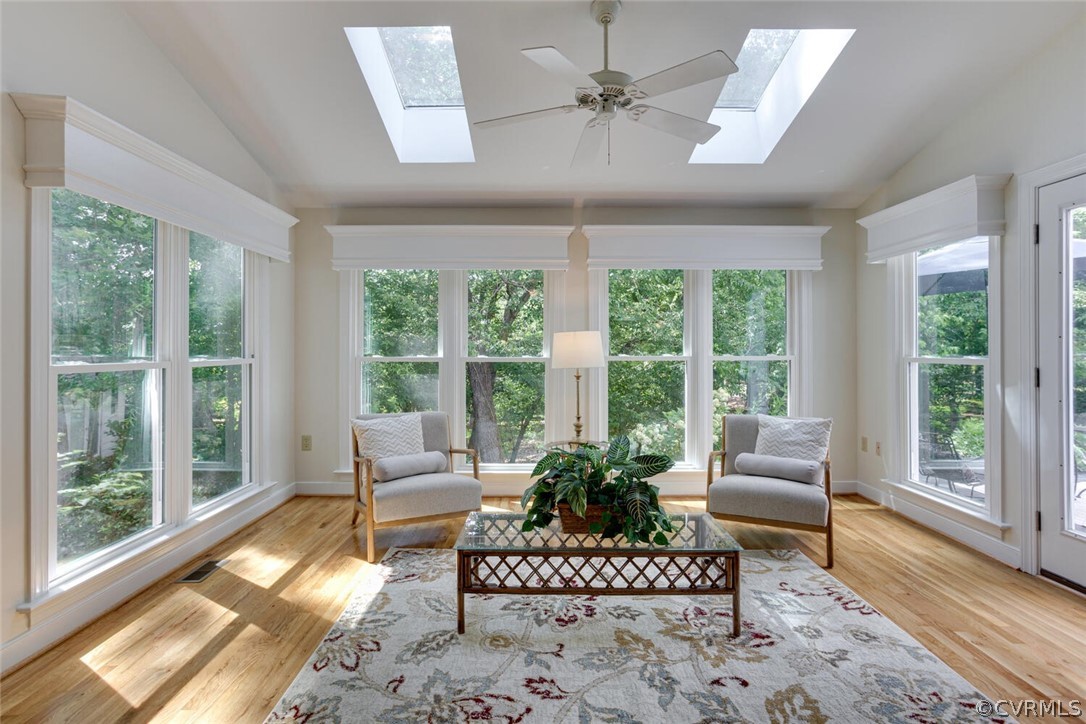
Sunroom with large windows, leafy views, two chairs, hardwood floors, and skylights.
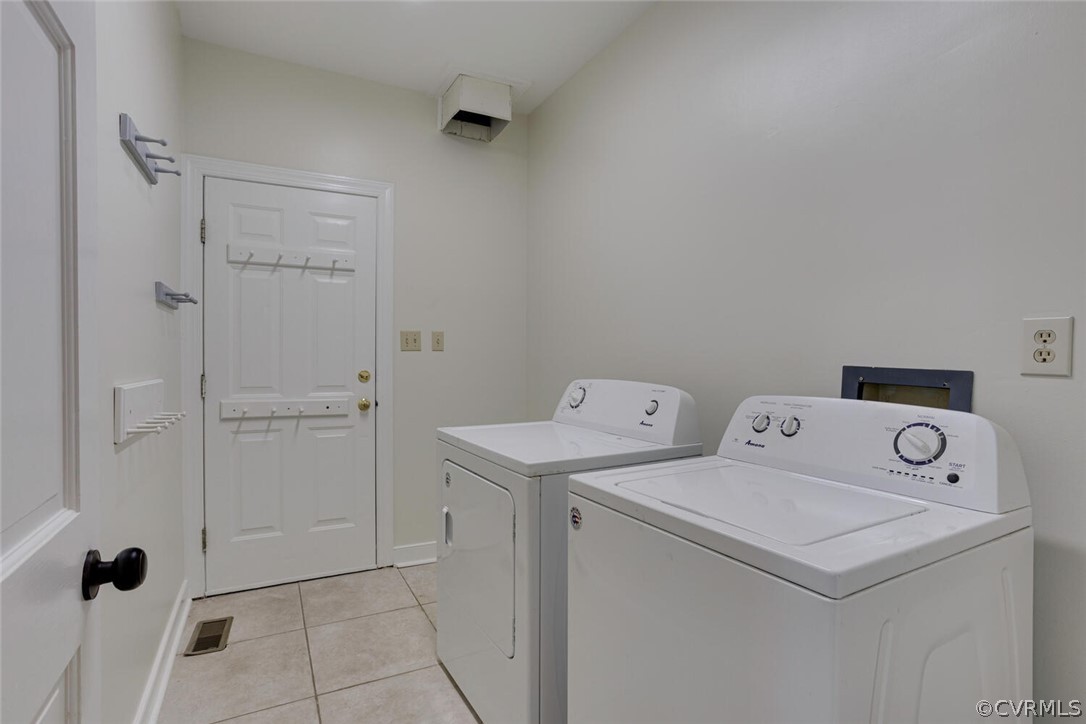
Laundry room with white washer and dryer beside a paneled door.
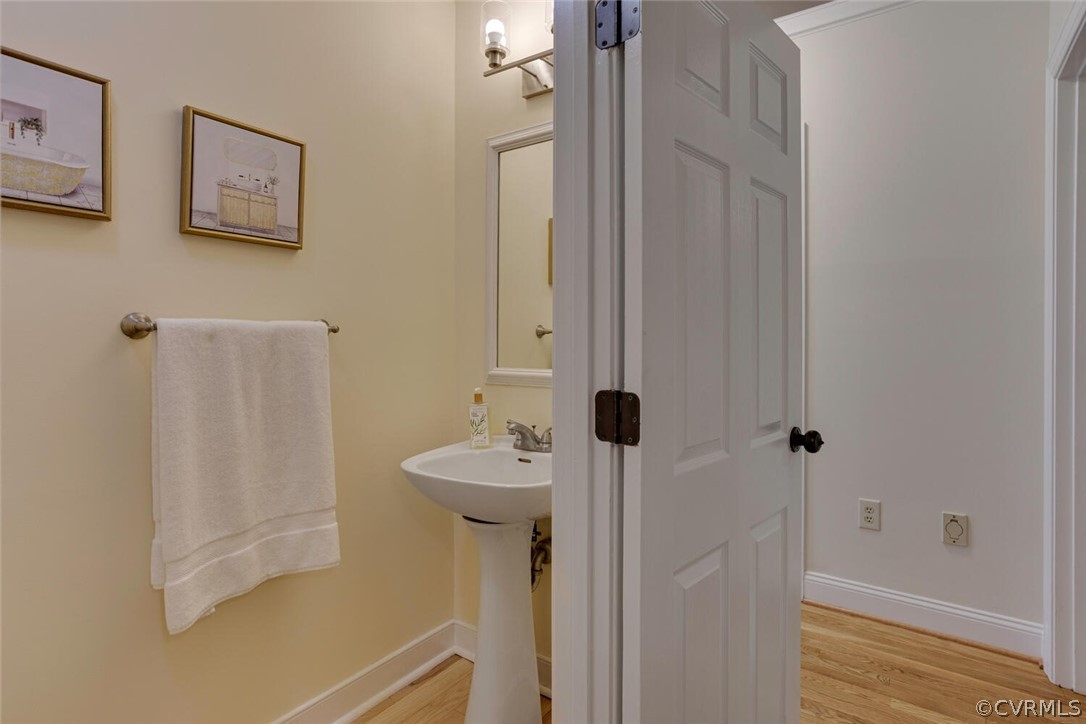
Bathroom with a pedestal sink, framed art, and towel beside an open door.
Kitchen with a large white island, dark wood cabinets, and an adjoining glass-table dining area.
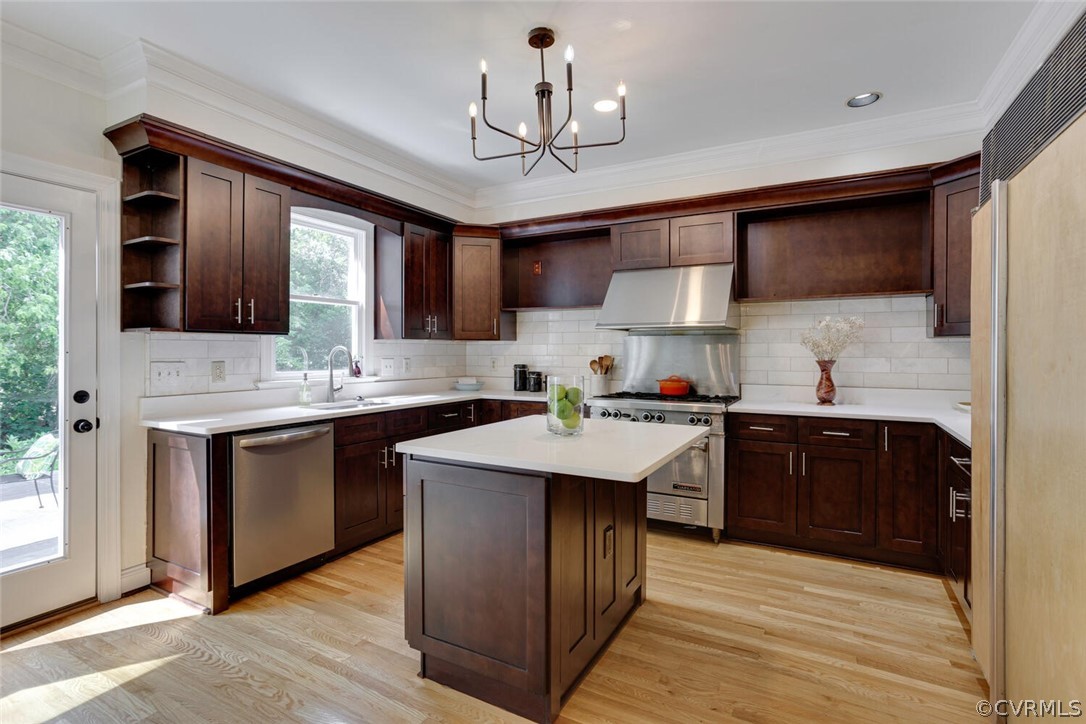
Kitchen with dark wood cabinetry, a large island, stainless steel appliances, and light hardwood floors.
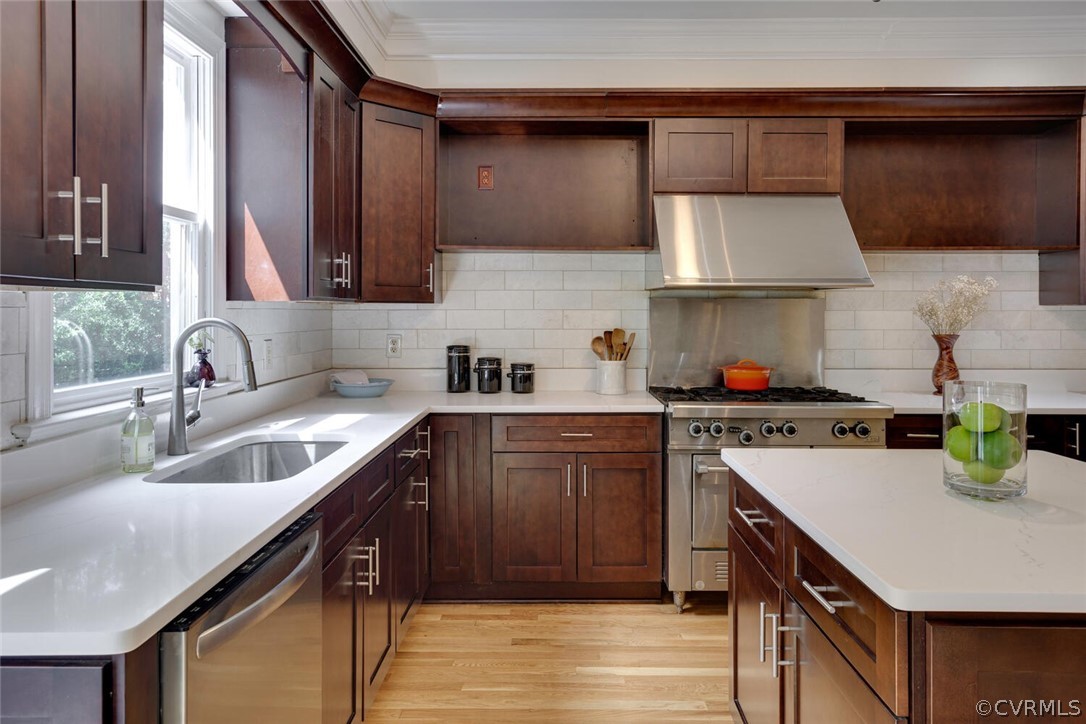
Kitchen with dark wood cabinets, white counters, and a stainless steel range beneath a wide hood.
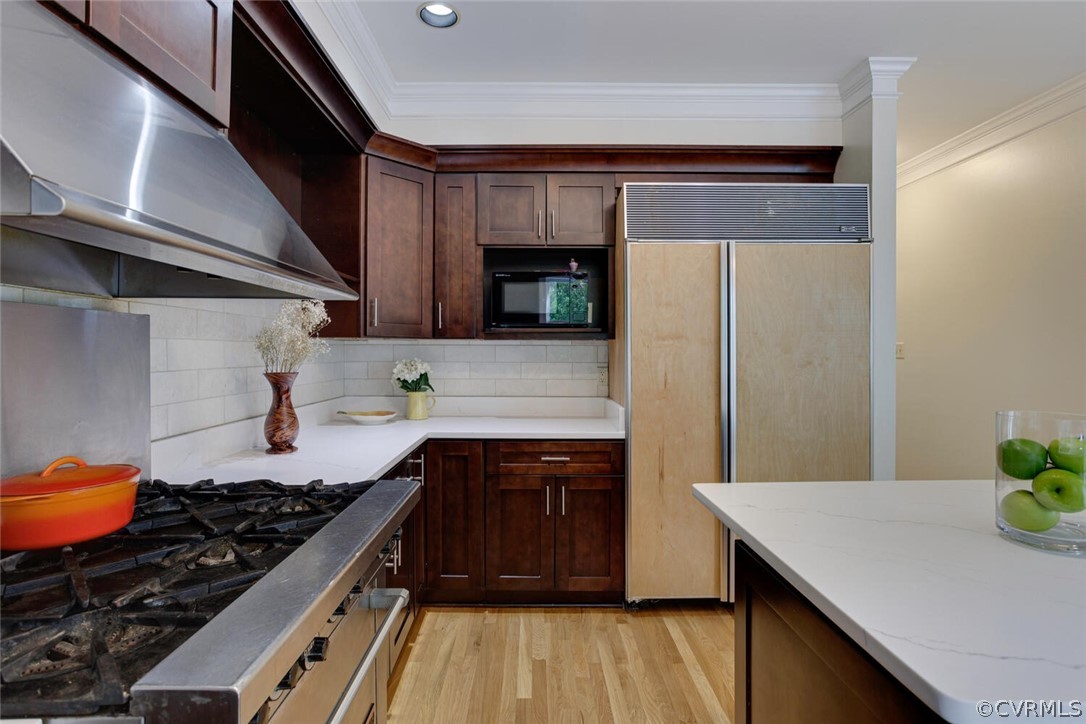
Kitchen with dark wood cabinetry, a gas cooktop, and a large refrigerator.
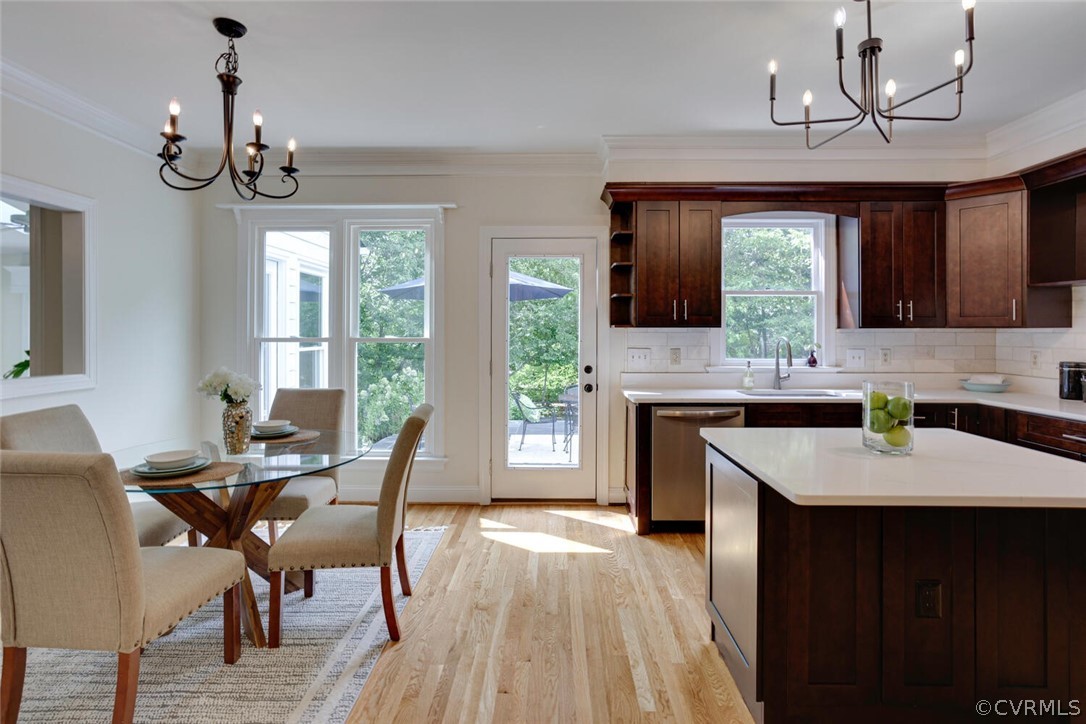
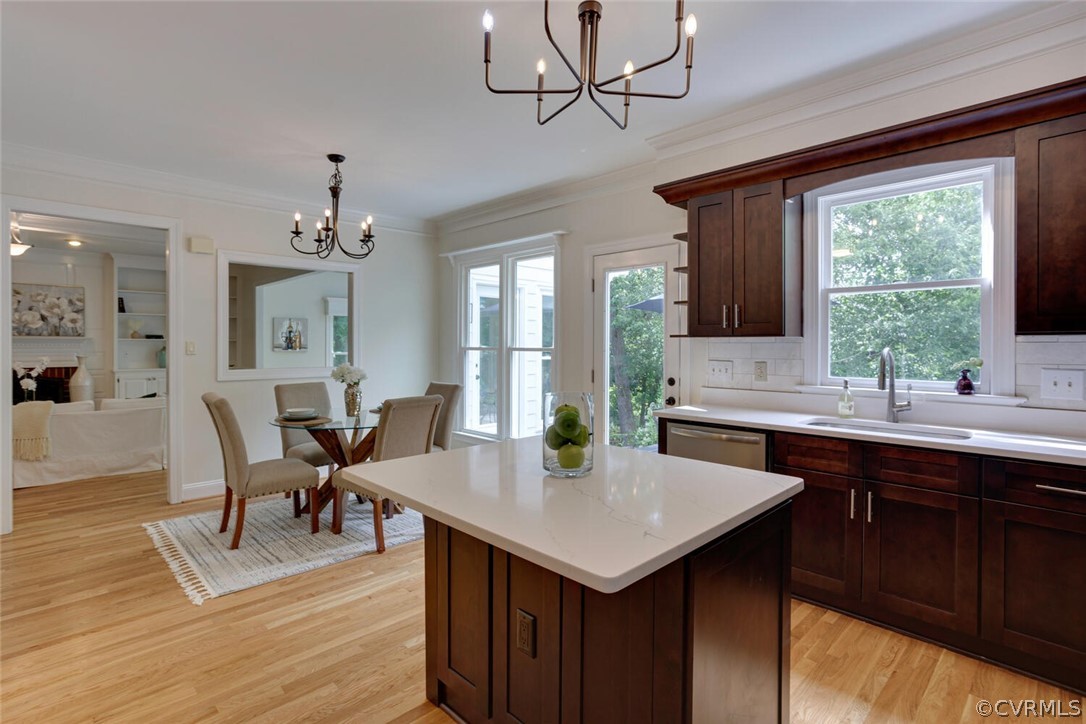
Kitchen with a large white island, dark wood cabinets, and an adjoining dining area.
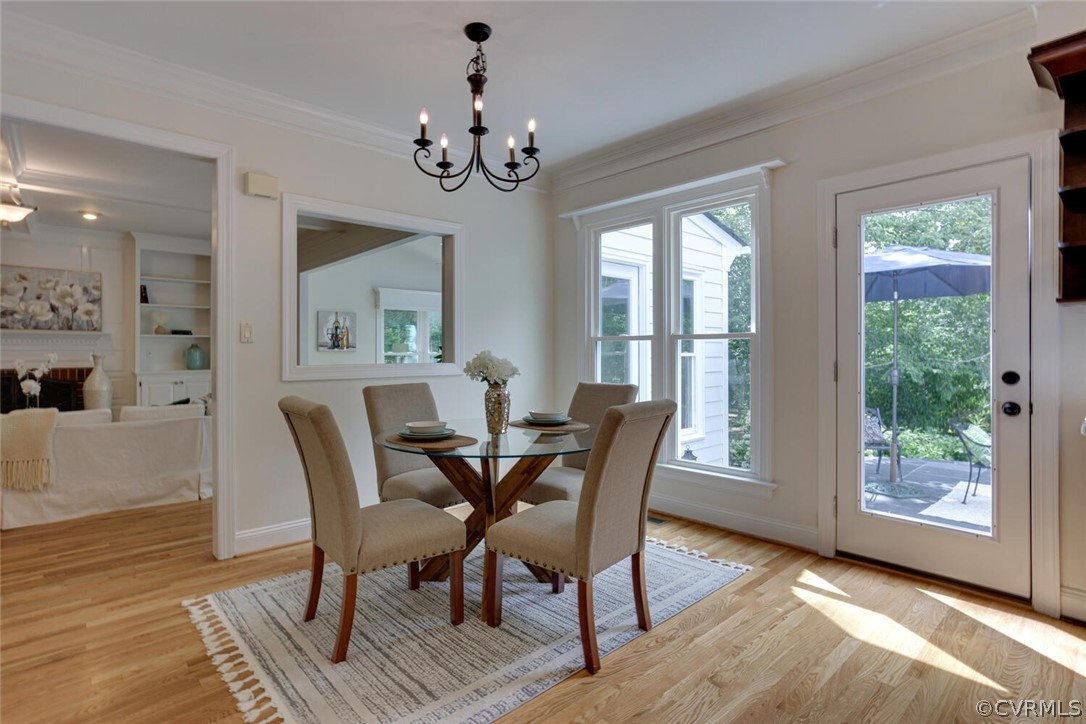
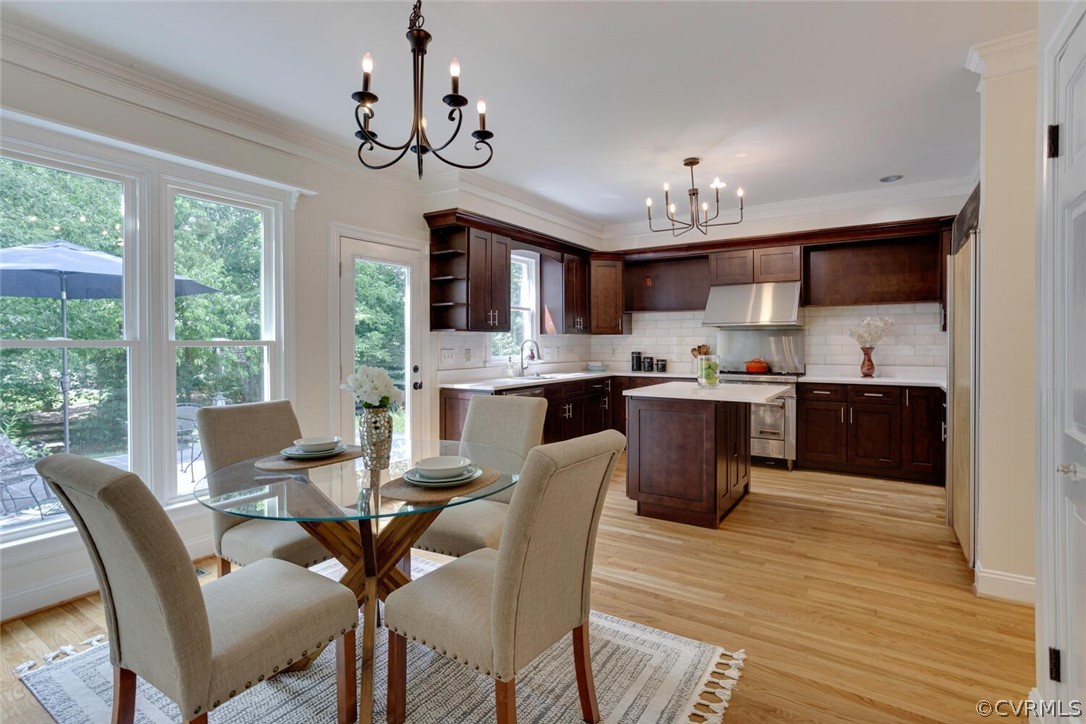
Dining room with a glass-top table, four upholstered chairs, hardwood floors, and windows beside a patio door.
Kitchen with dark wood cabinets, central island, stainless steel range, and a window-side dining area.
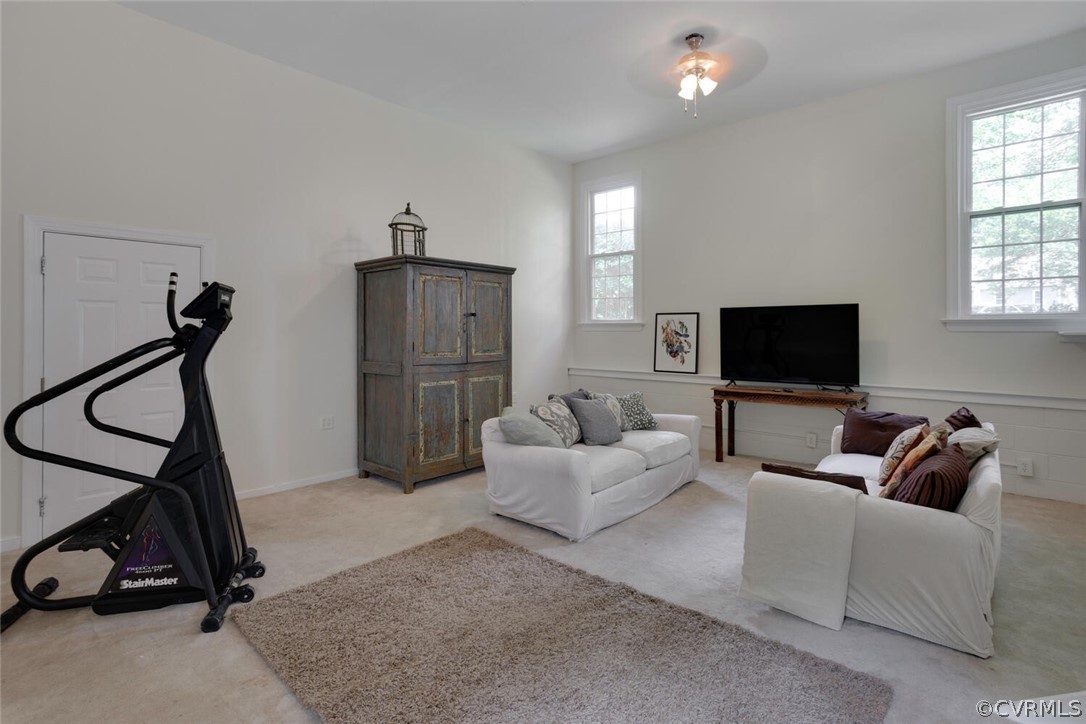
Living room with white sofas, tall windows, a television, and a stair-climbing machine.
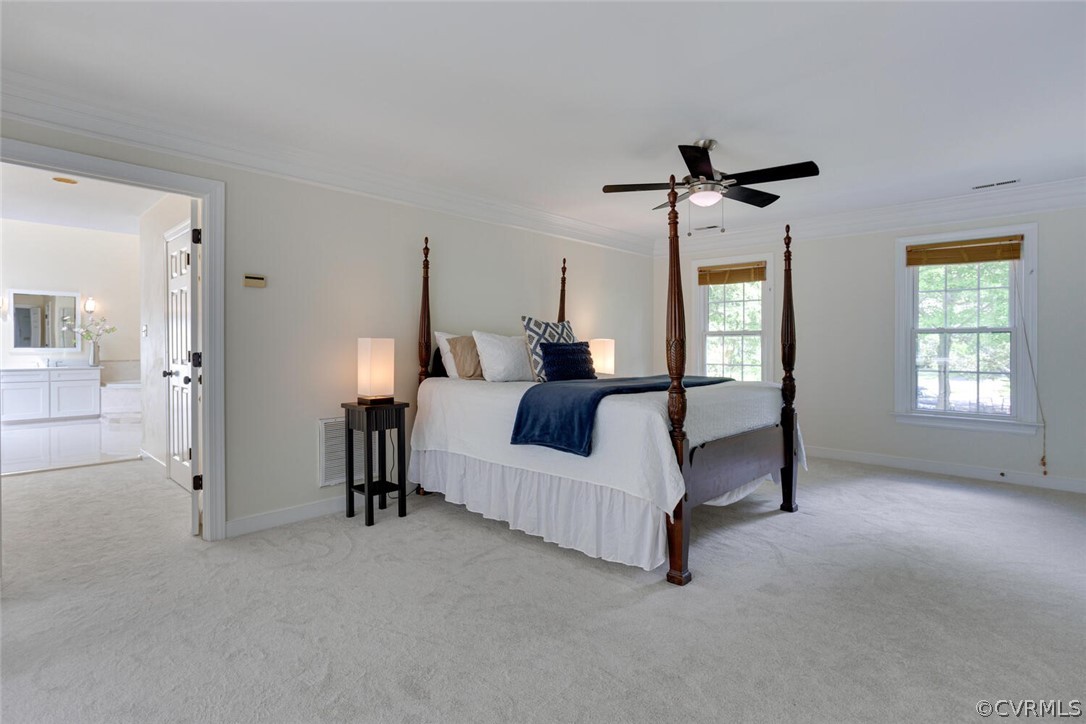
Primary bedroom with a dark wood four-poster bed, navy throw, and doorway to a bright bathroom.
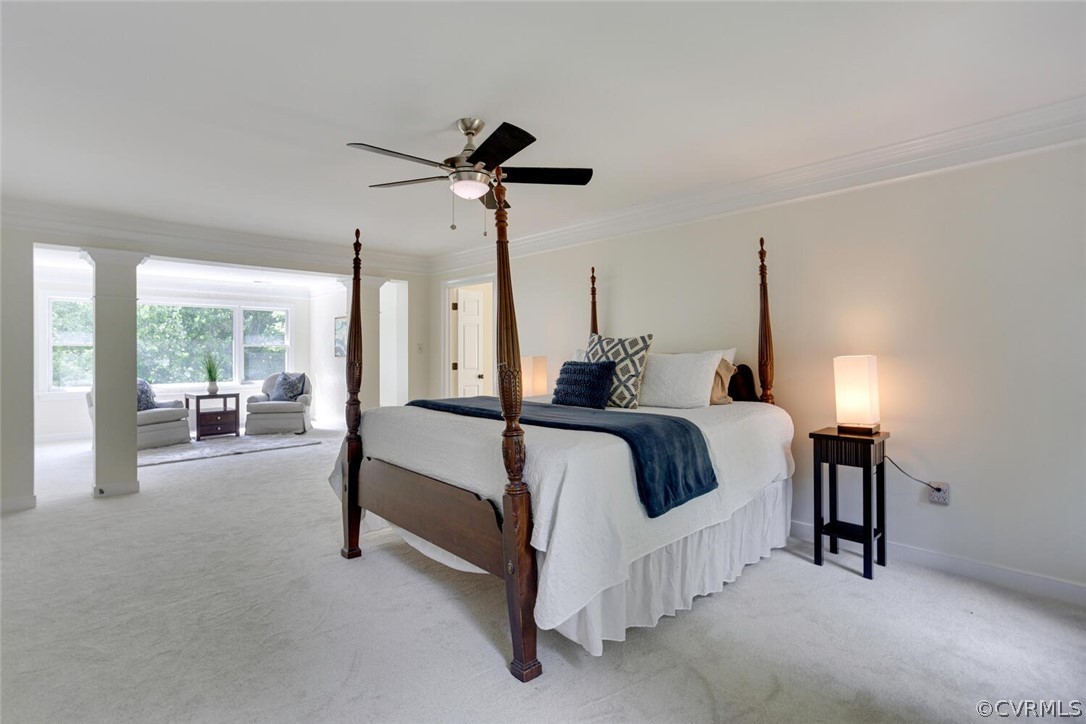
Bedroom with a dark wood four-poster bed and a bright window-side sitting area.
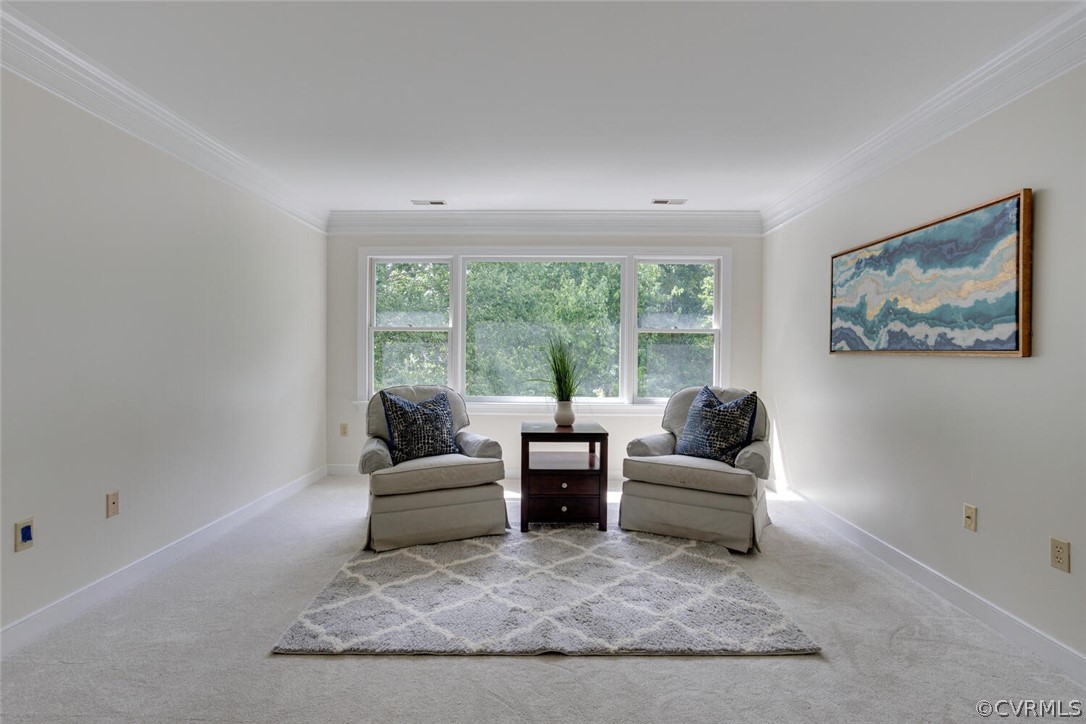
Staged sitting area with two armchairs, a patterned rug, and a wide window overlooking trees.
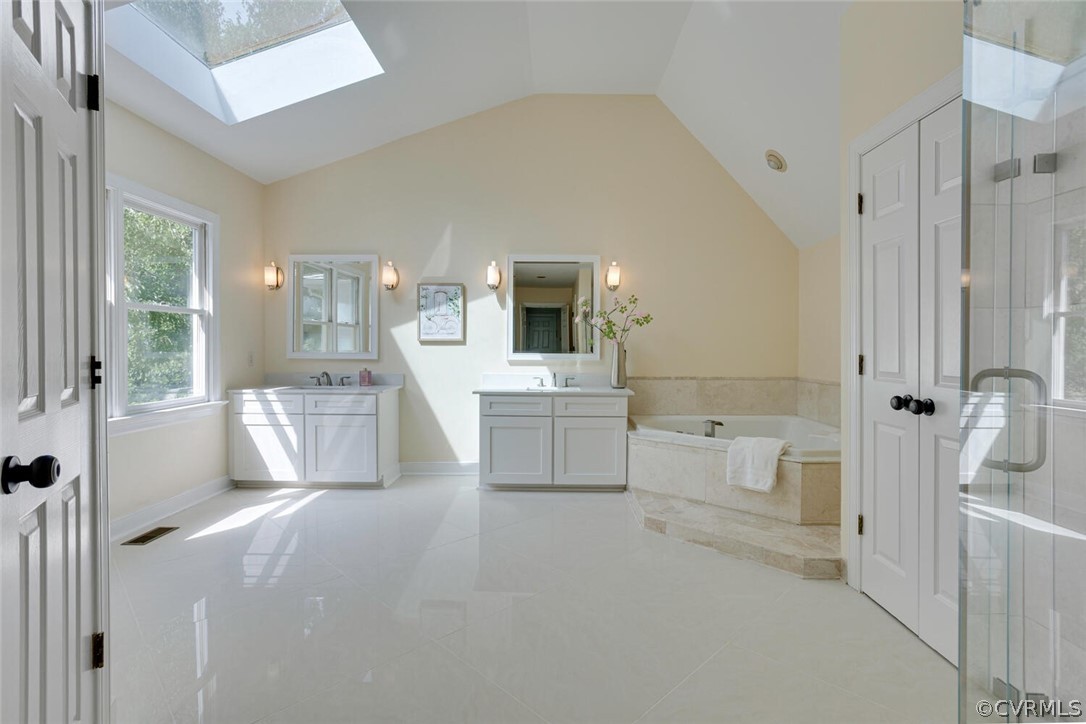
Bright bathroom with a skylight, dual vanities, corner soaking tub, and glass-enclosed shower.
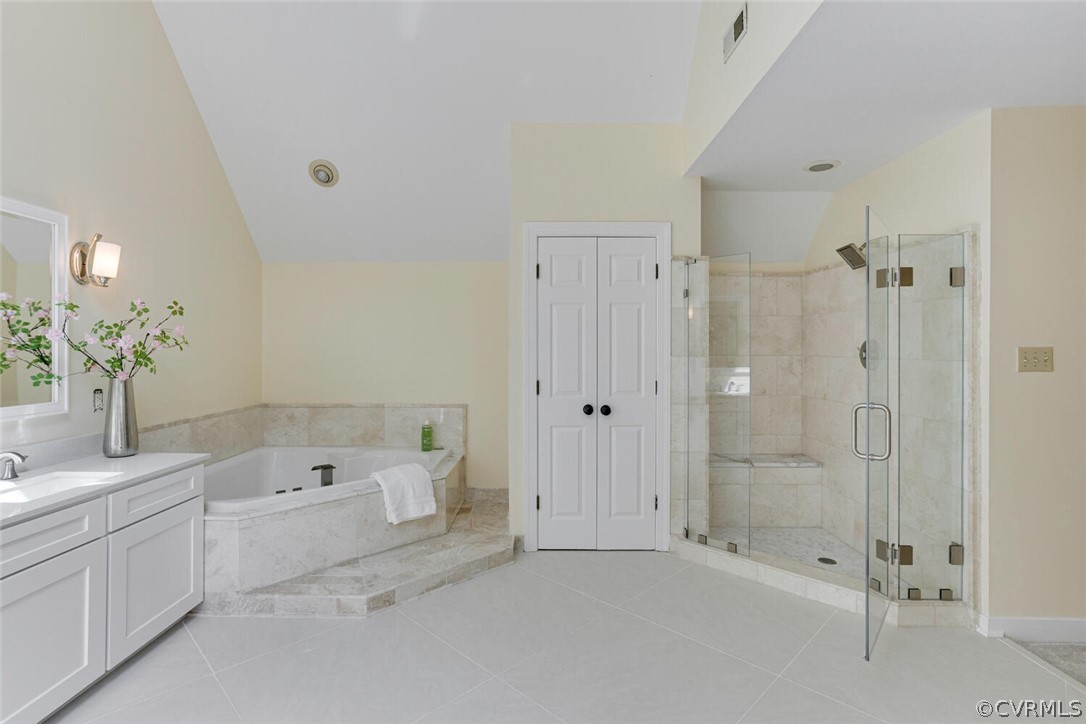
Primary bathroom with a corner soaking tub and a glass-enclosed tiled shower with a built-in bench.
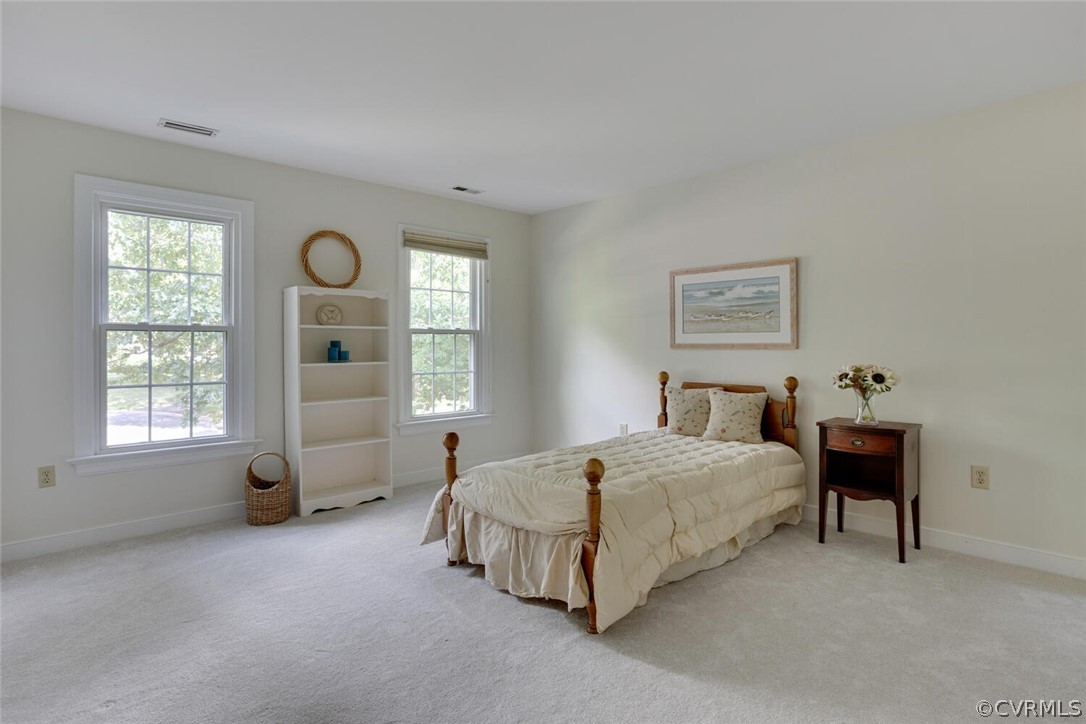
Bedroom with a wooden bed, cream quilt, and two windows overlooking leafy trees.
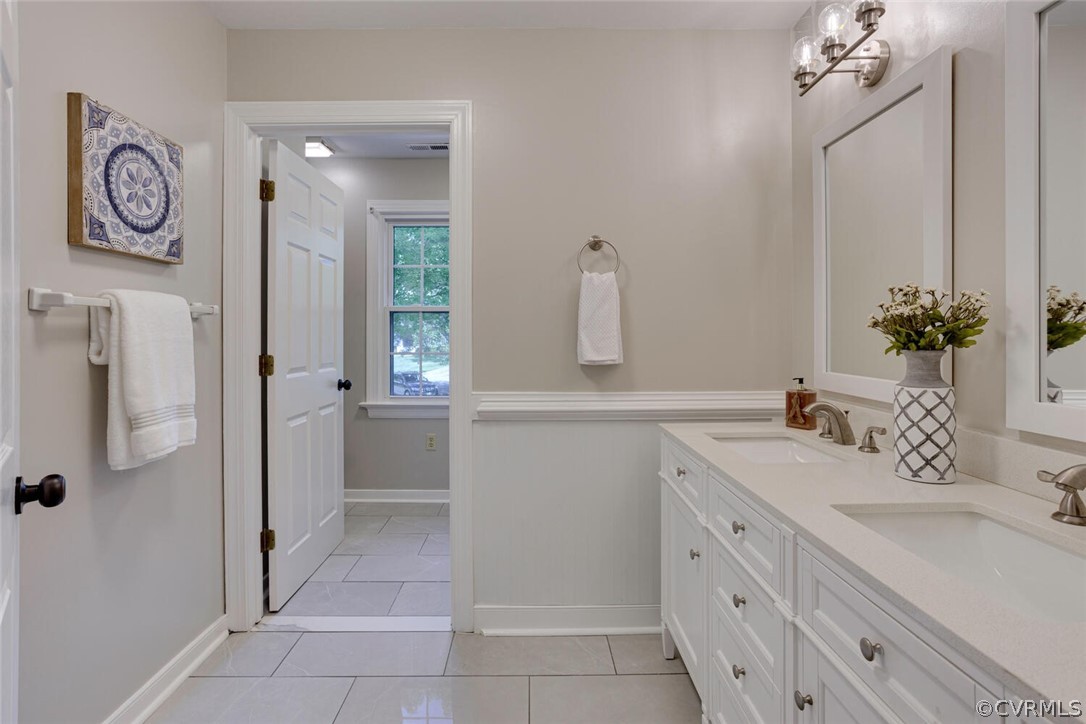
Bathroom with long white double vanity, tiled floor, and doorway to a windowed adjoining room.
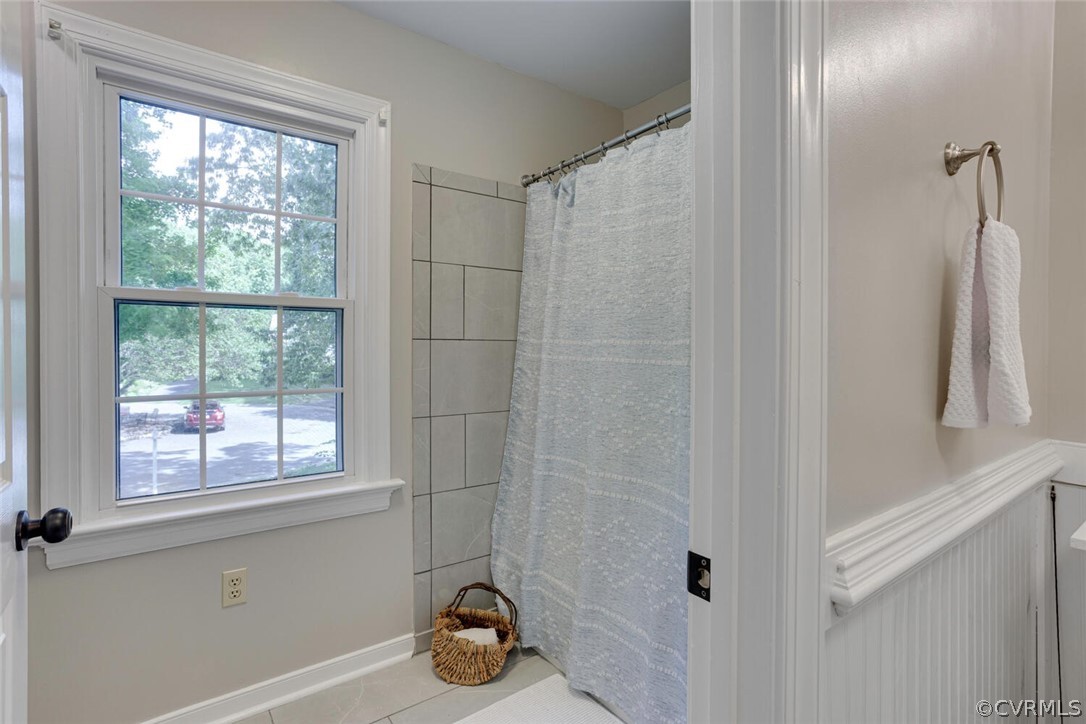
Bathroom with tiled shower, pale blue curtain, and large window overlooking trees.
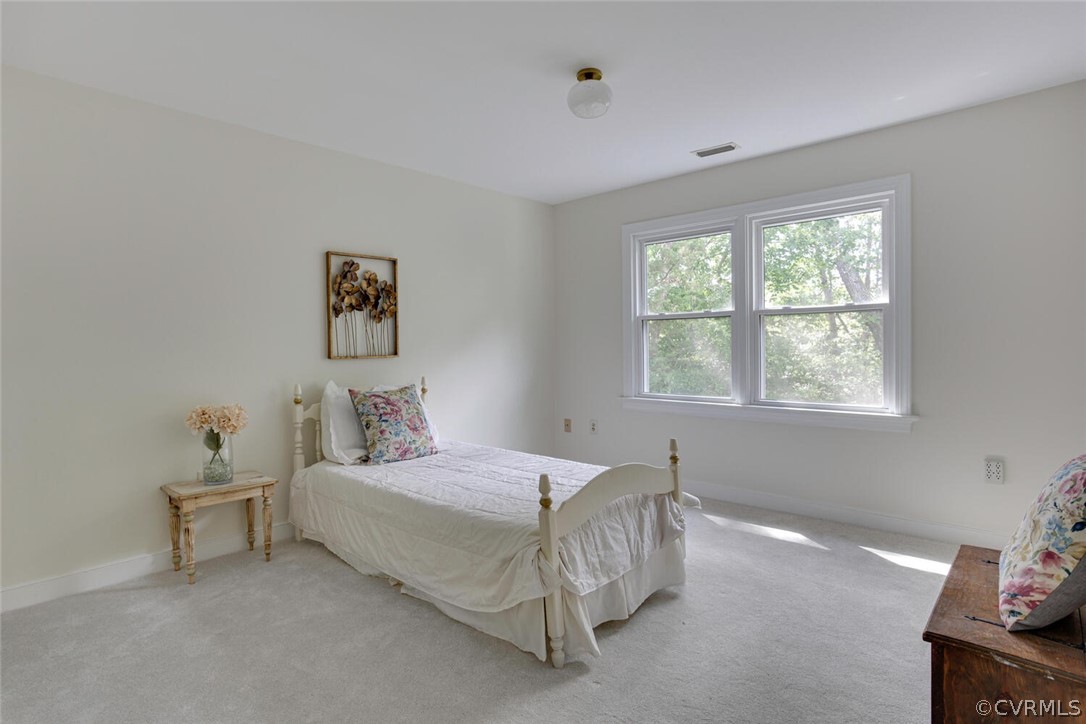
Bedroom with a white bed, floral pillows, and two windows overlooking leafy trees.
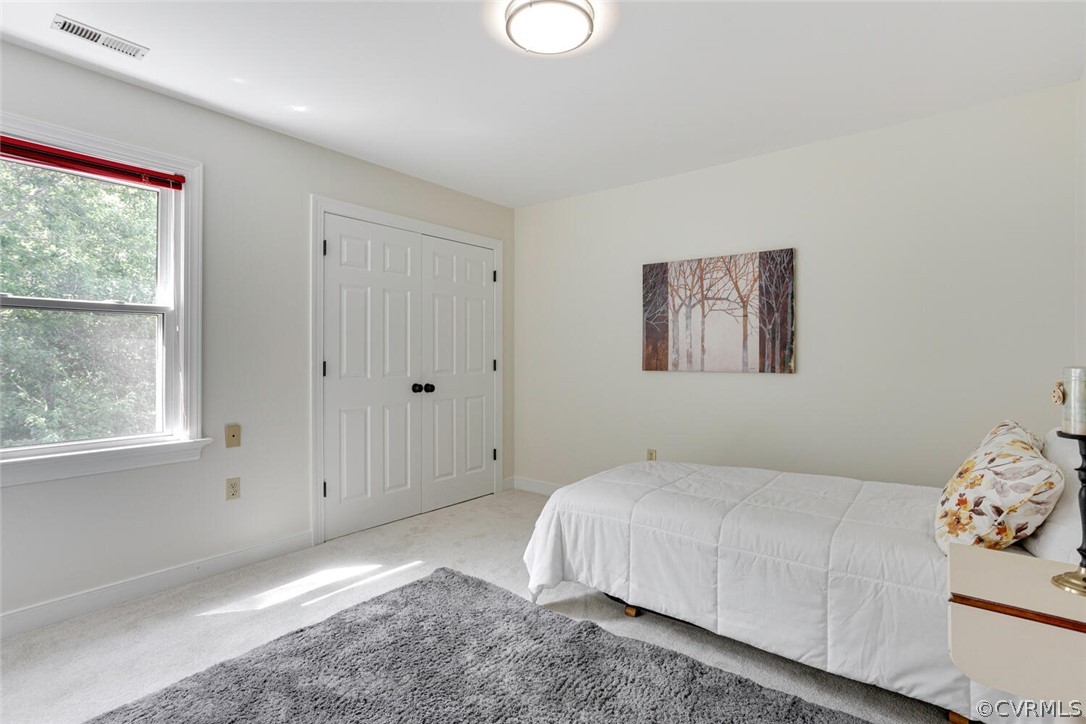
Bright bedroom with a white bed, gray rug, and window overlooking trees.
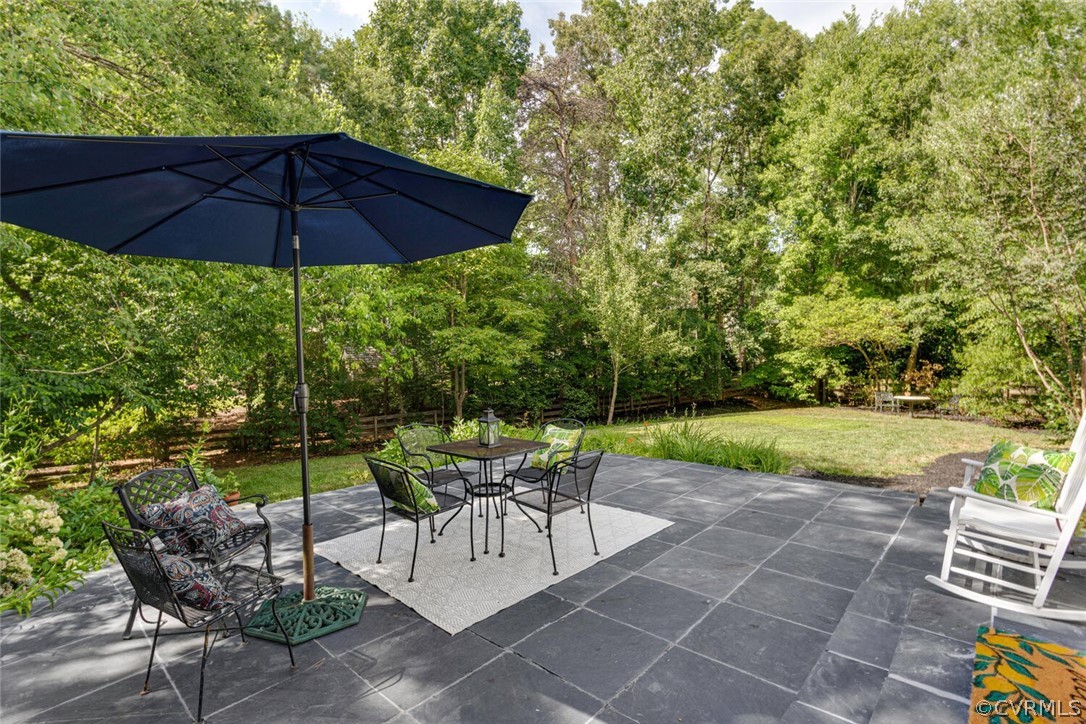
Stone patio with umbrella-covered dining set overlooking a tree-lined lawn.
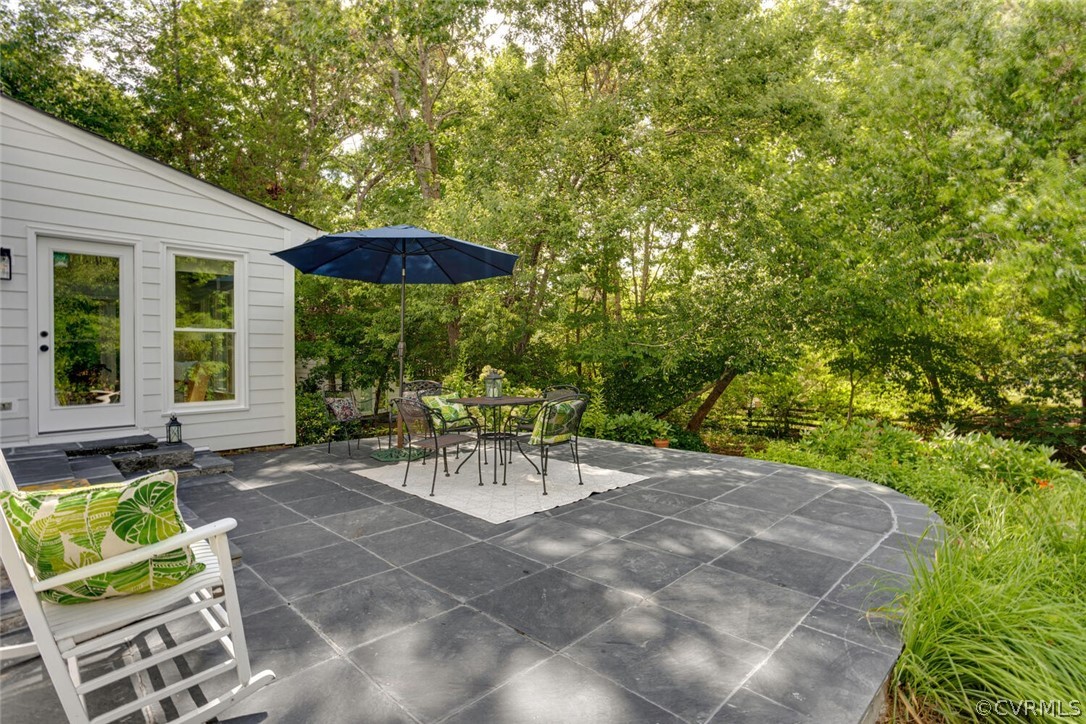
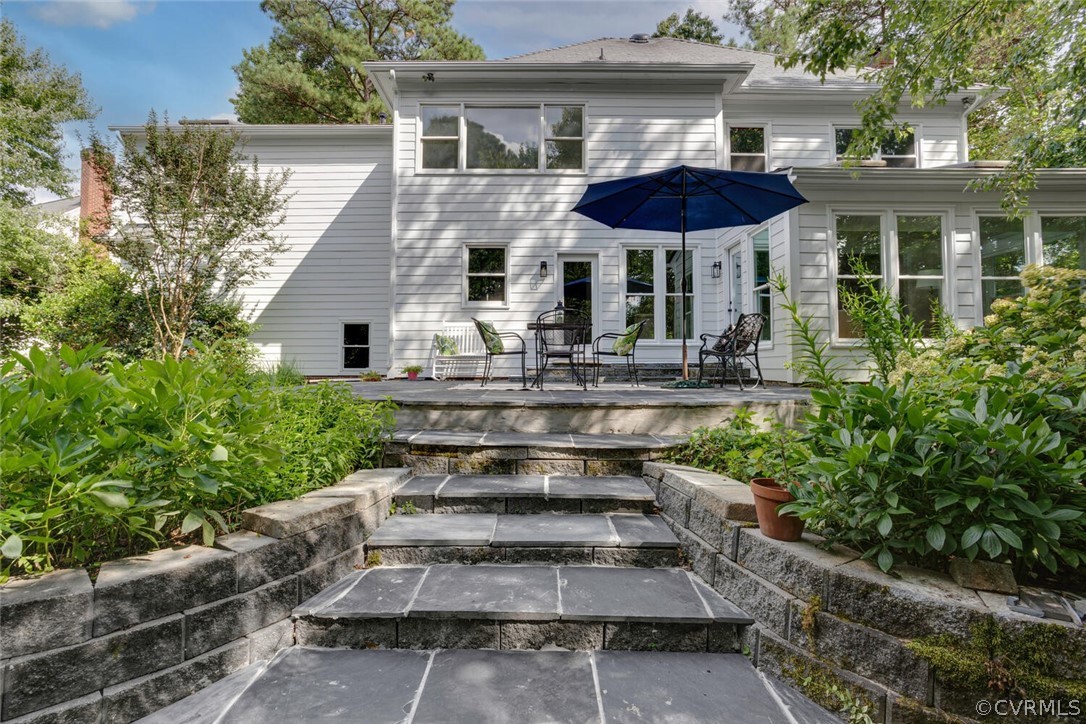
Slate patio with umbrella-shaded dining set beside a white-sided home and leafy garden.
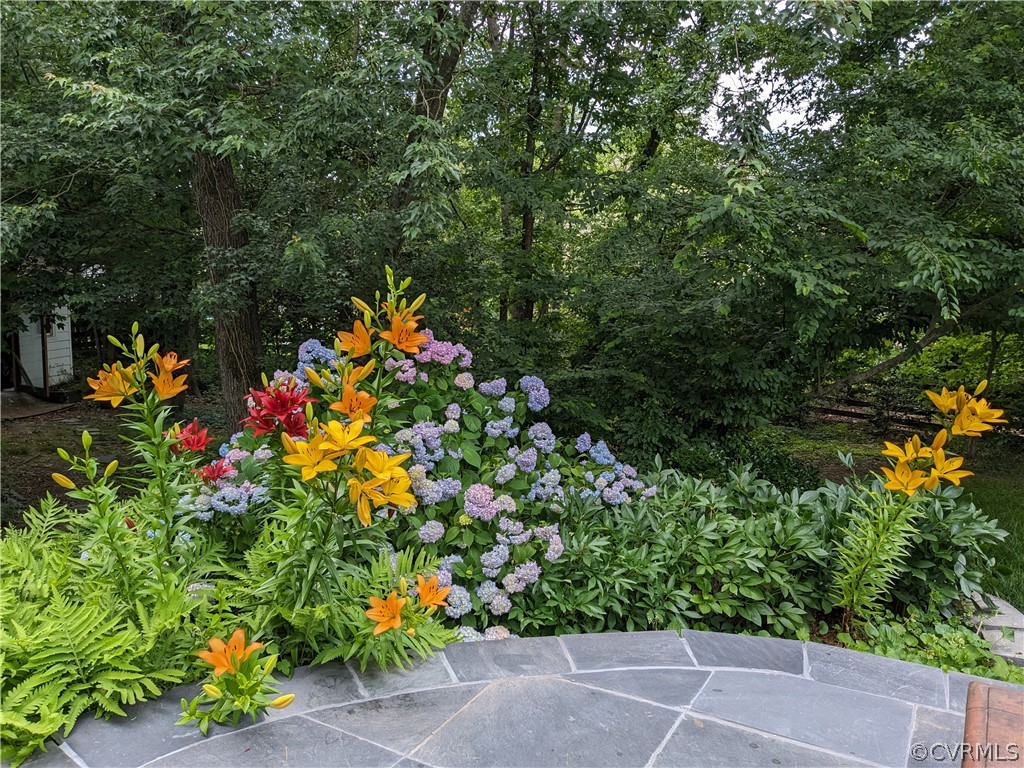
Landscaped garden with orange lilies and hydrangeas beside a curved stone patio.
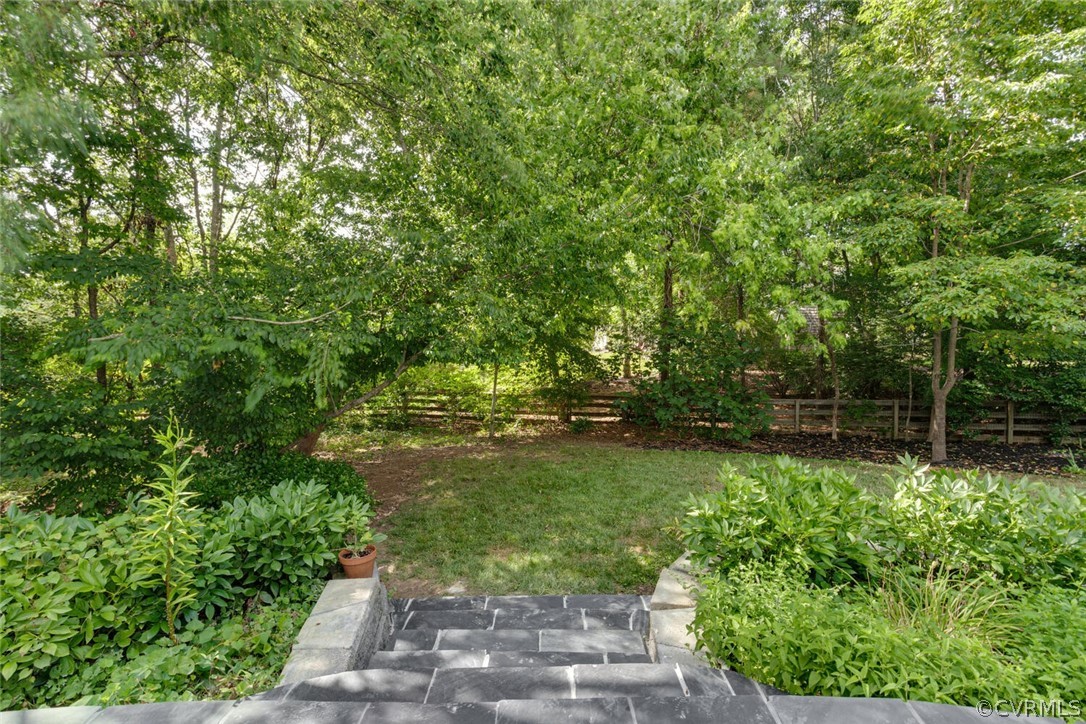
Landscaped backyard with stone steps, a small lawn, mature trees, and a wooden fence.
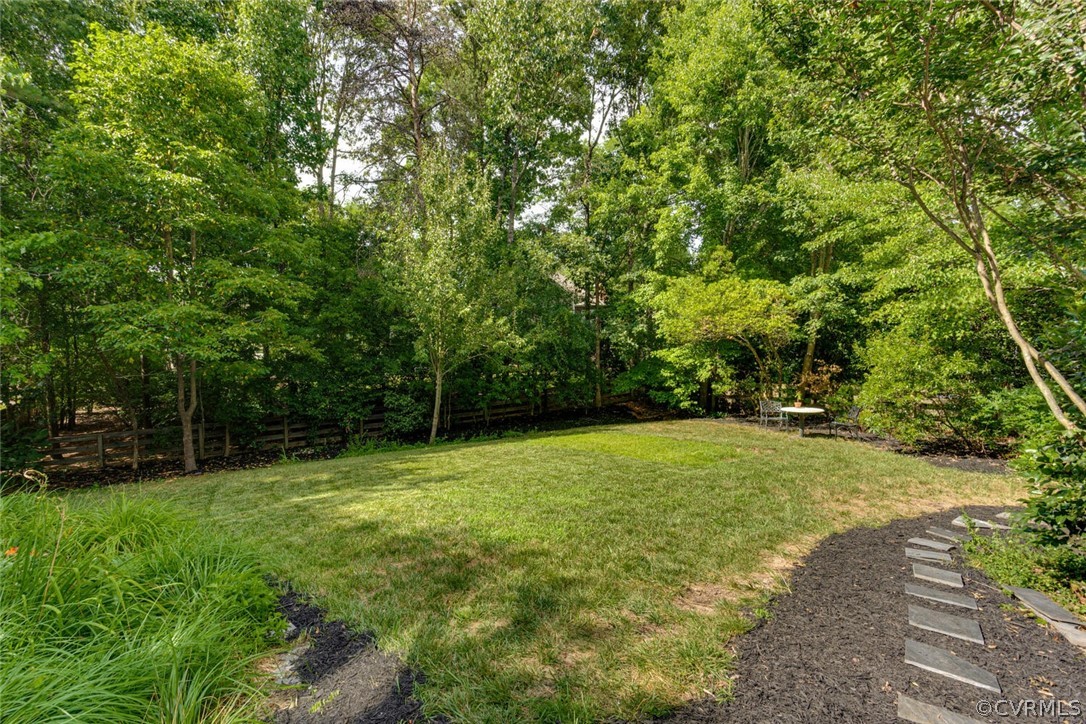
Backyard lawn bordered by mature trees, with a patio table and stepping stones.
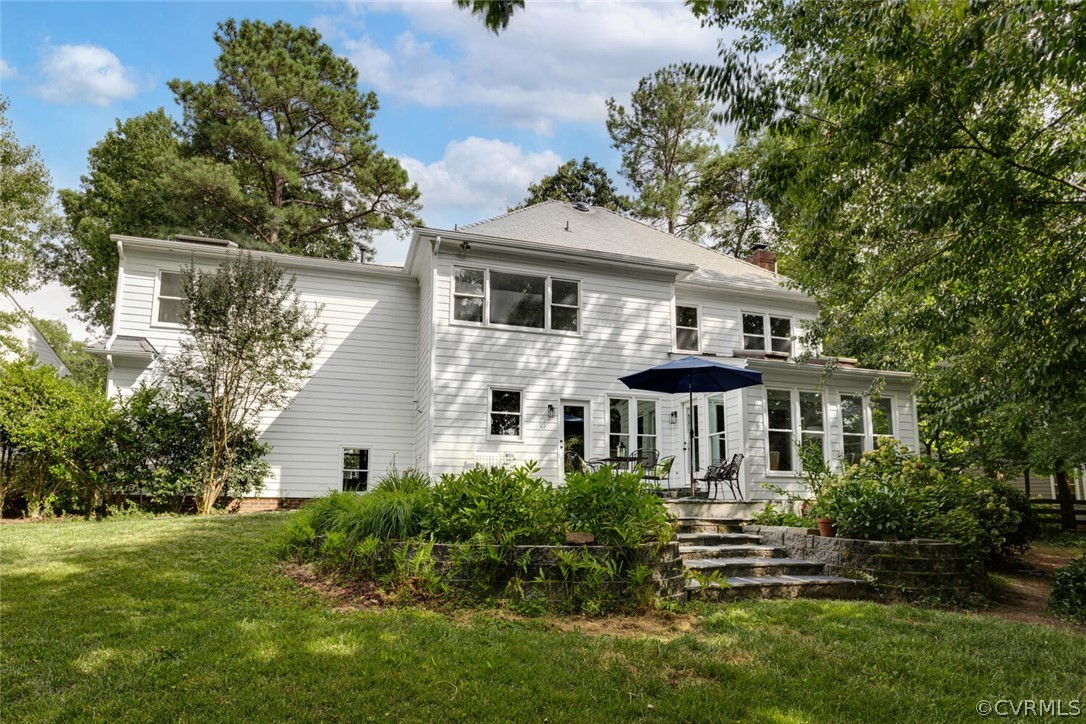
White two-story home with a raised stone patio, outdoor seating, and mature trees.
White two-story home with a patio and navy umbrella above broad stone garden steps.
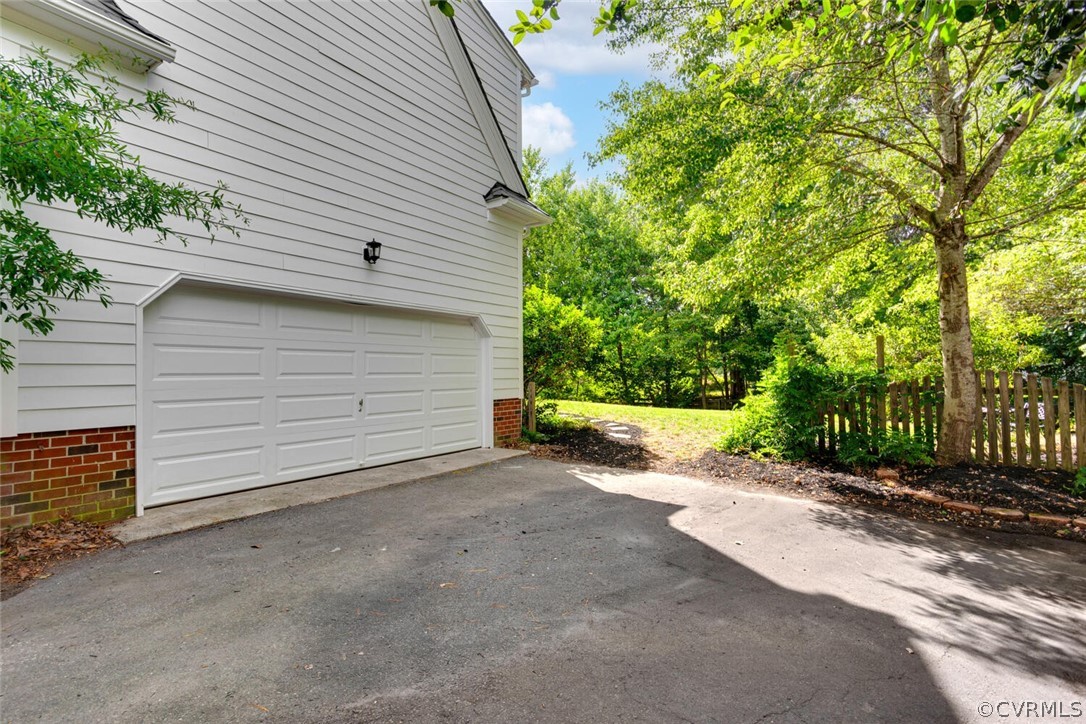
Home exterior with a double garage and paved driveway beside mature trees and a wooden fence.
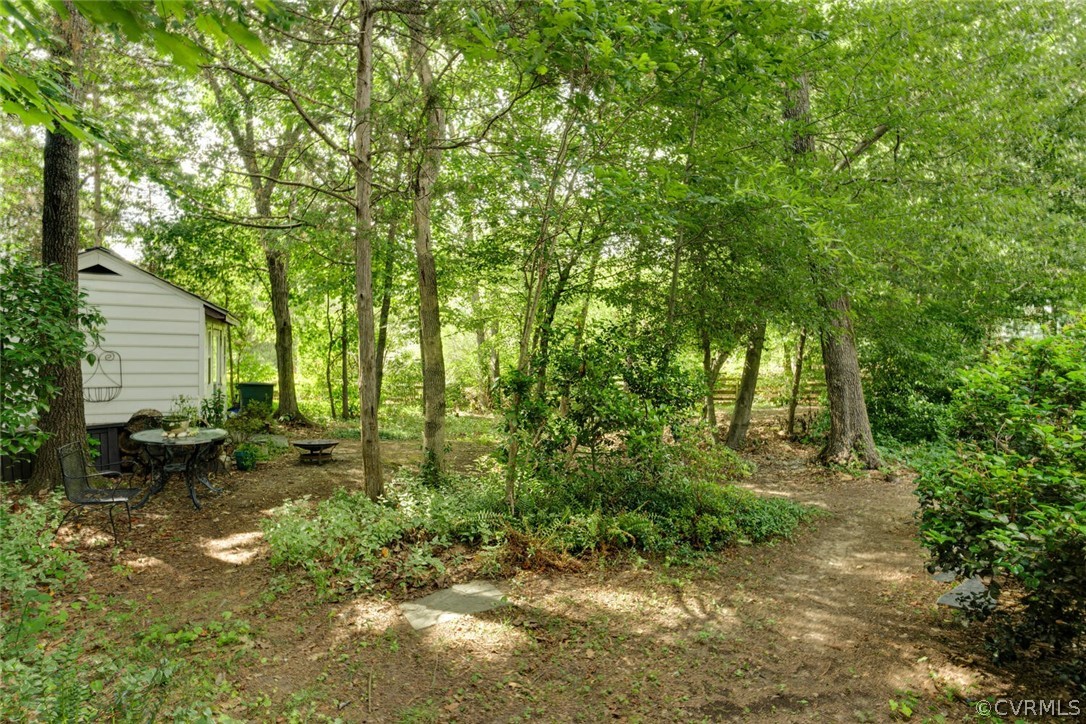
Wooded backyard with a dirt path and a small patio seating area beside a white-sided structure.
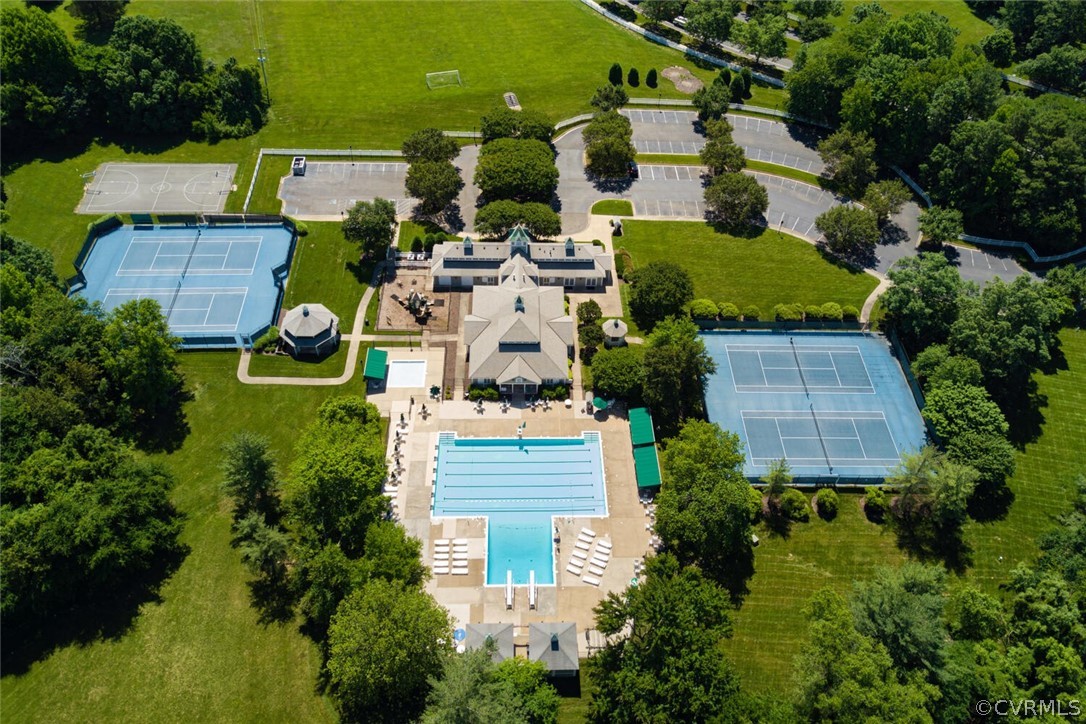
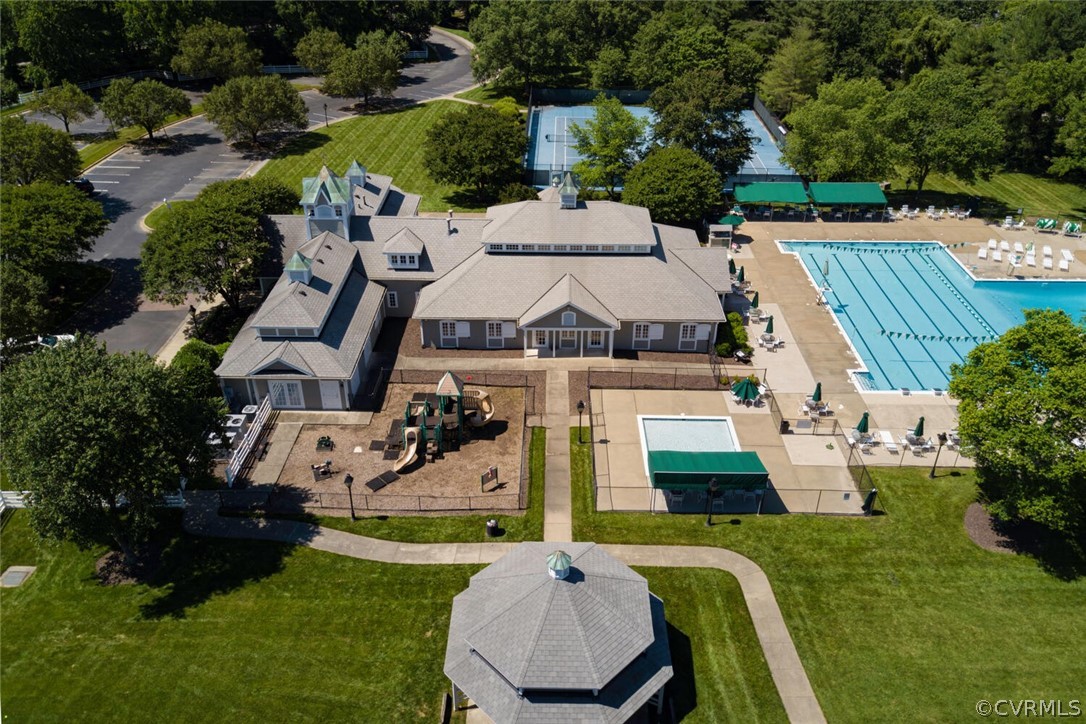
Aerial view of a clubhouse, swimming pool, and tennis courts surrounded by green lawns and trees.
Aerial view of a clubhouse, large swimming pool, tennis courts, and playground.
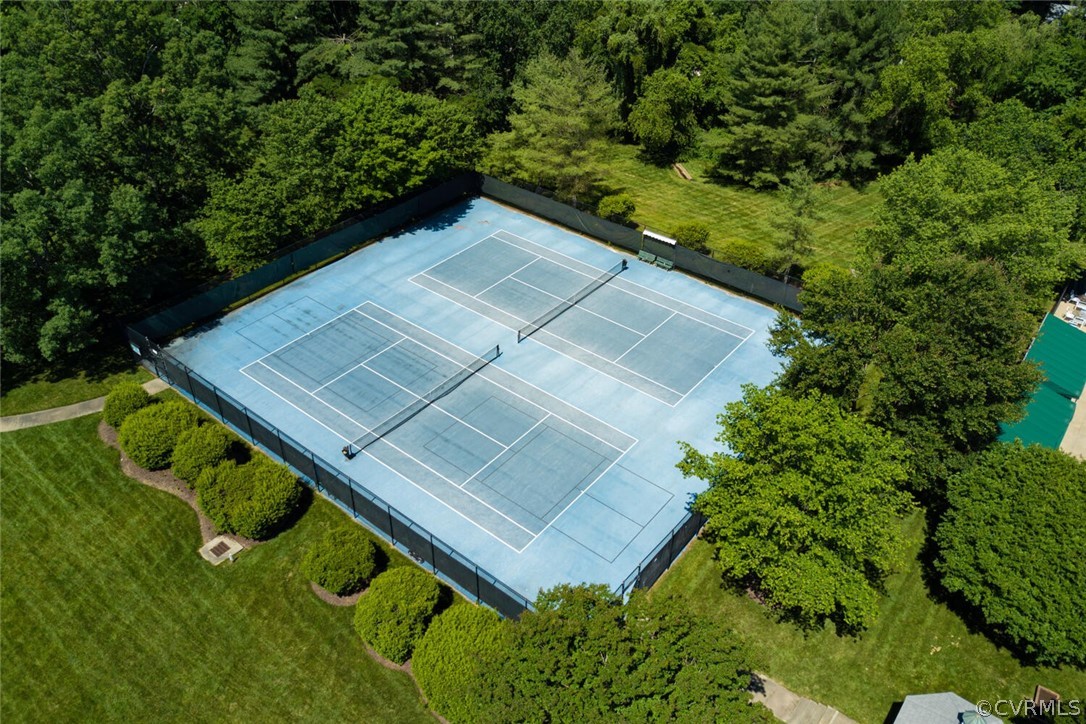
Two blue tennis courts sit amid lawns and mature trees.
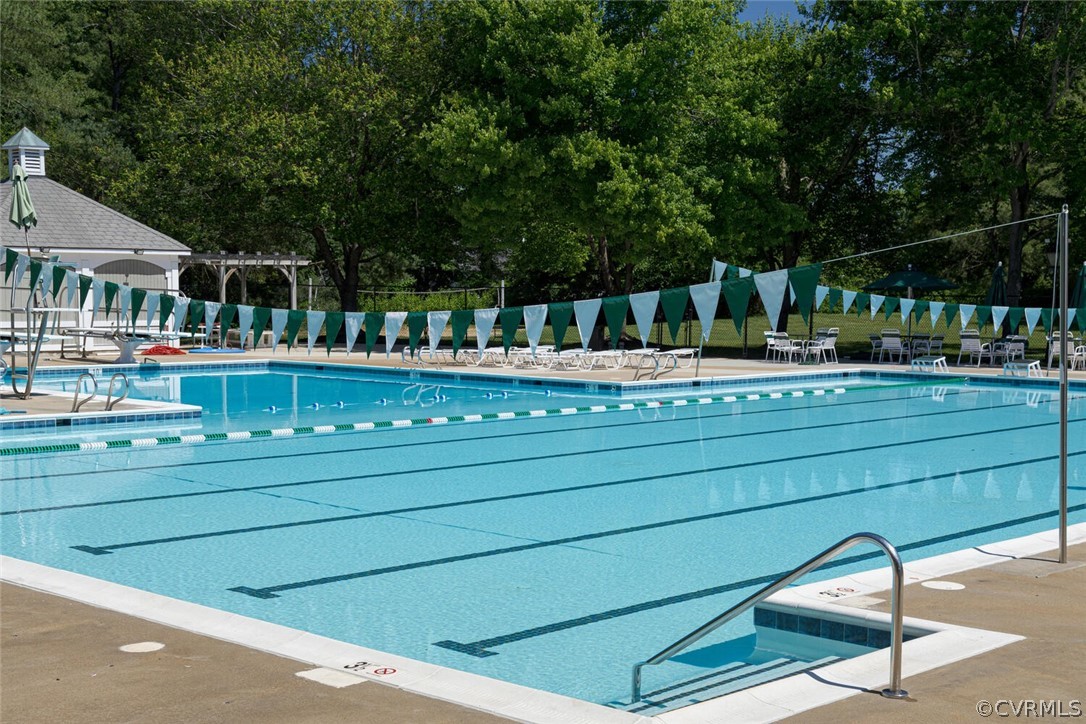
Outdoor swimming pool with lap lanes and green-and-white pennant flags beside a wooded area.
VIEW PHOTOS
$851,000

3308 Horselydown Ct

4 Beds 3 Baths 3,763 Sq.Ft. 0.44 Acres

Description

New Price on this newly renovated Grand and Gracious plan in the highly sought after neighborhood of FoxHall! Sited on almost 1/2 acre in a cul de sac, the inviting updated southern front porch accesses gleaming refinished hardwood floors(2024) and a front to back view! Intricate appointments include paneled molding surrounding the masonry fireplace flanked by bookcases and coffered ceiling in the family room, plus panel and triple crown molding in the foyer & dining room. The sundrenched morning room offers spectacular views of the yard through oversized windows accented with custom window boxes. 2018 Exterior improvements include new synthetic slate roof(50 Year), windows and 2nd floor heat pump. 2024 updates include NEW HARDIPLANK siding, shutters, exterior doors plus new windows ( only a few on the back are original)! Interior renovations include renovated chef's kitchen with solid birch cabinets, Subzero refrigerator and Garland oven/stove! New quartz counters 2024! Renovated primary bath & powder room 2024. Updated hall bath 2022. The two car garage was converted to a rec room but it is simple convert back. SELLERS AGREE TO OFFER A CREDIT OF $9500 AT CLOSING TOWARDS THE CONVERSION OF THE FINISHED GARAGE BACK TO A 2 CAR GARAGE WITH AUTO DOOR OPENERS....OR....THEY WILL PAY TO HAVE THE GARAGE CONVERSION DONE PRIOR TO CLOSING ONCE ALL CONTINGENCIES ARE SATISFIED AND LOAN APPROVED!!! Estimate attached! The 400 foot slate patio encased by gorgeous landscaping and perennial gardens will be your new favorite spot! The hardiplank shed offers additional storage. Irrigation and mostly fenced rear yard. FoxHall amenities include sidewalks along Causeway, pool, clubhouse, tennis and pickle ball courts, and soccer fields. Best of all, minutes from popular Short pump eateries and easy access to 64/ 288.

Share Property

Location

3308 Horselydown Ct, Henrico, VA 23233

Status

Sold

Date Sold

September 27, 2024
Beth Lane

Beth Lane

TITLE

Associate Broker | REALTOR®

Property Amenities

Interior
Laundry room Washer Hookup, Dryer Hookup
Fireplace Masonry
Appliances Dishwasher, Gas Cooking, Disposal, Gas Water Heater, Oven, Refrigerator
Flooring Ceramic Tile, Wood
Total Bedrooms: 4
Half Bathrooms: 1
Full Bathrooms: 2
Other Interior Features Beamed Ceilings, Bookcases, Built-in Features, Ceiling Fan(s), Dining Area, Separate/Formal Dining Room, Eat-in Kitchen, French Door(s)/Atrium Door(s), Fireplace, Granite Counters, Jetted Tub, Kitchen Island, Bath in Primary Bedroom, Pantry, Walk-In Closet(s), Central Vacuum
Area & Lot
Lot Area 0.44 Acres
Living area 3,763 Sq.Ft.
MLS® ID 2416669
Year Built 1993
High School Deep Run
Middle School Short Pump
Elementary School Nuckols Farm
Architecture Styles Two Story, Transitional
Type Residential
Status Sold
Exterior
Stories 2
Pool Pool, Community
Air conditioning Zoned
Heat type Electric, Forced Air, Heat Pump, Natural Gas, Zoned
Water Source Public
Garage Space 2.0
Sewer Public Sewer
Other Exterior Features Paved Driveway
Parking Attached, Driveway, Finished Garage, Garage, Paved, Garage Faces Rear
Lot Features Landscaped, Cul-De-Sac
Roof Slate, Synthetic
Finance
Sales Price $851,000
HOA Fees $1,200 yearly
Real Estate Tax $5,365 yearly
White two-story home with green shutters, a columned porch, and a red front door.

360 Virtual Tour

Take a tour of this property

Foxhall, Henrico

Partner With Our Expert Team

Backed by decades of experience and a team of dedicated professionals, we provide comprehensive real estate services rooted in expertise, transparency, and attention to detail.