17706 Blue Island Pl
VIEW PHOTOS
$976,000

17706 Blue Island Pl

4 Beds 4 Baths 3,857 Sq.Ft. 0.44 Acres

Description

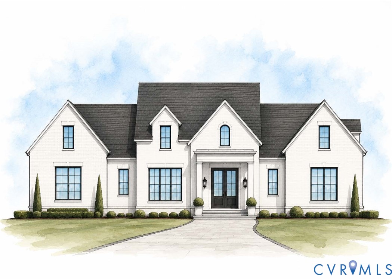
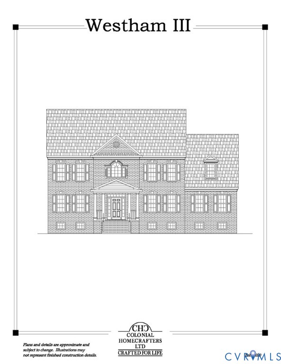
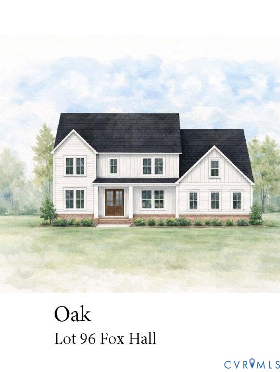
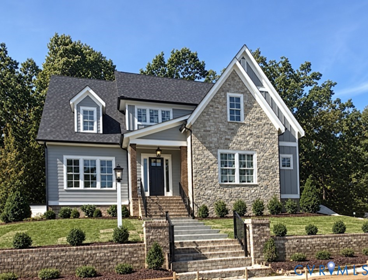
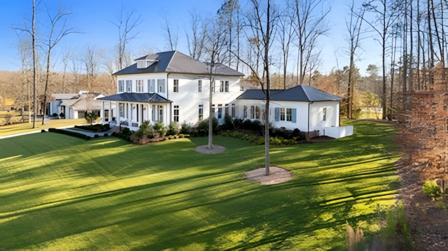
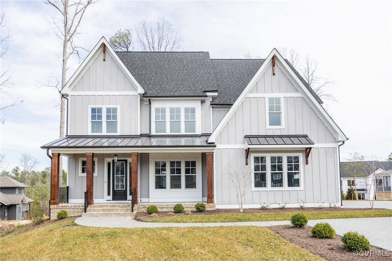
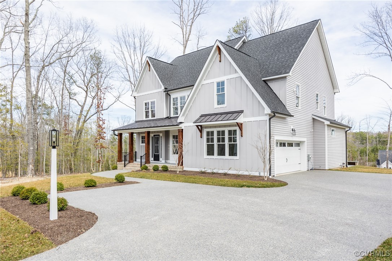
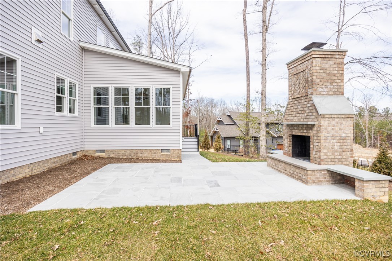
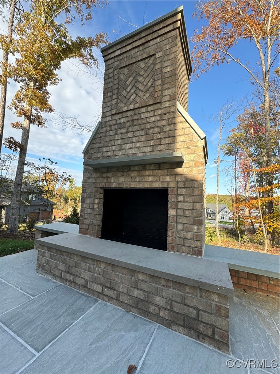
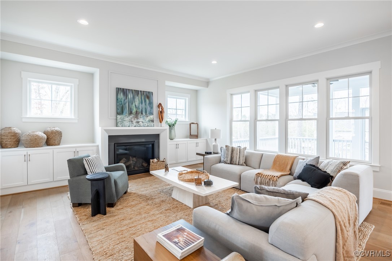
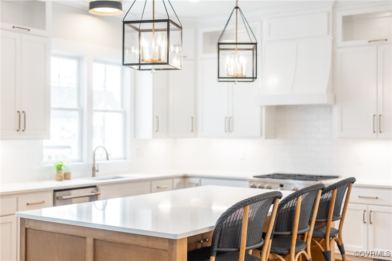
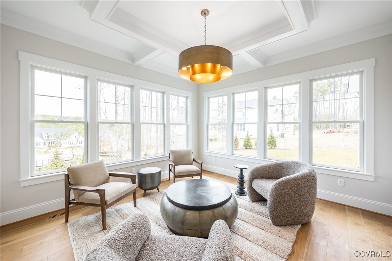
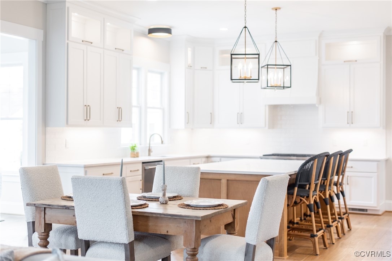
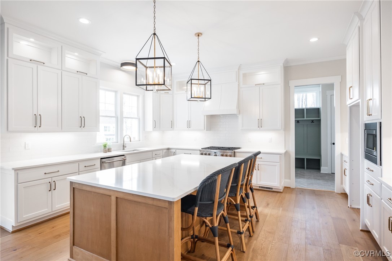
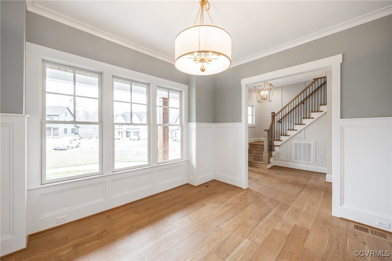
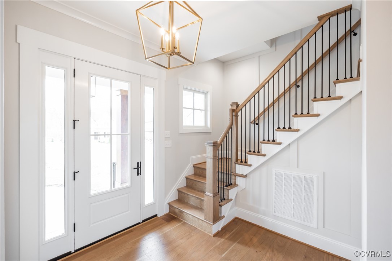
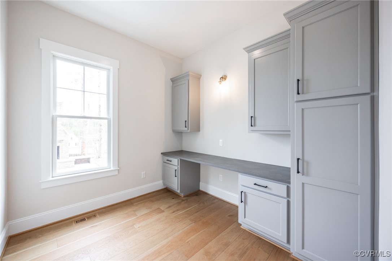
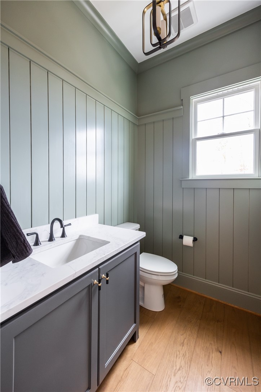
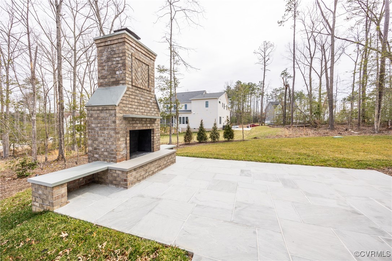
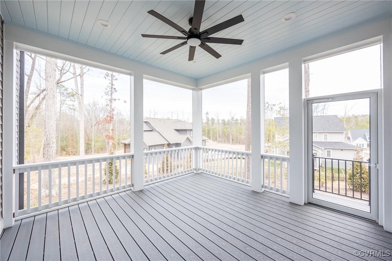
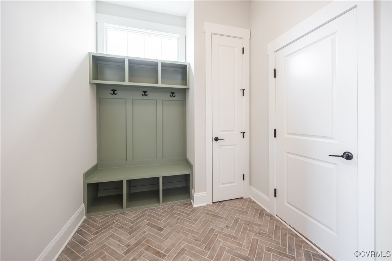
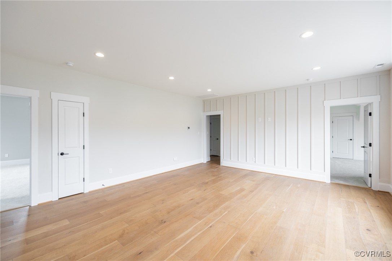
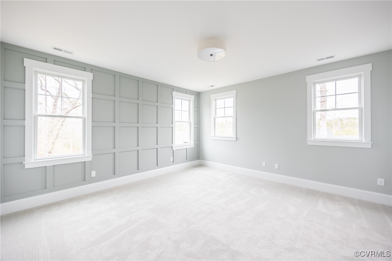
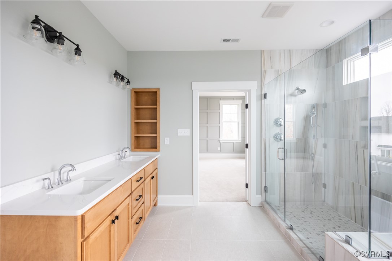
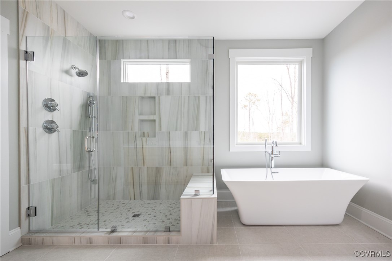
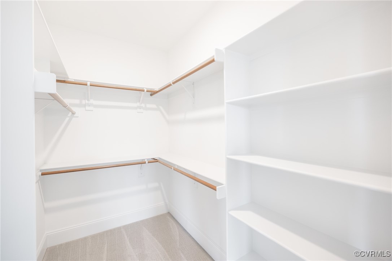
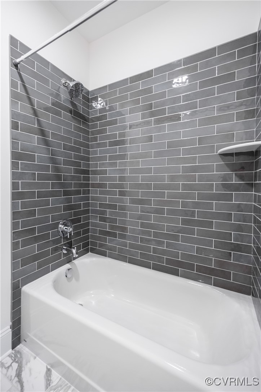
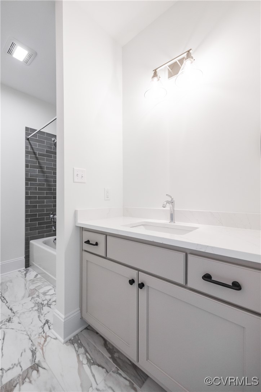
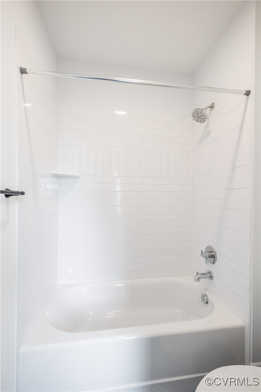
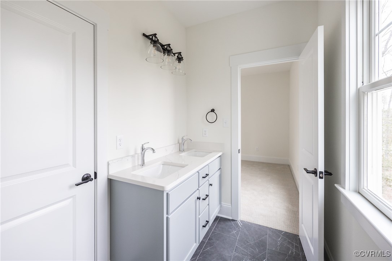
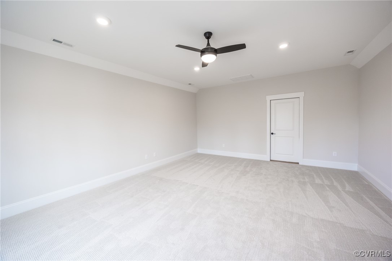
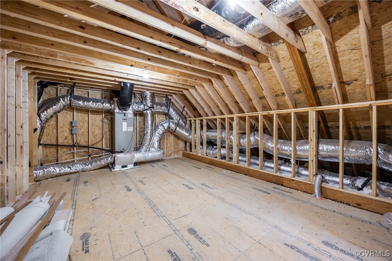
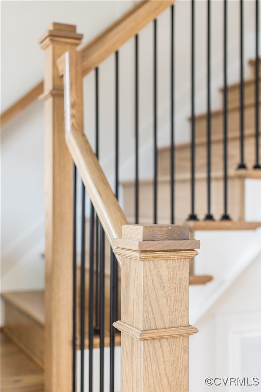
Fabulous New construction available for sale. Cul-de-sac homesite, backyard with trees and bluestone patio and wood burning fireplace to enjoy outdoor living year round! This home features classic architecture with a spacious family room/ kitchen,sun room, dining nook, Engineered wide oak floors, elegant dining area, tile showers and shower surrounds, large walk-in pantry, pocket office, 10' ceilings, GE Cafe appliance package, quartz countertops, soaking tub, master shower, family loft, walk-in closets and 3rd floor bonus room. Exterior all sod & irrigation, aggregate concrete sidewalk and driveway.

Share Property

Location

17706 Blue Island Pl, Moseley, VA 23120

Status

Sold

Date Sold

May 14, 2025
Sarah Kellam

Sarah Kellam

Property Amenities

Interior
Laundry room Washer Hookup, Dryer Hookup
Fireplace Vented
Appliances Cooktop, Dishwasher, Exhaust Fan, Disposal, Microwave, Propane Water Heater, Range, Range Hood, Tankless Water Heater, Wine Cooler
Flooring Partially Carpeted, Tile, Wood
Total Bedrooms: 4
Half Bathrooms: 1
Full Bathrooms: 3
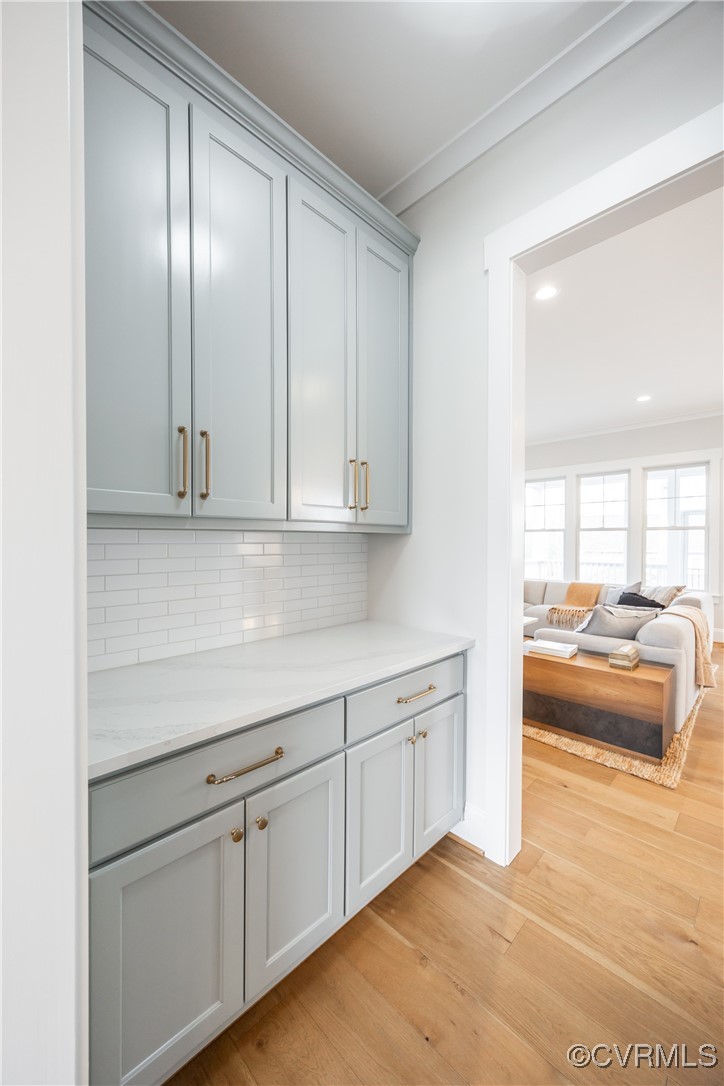
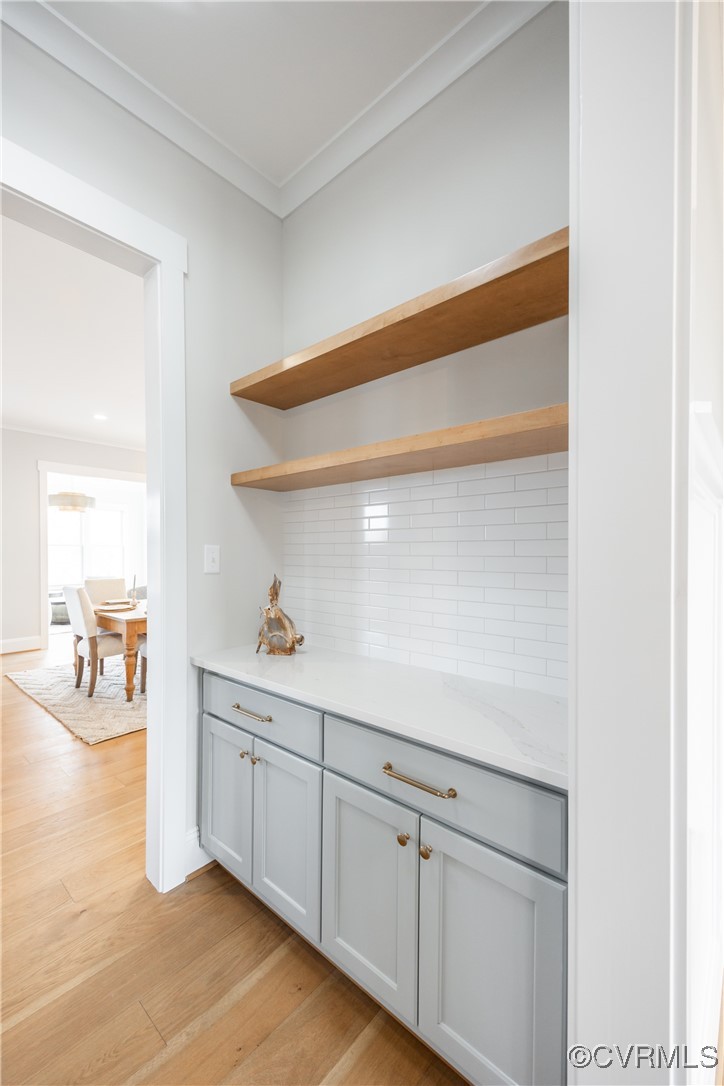
Other Interior Features Butlers Pantry, Dining Area, Granite Counters, High Ceilings, Kitchen Island, Loft, Pantry, Solid Surface Counters
Area & Lot
Lot Area 0.44 Acres
Living area 3,857 Sq.Ft.
MLS® ID 2414797
Year Built 2024
High School Cosby
Middle School Tomahawk Creek
Elementary School Grange Hall
Architecture Styles Craftsman, Custom, Two Story
Type Residential
Status Sold
Exterior
Stories 3
Pool None, Community
Air conditioning Zoned
Heat type Electric, Propane, Zoned
Water Source Public
Garage Space 2.0
Sewer Public Sewer
Other Exterior Features Sprinkler/Irrigation, Porch
Parking Attached, Garage, Garage Faces Rear, Garage Faces Side
Roof Asphalt
Finance
Sales Price $976,000
HOA Fees $365 quarterly
Real Estate Tax $910 yearly

Summer Lake, Moseley

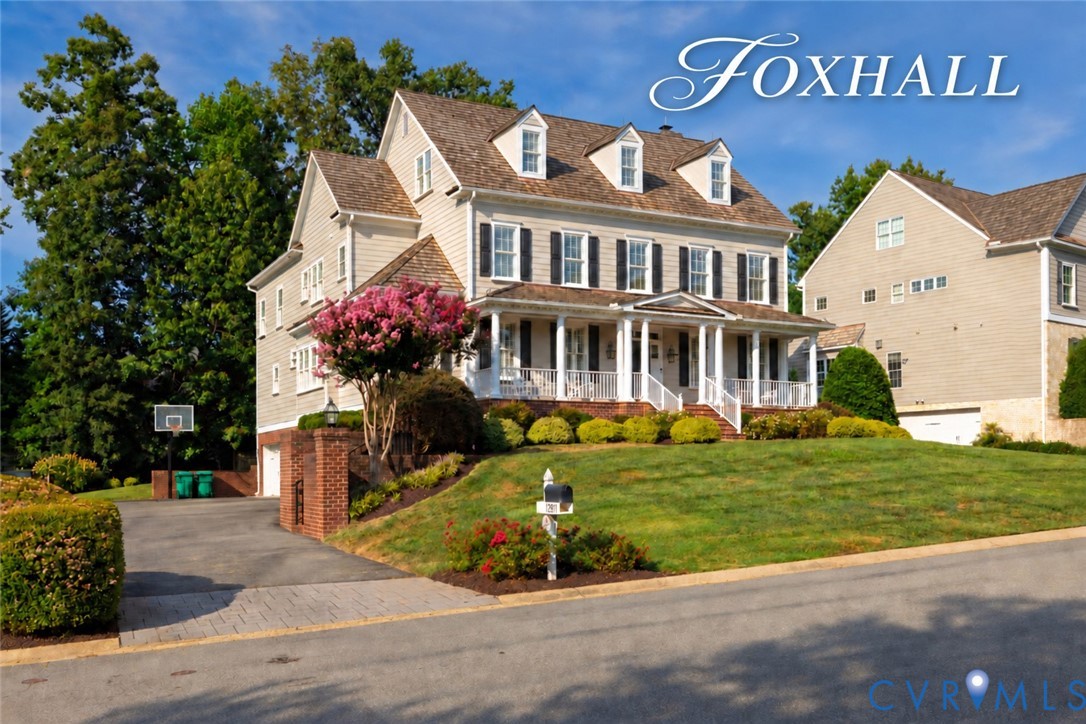
Summer Lake is an imaginative community of the finest new homes offering residents all the exciting advantages of modern living while maintaining the warm, genteel atmosphere associated with a hometown lifestyle. The community is architecturally rich with distinctive new homes with custom standards for inspired luxury living. Summer Lake is conveniently located in Chesterfield County. In addition to the lake and an array of community amenities, nearby areas of natural beauty include Pocahontas State Park and the plantations along the James River. Our proximity to the historic state capital of Richmond, Virginia, offers our homeowners easy access to the city’s nationally recognized restaurant scene, breweries, museums, and job market. Summer Lake is within the Chesterfield County School District, whose reputation for excellence in teaching is renowned in the state. The county ranks in the top percentile within the whole United States in terms of SAT scores, pupil retention and other measures.

Partner With Our Expert Team

Backed by decades of experience and a team of dedicated professionals, we provide comprehensive real estate services rooted in expertise, transparency, and attention to detail.