1107 Ridgecrest Dr
1107 Ridgecrest Dr
1107 Ridgecrest Dr
1107 Ridgecrest Dr
1107 Ridgecrest Dr
1107 Ridgecrest Dr
1107 Ridgecrest Dr
1107 Ridgecrest Dr
1107 Ridgecrest Dr
1107 Ridgecrest Dr
1107 Ridgecrest Dr
1107 Ridgecrest Dr
1107 Ridgecrest Dr
1107 Ridgecrest Dr
1107 Ridgecrest Dr
1107 Ridgecrest Dr
1107 Ridgecrest Dr
1107 Ridgecrest Dr
1107 Ridgecrest Dr
1107 Ridgecrest Dr
1107 Ridgecrest Dr
1107 Ridgecrest Dr
1107 Ridgecrest Dr
1107 Ridgecrest Dr
1107 Ridgecrest Dr
1107 Ridgecrest Dr
VIEW PHOTOS
$370,000

1107 Ridgecrest Dr

3 Beds 1 Bath 1,125 Sq.Ft. 10,680.91 Sq.Ft.

Description

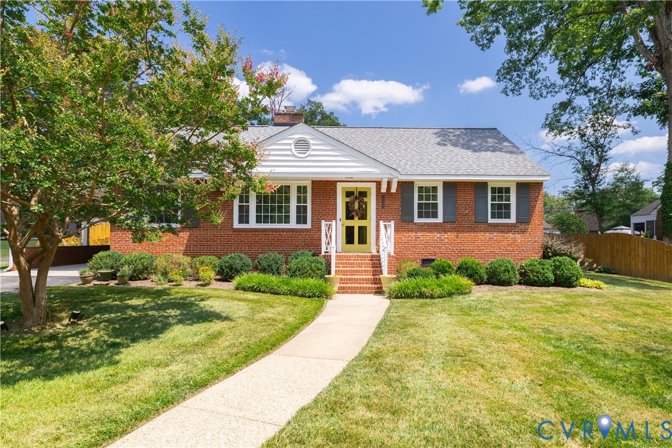
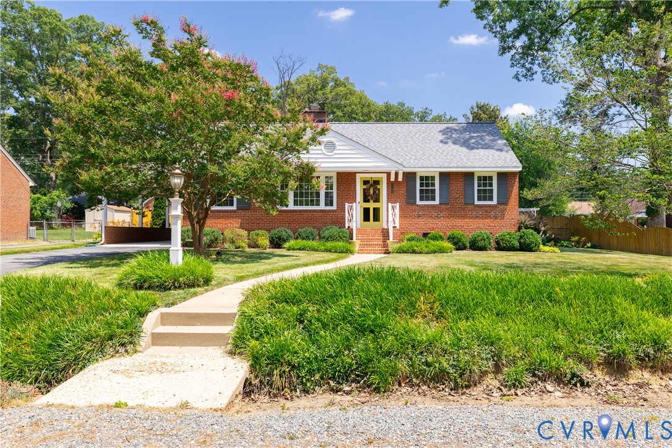
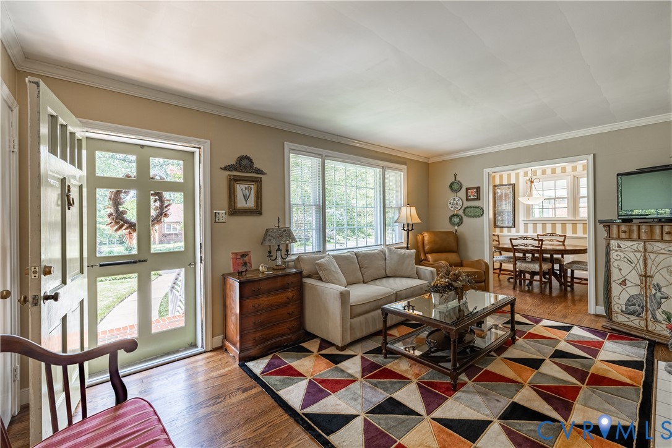
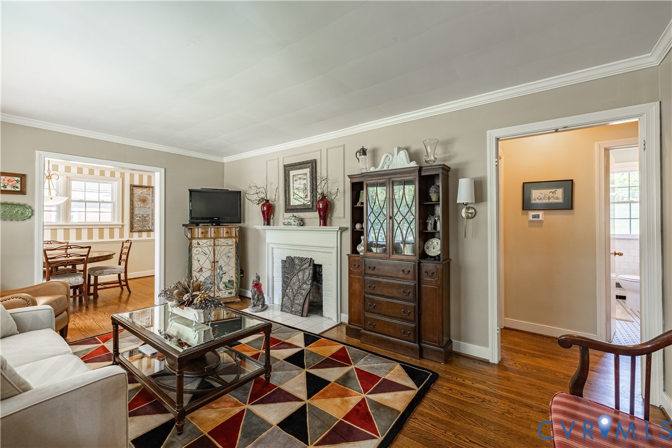
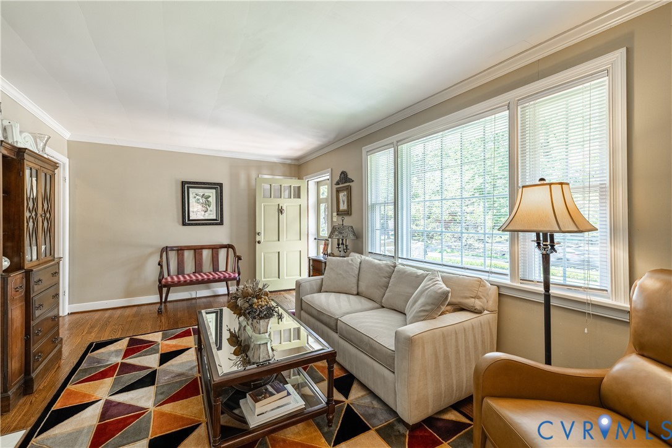
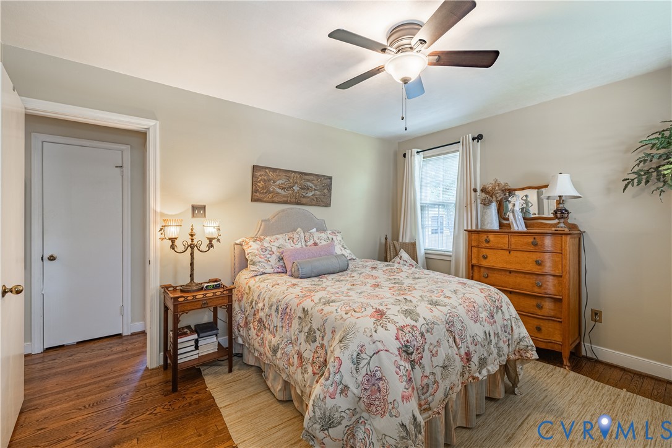
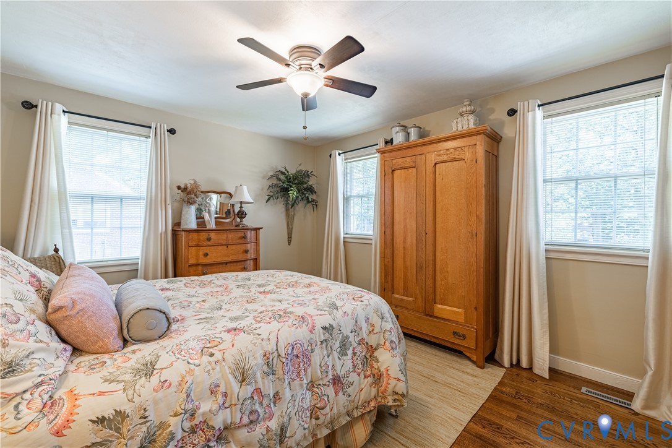
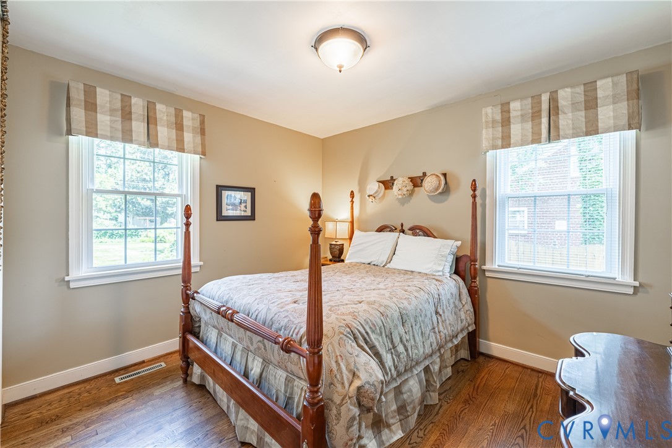
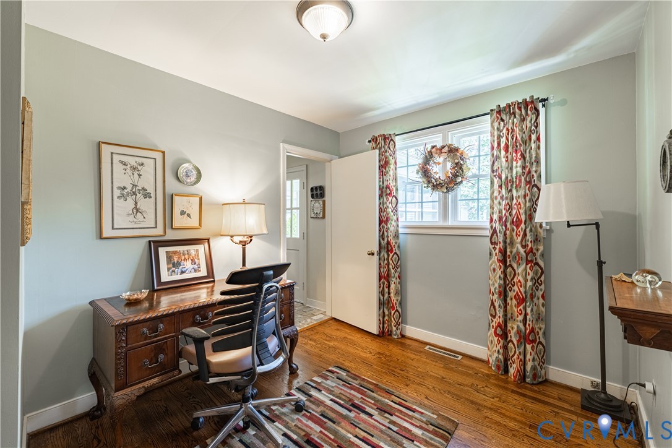
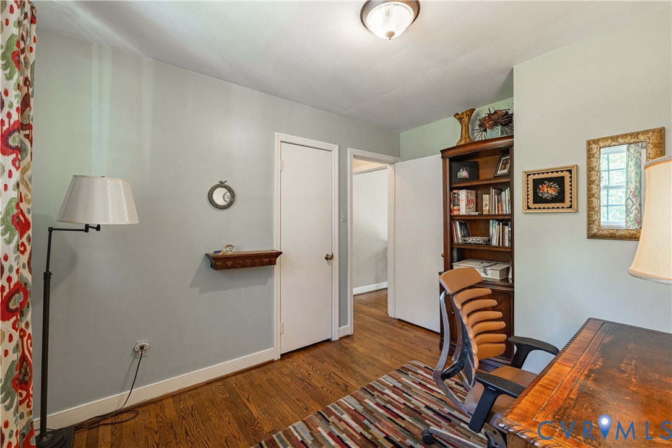
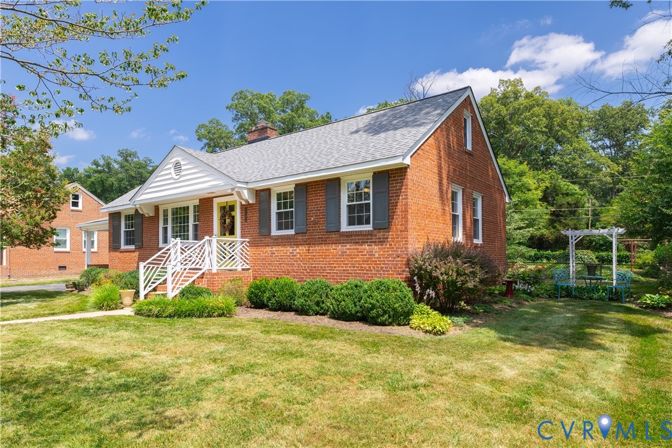
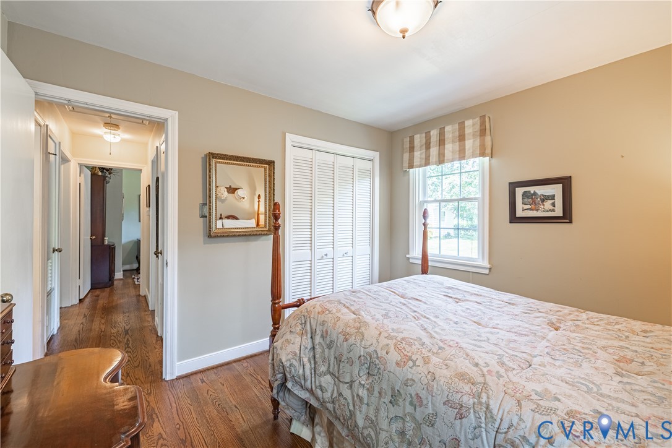
Immaculate brick ranch offering low-maintenance living in an exceptionally convenient location near Patterson Avenue and Parham Road. Beautifully maintained and move-in ready, this home features refinished hardwood floors throughout, a cozy wood-burning fireplace, and numerous recent updates for added peace of mind, including replacement windows (2021), a new dimensional roof (2024), and a water heater (October 2023).
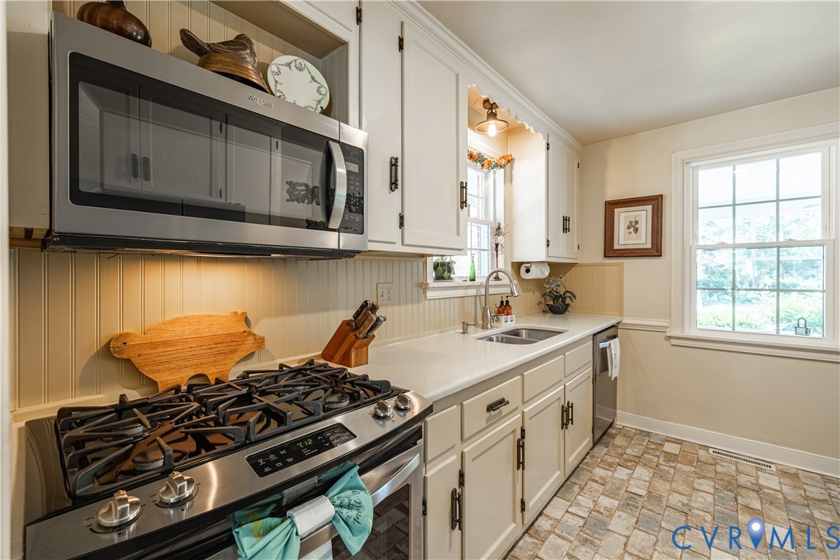
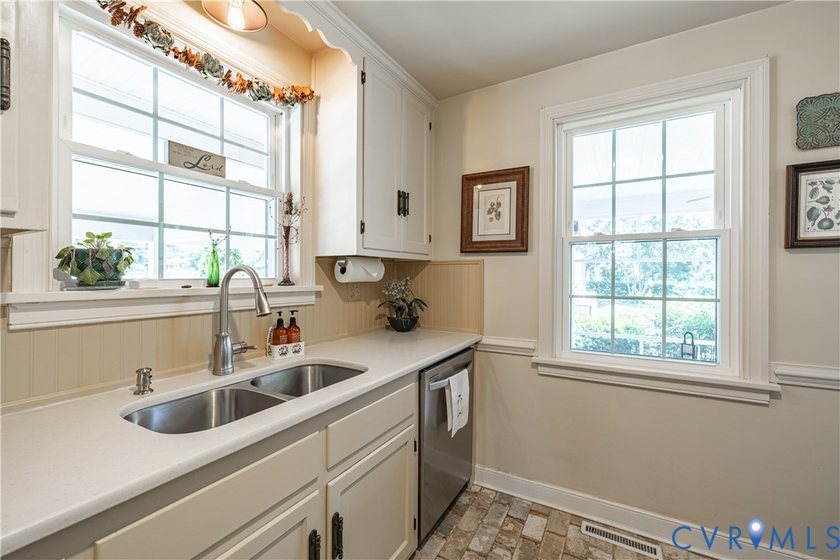
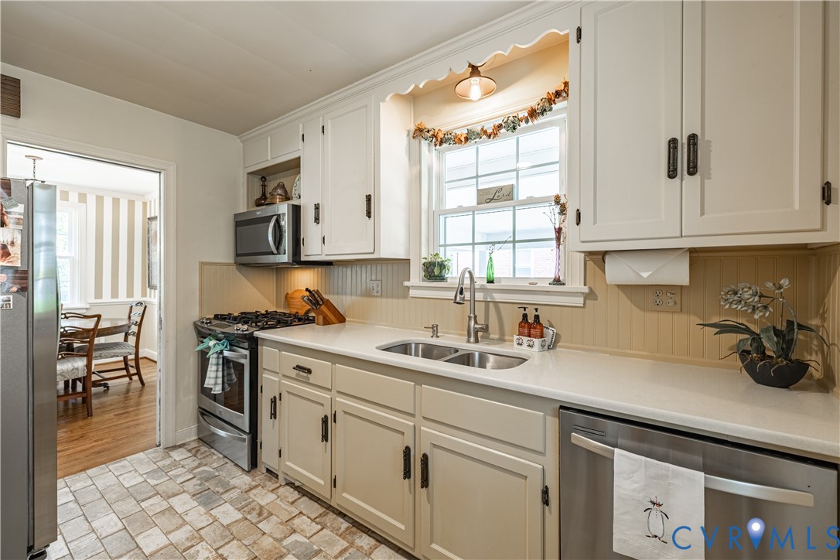
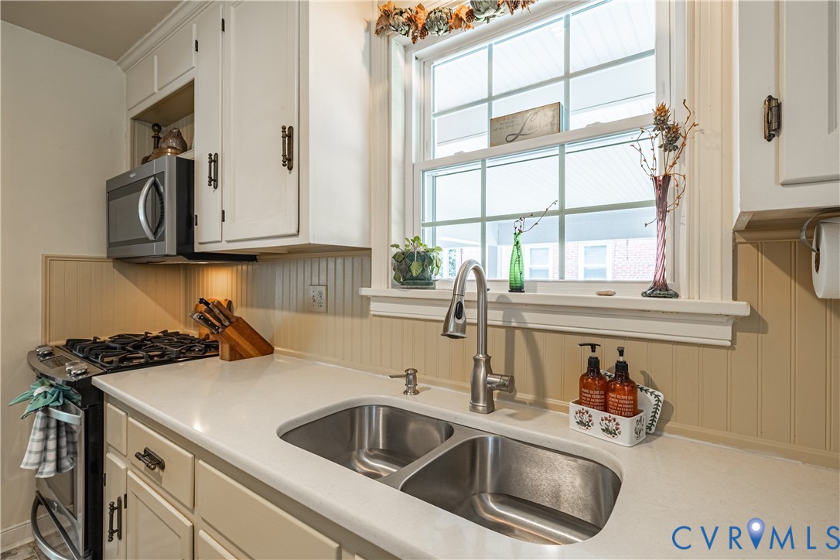
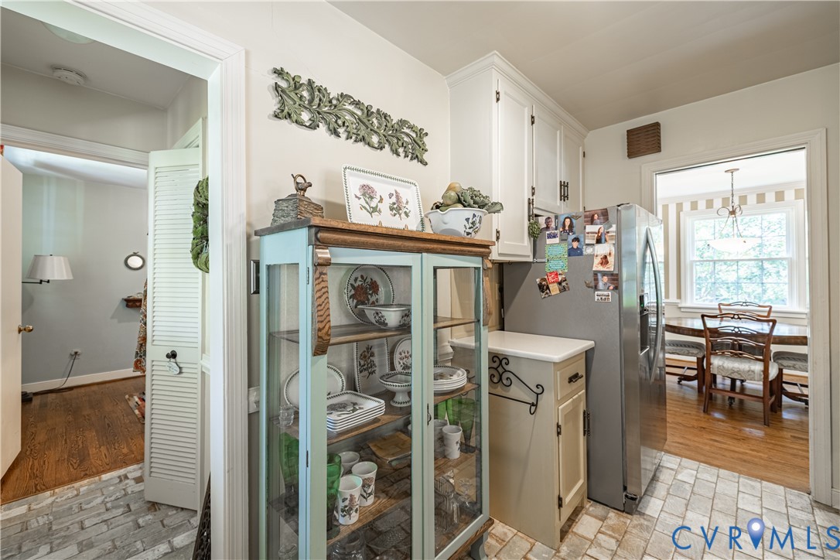
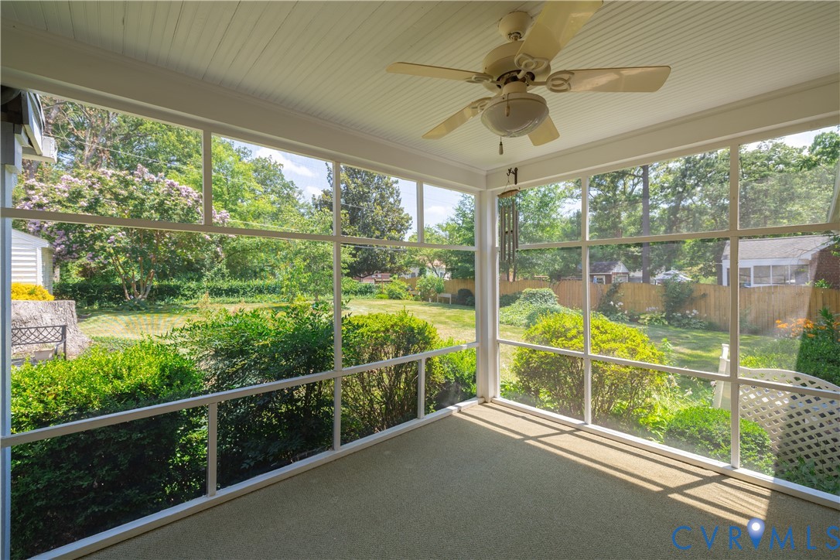
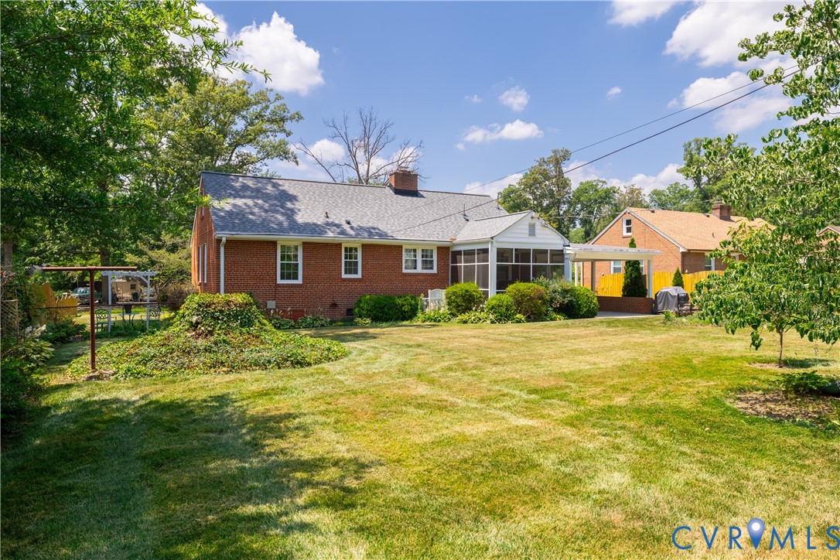
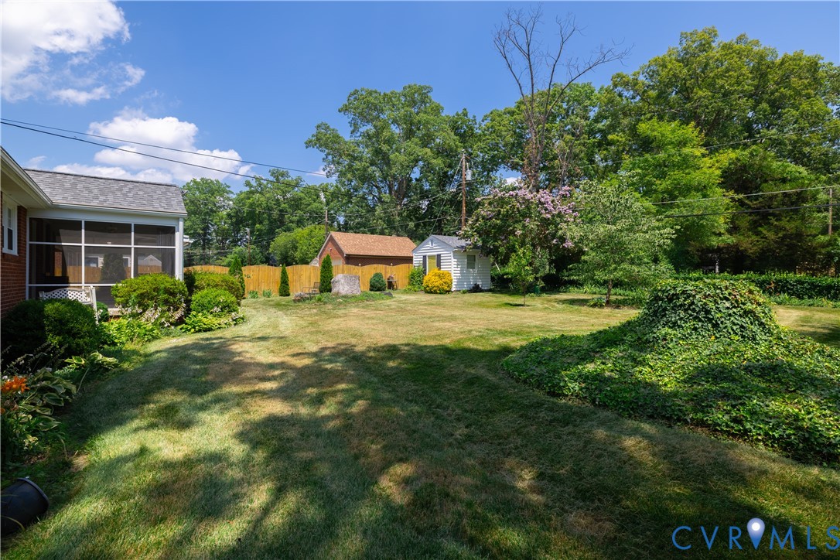
The 2017 updated kitchen boasts quartz countertops, new flooring, and appliances. Relax with your morning coffee on the screened porch overlooking the beautifully landscaped mostly fenced yard. Mature plantings including 4 fruit trees are enhanced by front, side and back irrigation systems, creating outstanding curb appeal with minimal upkeep.
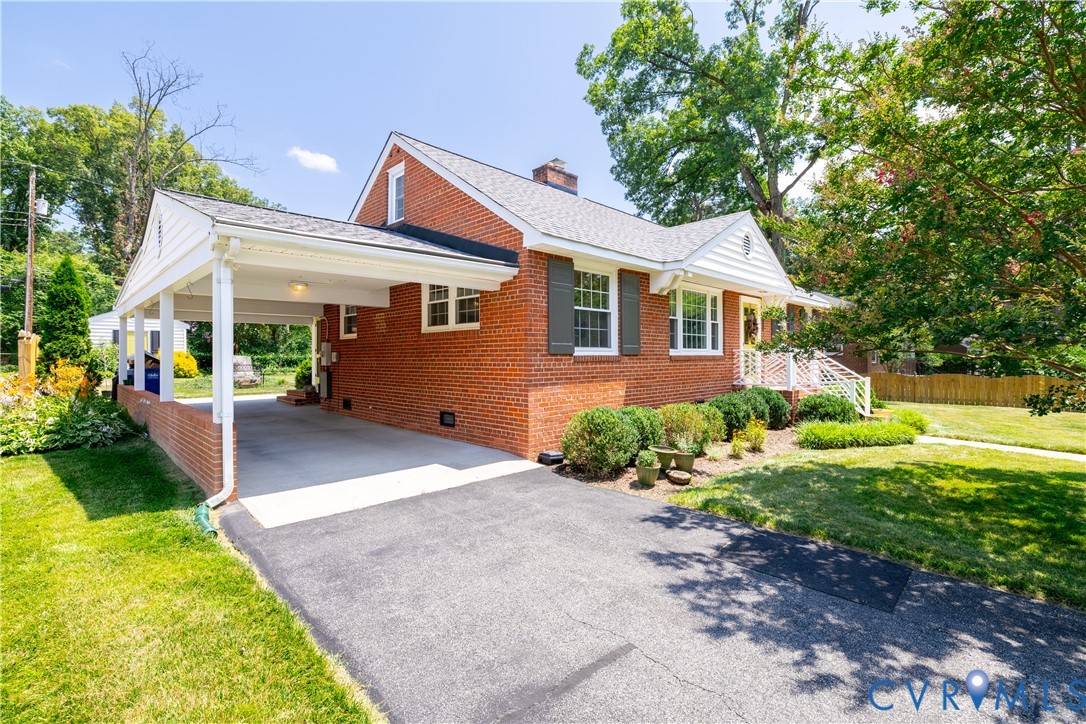
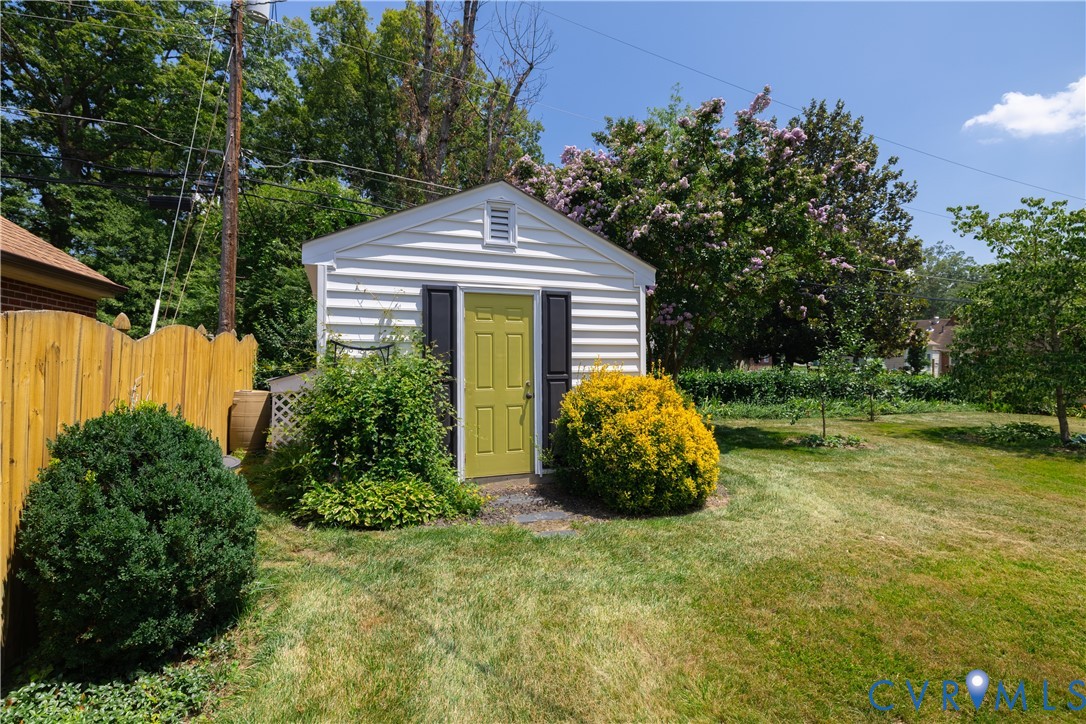
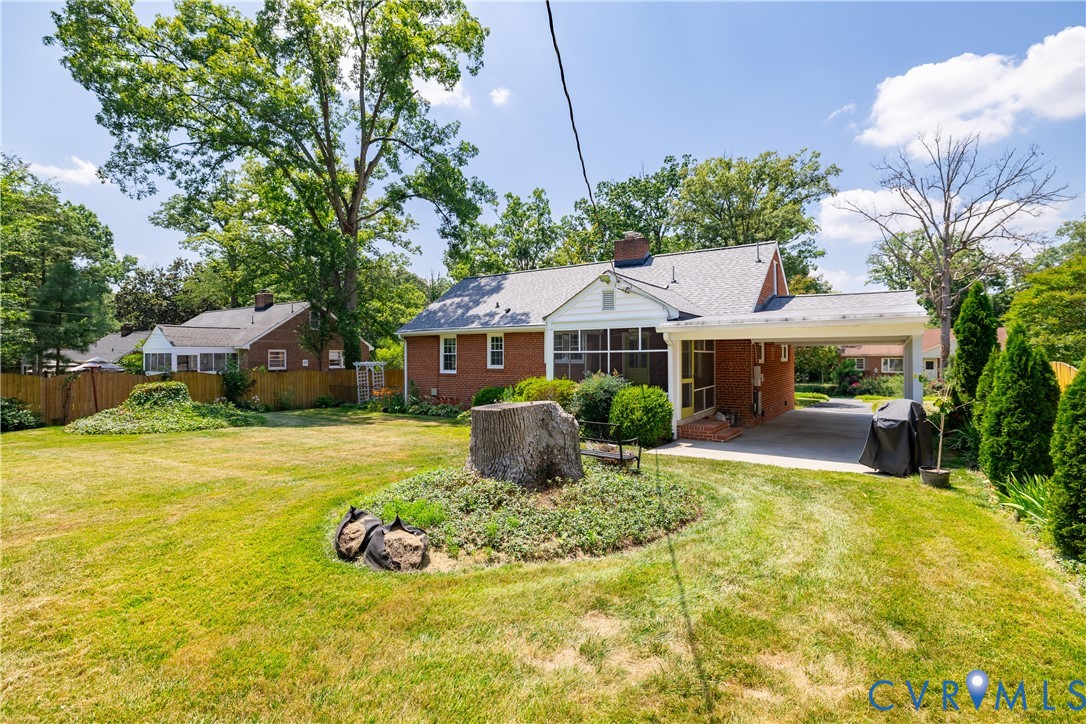
Additional highlights include a covered carport, a detached storage shed complete with electricity and a built-in workbench, and meticulous care evident both inside and out. A rare combination of comfort, convenience, and quality maintenance in a sought-after location.
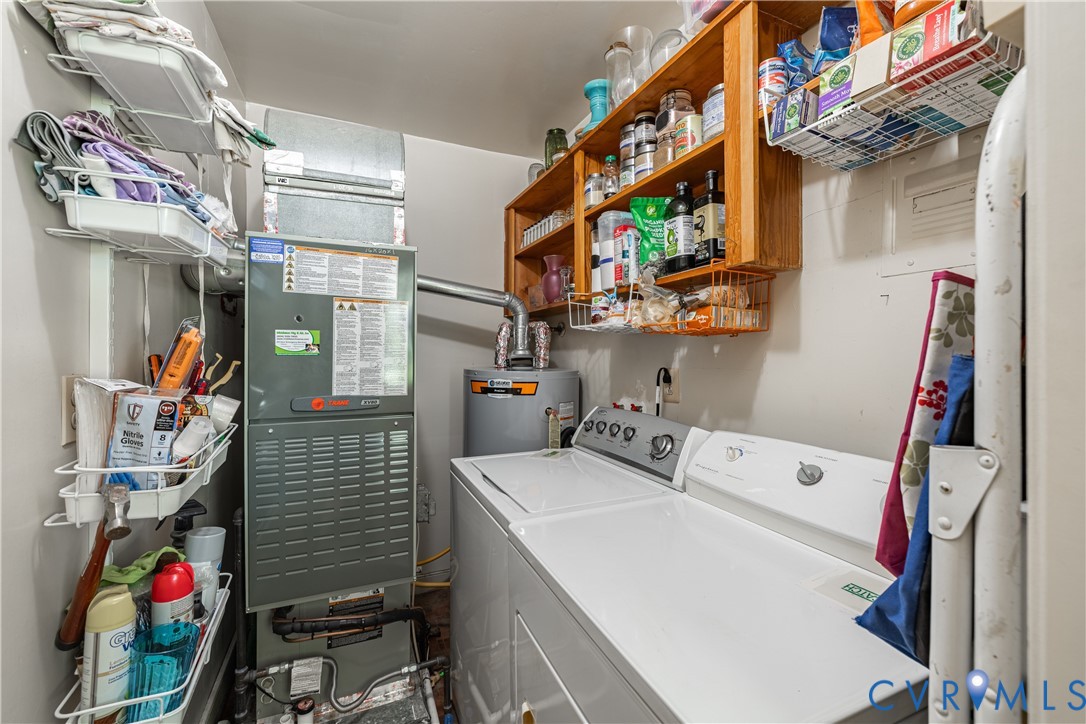
Although no known defects, washer/ dryer/ refrigerator convey as is. Kitchen gas stove conveys as is( only 3 burners work)

Share Property

Location

1107 Ridgecrest Dr, Henrico, VA 23229

Status

Sold

Date Sold

August 5, 2026
Beth Lane

Beth Lane

TITLE

Associate Broker | REALTOR®

Property Amenities

Interior
Laundry room Washer Hookup, Dryer Hookup
Fireplace Masonry
Appliances Dryer, Dishwasher, Gas Water Heater, Range, Refrigerator, Washer
Flooring Ceramic Tile, Wood
Total Bedrooms: 3
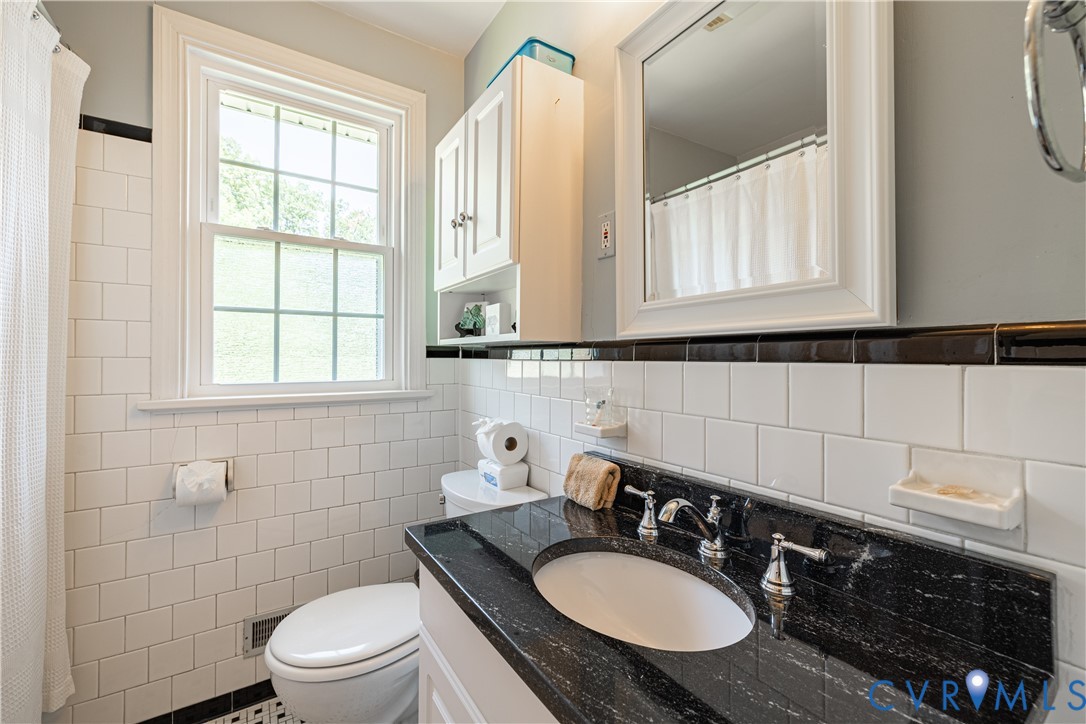
Full Bathrooms: 1
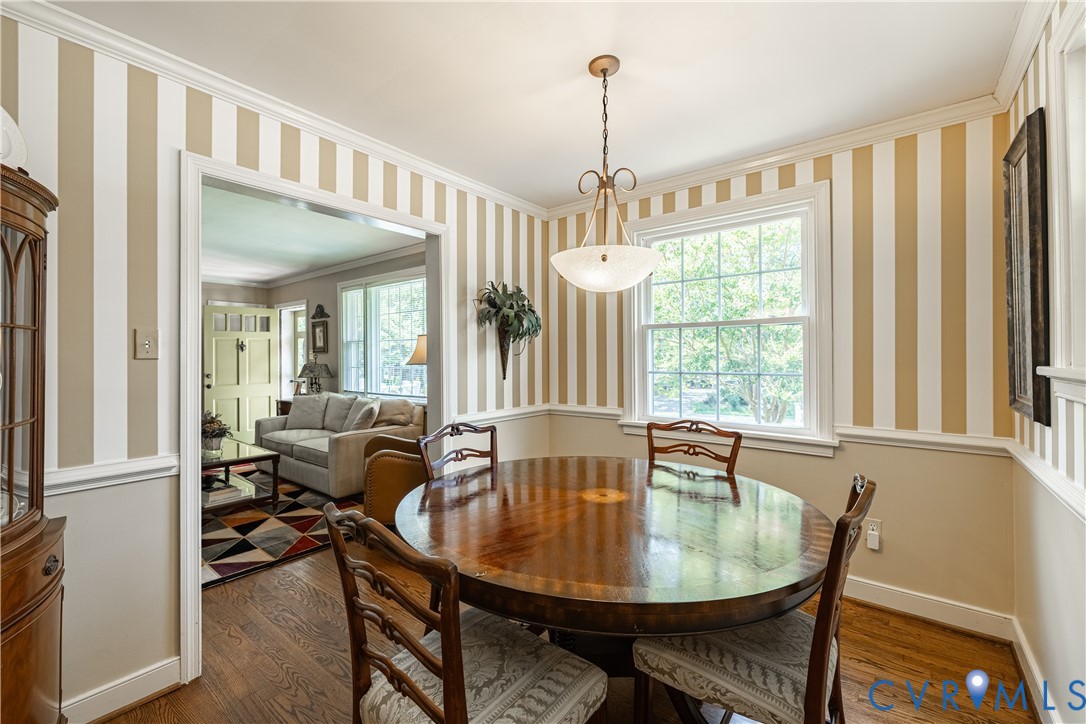
Other Interior Features Bookcases, Built-in Features, Bedroom on Main Level, Ceiling Fan(s), Dining Area, Separate/Formal Dining Room, Fireplace, Granite Counters, Main Level Primary, Workshop
Area & Lot
Lot Area 10,680.91 Sq.Ft.
Living area 1,125 Sq.Ft.
MLS® ID 2617166
Year Built 1955
High School Freeman
Middle School Tuckahoe
Elementary School Maybeury
Architecture Styles Ranch
Type Residential
Status Sold
Exterior
Stories 1
Pool None
Air conditioning Central Air
Heat type Forced Air, Natural Gas
Water Source Public
Sewer Public Sewer
Other Exterior Features Sprinkler/Irrigation, Porch, Storage, Shed, Paved Driveway
Parking Carport, Driveway, No Garage, Off Street, Paved
Lot Features Fruit Trees, Level
Finance
Sales Price $370,000
Real Estate Tax $2,541 yearly

Partner With Our Expert Team

Backed by decades of experience and a team of dedicated professionals, we provide comprehensive real estate services rooted in expertise, transparency, and attention to detail.